Adorable ranch loaded with updates and move-in ready! The beautifully updated kitchen offers an abundance of cabinetry, granite countertops, and updated flooring, creating the perfect space for cooking and entertaining. The spacious third bedroom features a fully updated second bath with a large walk-in tiled shower and is conveniently connected to the den, making it ideal for guests, related living, or a private owner's retreat. Step outside to a backyard oasis complete with a privacy fence and deck, perfect for relaxing or hosting gatherings. A wonderful opportunity to add your personal style while enjoying many of the major updates already completed! Added peace of mind, comes with a new roof, gutters, and screens already approved by insurance and scheduled for completion before closing.
Pending
$249,900
811 N Indiana St, Griffith, IN 46319
3beds
1,394sqft
Single Family Residence
Built in 1954
10,367 Square Feet Lot
$249,800 Zestimate®
$179/sqft
$-- HOA
What's special
Privacy fenceConnected to the denLarge walk-in tiled showerGranite countertopsSpacious third bedroomBeautifully updated kitchenUpdated flooring
- 13 days
- 535
- 64
Likely to sell faster than
Zillow last checked:
Listing updated:
Listed by:
Kara Fenner,
Century 21 Circle 219-661-3000
Source: NIRA as distributed by MLS GRID,MLS#: 848004
Facts & features
Interior
Bedrooms & bathrooms
- Bedrooms: 3
- Bathrooms: 2
- Full bathrooms: 1
- 3/4 bathrooms: 1
Primary bedroom
- Level: Main
- Area: 121
- Dimensions: 11.0 x 11.0
Bedroom 2
- Level: Main
- Area: 105
- Dimensions: 10.5 x 10.0
Bedroom 3
- Level: Main
- Area: 120
- Dimensions: 12.0 x 10.0
Den
- Level: Main
- Area: 162
- Dimensions: 18.0 x 9.0
Dining room
- Level: Main
- Area: 100
- Dimensions: 10.0 x 10.0
Kitchen
- Level: Main
- Area: 150
- Dimensions: 15.0 x 10.0
Laundry
- Level: Main
- Area: 42
- Dimensions: 7.0 x 6.0
Living room
- Level: Main
- Area: 169
- Dimensions: 13.0 x 13.0
Heating
- Natural Gas
Appliances
- Included: Dryer, Washer, Refrigerator, Microwave, Gas Water Heater, Dishwasher
- Laundry: Main Level
Features
- Ceiling Fan(s), Stone Counters
- Has basement: No
- Has fireplace: No
Interior area
- Total structure area: 1,394
- Total interior livable area: 1,394 sqft
- Finished area above ground: 1,394
Property
Parking
- Total spaces: 1.5
- Parking features: Detached, Oversized, Driveway, Garage Door Opener
- Garage spaces: 1.5
- Has uncovered spaces: Yes
Features
- Levels: One
- View description: None
Lot
- Size: 10,367 Square Feet
- Features: Back Yard, Landscaped, Few Trees
Details
- Parcel number: 450735132008000006
- Zoning description: residential
- Special conditions: None
Construction
Type & style
- Home type: SingleFamily
- Property subtype: Single Family Residence
Condition
- New construction: No
- Year built: 1954
Utilities & green energy
- Sewer: Public Sewer
- Water: Public
Community & HOA
Community
- Subdivision: Industrial Center
HOA
- Has HOA: No
Location
- Region: Griffith
Financial & listing details
- Price per square foot: $179/sqft
- Tax assessed value: $214,300
- Annual tax amount: $2,302
- Date on market: 11/8/2026
- Listing agreement: Exclusive Right To Sell
- Listing terms: Cash,Conventional
Estimated market value
$249,800
$237,000 - $262,000
$2,045/mo
Price history
| Date | Event | Price |
|---|---|---|
| 11/10/2026 | Pending sale | $249,900$179/sqft |
Source:  NIRA as distributed by MLS GRID #848004 Report a problem | ||
| 11/8/2026 | Listed for sale | $249,900+85.1%$179/sqft |
Source: NIRA as distributed by MLS GRID #848004 Report a problem | ||
| 8/10/2015 | Sold | $135,000$97/sqft |
Source: NIRA as distributed by MLS GRID #374128 Report a problem | ||
| 6/16/2015 | Listed for sale | $135,000+80%$97/sqft |
Source: Coldwell Banker Residential Brokerage - Schererville #374128 Report a problem | ||
| 6/15/2012 | Sold | $75,000-6.1%$54/sqft |
Source: NIRA as distributed by MLS GRID #301781 Report a problem | ||
| 4/7/2012 | Price change | $79,900-8.7%$57/sqft |
Source: Morgin Realty #301781 Report a problem | ||
| 2/16/2012 | Price change | $87,500+15.3%$63/sqft |
Source: Morgin Realty #301781 Report a problem | ||
| 11/16/2011 | Listed for sale | $75,900-9.6%$54/sqft |
Source: Morgin Realty #297455 Report a problem | ||
| 5/10/2011 | Listed for sale | $83,975-19.9%$60/sqft |
Source: Century 21 Executive Realty #286309 Report a problem | ||
| 3/3/2011 | Listing removed | $104,900$75/sqft |
Source: McCOLLY Real Estate #275247 Report a problem | ||
| 1/7/2011 | Price change | $104,900-3.7%$75/sqft |
Source: McCOLLY Real Estate #275247 Report a problem | ||
| 10/30/2010 | Listed for sale | $108,900$78/sqft |
Source: McColly Real Estate #275247 Report a problem | ||
Public tax history
| Year | Property taxes | Tax assessment |
|---|---|---|
| 2025 | $2,323 +6.4% | $214,300 +6.7% |
| 2024 | $2,182 +5.8% | $200,800 +5.6% |
| 2023 | $2,062 +59.6% | $190,100 +6.1% |
| 2022 | $1,292 +1.3% | $179,100 +38.6% |
| 2021 | $1,276 +7.1% | $129,200 +1.3% |
| 2020 | $1,191 +18.5% | $127,600 +7.1% |
| 2019 | $1,005 -1.5% | $119,100 +17% |
| 2018 | $1,020 +77% | $101,800 -1.1% |
| 2017 | $576 | $102,900 -0.6% |
| 2016 | $576 -20% | $103,500 +30.4% |
| 2014 | $720 -12.1% | $79,400 -3.3% |
| 2013 | $819 +140.3% | $82,100 -0.2% |
| 2012 | $341 -46.4% | $82,300 -13.1% |
| 2011 | $636 +9.9% | $94,700 +3.4% |
| 2010 | $579 | $91,600 -16.2% |
| 2009 | -- | $109,300 +12.1% |
| 2007 | -- | $97,500 +10.5% |
| 2006 | -- | $88,200 |
| 2005 | -- | $88,200 |
| 2004 | -- | $88,200 +280.2% |
| 2003 | -- | $23,200 |
| 2002 | -- | $23,200 +200.1% |
| 2001 | -- | $7,730 |
Find assessor info on the county website
Monthly payment
Est. payment
Payment breakdown
Explore the cost of this home by adjusting the details. Changes won't be saved.Climate risks
Neighborhood: 46319

Similar homes
- $254,9003 bd2 ba1.5k sqft230 N Arbogast St, Griffith, IN 46319For Sale
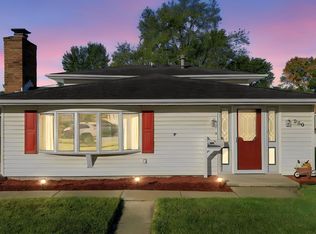
 MLS ID #846839, Cory Wendt, Real Broker, LLC. NIRA as distributed by MLS GRID
- $285,9004 bd2 ba1.2k sqft928 N Rensselaer Ave, Griffith, IN 46319For Sale
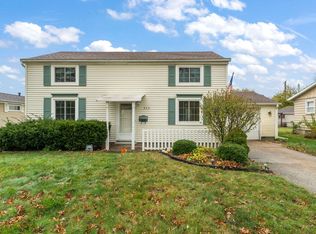 MLS ID #847967, Tonia Dragon, Better Homes and Gardens Real. NIRA as distributed by MLS GRID
- $276,9003 bd1 ba1.1k sqft806 N Wheeler St, Griffith, IN 46319For Sale
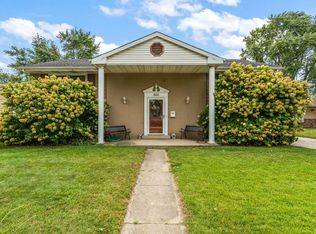 MLS ID #846674, Wendy Van Denburgh, McColly Real Estate. NIRA as distributed by MLS GRID
- $284,9993 bd2 ba1.6k sqft1525 N Indiana St, Griffith, IN 46319For Sale
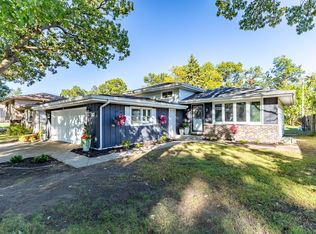 MLS ID #846284, Diana Espinoza, LPT Realty LLC. NIRA as distributed by MLS GRID
- $299,9003 bd2 ba1.8k sqft1209 N Broad St, Griffith, IN 46319For SaleMLS ID #845186, Ahmed Hjayyer, 21 Century Realty Group. NIRA as distributed by MLS GRID
- $249,9003 bd2 ba1.2k sqft8410 Gordon Dr, Highland, IN 46322For SaleMLS ID #845421, Michael Glenn, Village Realty of Indiana, Inc. NIRA as distributed by MLS GRID
- $264,9003 bd2 ba1k sqft2170 W 58th Ave, Merrillville, IN 46410For SaleMLS ID #845083, Lisa Thompson, @properties/Christie's Intl RE. NIRA as distributed by MLS GRID
- $255,0003 bd1 ba1.2k sqft353 Maple St, Crown Point, IN 46307For SaleMLS ID #846508, Jenifer Anderson, Premier Region Real Estate. NIRA as distributed by MLS GRID
- $239,9003 bd1 ba2k sqft1107 W 62nd Pl, Merrillville, IN 46410For SaleMLS ID #836882, Melissa Grah, Better Homes and Gardens Real. NIRA as distributed by MLS GRID
- $275,0004 bd2 ba1.8k sqft1107 W 39th Pl, Hobart, IN 46342For SaleMLS ID #847443, Penny O'Neill, Home Connection Realty, Inc.. NIRA as distributed by MLS GRID
- $225,0003 bd2 ba1.1k sqft7714 Wallace St, Merrillville, IN 46410For SaleMLS ID #840574, Kyle Bowen, McColly Real Estate. NIRA as distributed by MLS GRID
