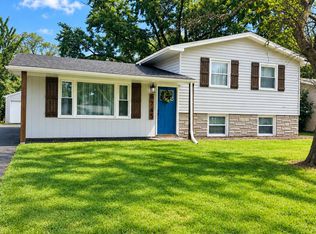
Welcome home to this beautifully remodeled 5-bedroom, 4-bathroom home, offering plenty of space, comfort, and modern style. Thoughtfully updated throughout, this home is move-in ready and designed for both everyday living and entertaining. The spacious layout provides five bedrooms and four full bathrooms, giving everyone room to spread out while offering flexibility for guests, a home office, or additional living space. Outside, enjoy a fenced-in backyard that provides privacy and plenty of space for relaxing, entertaining, or enjoying time outdoors. A storage shed offers convenient extra space for lawn equipment, tools, bikes, and seasonal belongings. The property also features a garage for parking and additional storage. With its recent remodeling, generous bedroom and bathroom count, and desirable outdoor features, this home is a must-see!
Active
$309,900
946 W 67th Pl, Merrillville, IN 46410
5beds
2,322sqft
Single Family Residence
Built in 1968
9,583 Square Feet Lot
$-- Zestimate®
$133/sqft
$-- HOA
What's special
- 19 days
- 747
- 119
Zillow last checked:
Listing updated:
Listed by:
Connor Pascoe,
Weichert Realtors - Shoreline 219-864-8440
Source: NIRA as distributed by MLS GRID,MLS#: 844182
Facts & features
Interior
Bedrooms & bathrooms
- Bedrooms: 5
- Bathrooms: 4
- Full bathrooms: 3
- 3/4 bathrooms: 1
Rooms
- Room types: Bonus Room, Primary Bedroom, Living Room, Kitchen, Dining Room, Bedroom 5, Bedroom 4, Bedroom 3, Bedroom 2
Primary bedroom
- Level: Upper
- Area: 150
- Dimensions: 15.0 x 10.0
Bedroom 2
- Level: Upper
- Area: 110
- Dimensions: 11.0 x 10.0
Bedroom 3
- Level: Upper
- Area: 110
- Dimensions: 11.0 x 10.0
Bedroom 4
- Level: Lower
- Area: 120
- Dimensions: 12.0 x 10.0
Bedroom 5
- Level: Lower
- Area: 120
- Dimensions: 12.0 x 10.0
Bonus room
- Level: Lower
- Area: 400
- Dimensions: 25.0 x 16.0
Dining room
- Level: Upper
- Area: 156
- Dimensions: 13.0 x 12.0
Kitchen
- Level: Upper
- Area: 132
- Dimensions: 12.0 x 11.0
Living room
- Level: Upper
- Area: 156
- Dimensions: 13.0 x 12.0
Heating
- Forced Air, Natural Gas
Appliances
- Included: Dishwasher, Microwave
Features
- None
- Has basement: No
- Has fireplace: No
Interior area
- Total structure area: 2,322
- Total interior livable area: 2,322 sqft
- Finished area above ground: 1,256
Property
Parking
- Total spaces: 1
- Parking features: Attached, Driveway
- Attached garage spaces: 1
- Has uncovered spaces: Yes
Features
- Levels: Bi-Level
- Has view: Yes
- View description: Neighborhood
Lot
- Size: 9,583 Square Feet
- Features: Back Yard, Front Yard
Details
- Parcel number: 451209376012000030
- Special conditions: None
Construction
Type & style
- Home type: SingleFamily
- Property subtype: Single Family Residence
Condition
- New construction: No
- Year built: 1968
Utilities & green energy
- Sewer: Public Sewer
- Water: Public
Community & HOA
Community
- Subdivision: Turkey Creek Meadows 10
HOA
- Has HOA: No
Location
- Region: Merrillville
Financial & listing details
- Price per square foot: $133/sqft
- Tax assessed value: $255,900
- Annual tax amount: $2,731
- Date on market: 8/22/2026
- Listing agreement: Exclusive Agency
- Listing terms: Cash,Conventional
Estimated market value
Not available
Estimated sales range
Not available
$2,798/mo
Price history
| Date | Event | Price |
|---|---|---|
| 8/22/2026 | Listed for sale | $309,900+47.6%$133/sqft |
Source:  NIRA as distributed by MLS GRID #844182 Report a problem NIRA as distributed by MLS GRID #844182 Report a problem | ||
| 8/31/2019 | Sold | $210,000-14.3%$90/sqft |
Source: NIRA as distributed by MLS GRID #459136 Report a problem | ||
| 7/24/2019 | Pending sale | $244,900$105/sqft |
Source: Banga Realty, LLC #459136 Report a problem | ||
| 7/18/2019 | Listed for sale | $244,900+155.1%$105/sqft |
Source: Banga Realty, LLC #459136 Report a problem | ||
| 4/26/2019 | Sold | $96,000-20%$41/sqft |
Source: Public Record Report a problem | ||
| 5/28/2009 | Sold | $120,000-11%$52/sqft |
Source: NIRA as distributed by MLS GRID #234111 Report a problem | ||
| 5/29/2008 | Listing removed | $134,900$58/sqft |
Source: Number1Expert #162203 Report a problem | ||
| 11/14/2007 | Listed for sale | $134,900+2.3%$58/sqft |
Source: Number1Expert #162203 Report a problem | ||
| 10/9/2006 | Sold | $131,900$57/sqft |
Source: NIRA as distributed by MLS GRID #162203 Report a problem | ||
Public tax history
| Year | Property taxes | Tax assessment |
|---|---|---|
| 2025 | $2,575 +3.5% | $255,900 -0.6% |
| 2024 | $2,488 +9.1% | $257,500 |
| 2023 | $2,280 +14.3% | $257,500 +12% |
| 2022 | $1,994 +1.7% | $230,000 +15.3% |
| 2021 | $1,960 +59.9% | $199,400 +1.7% |
| 2020 | $1,226 -53.9% | $196,000 +37.2% |
| 2019 | $2,661 +3.2% | $142,900 -4.8% |
| 2018 | $2,579 +86.6% | $150,100 +0.4% |
| 2017 | $1,382 | $149,500 +0.1% |
| 2016 | $1,382 +5.5% | $149,300 +3.3% |
| 2014 | $1,311 -11.4% | $144,500 -5.1% |
| 2013 | $1,479 -12.9% | $152,300 +1.8% |
| 2012 | $1,698 +2.8% | $149,600 -1% |
| 2011 | $1,652 -0.7% | $151,100 -1.8% |
| 2010 | $1,664 | $153,800 -4.2% |
| 2009 | -- | $160,600 +6.4% |
| 2007 | -- | $151,000 +27.9% |
| 2006 | -- | $118,100 |
| 2005 | -- | $118,100 |
Find assessor info on the county website
Monthly payment
Est. payment
Payment breakdown
Explore the cost of this home by adjusting the details. Changes won't be saved.Climate risks
Neighborhood: 46410
Similar homes
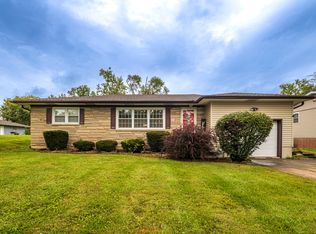
- $289,9004 bd3 ba1.7k sqft6745 Van Buren Pl, Merrillville, IN 46410For Sale
 MLS ID #845048, Anita Pecoski, Listing Leaders. NIRA as distributed by MLS GRID
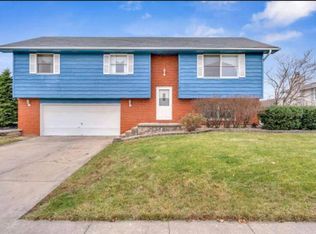
 - $304,9004 bd2 ba2.3k sqft1900 W 58th Pl, Merrillville, IN 46410For Sale
 MLS ID #845119, Frederick Long, Better Homes and Gardens Real. NIRA as distributed by MLS GRID
 - $--3 bd2 ba2k sqft555 W 73rd Ave, Merrillville, IN 46410Auction
 Auction.com 2
 - $309,9005 bd3 ba1.9k sqft7568 Wright St, Merrillville, IN 46410For Sale
 MLS ID #842484, Todd Jakubowski, Listing Leaders Lifestyles, LL. NIRA as distributed by MLS GRID
 - $269,9003 bd2 ba2.1k sqft7920 Massachusetts St, Merrillville, IN 46410For SaleMLS ID #844787, Vasilios Vossos, BVG Realty, LLC. NIRA as distributed by MLS GRID
- $259,9004 bd2 ba1.6k sqft7712 Marshall St, Merrillville, IN 46410For SaleMLS ID #845103, Heather Bahl, Better Homes and Gardens Real. NIRA as distributed by MLS GRID
- $275,0004 bd2 ba2.3k sqft51 Deerpath Rd, Merrillville, IN 46410For SaleMLS ID #844100, Jacey Snapp, Banga Realty, LLC. NIRA as distributed by MLS GRID
- $419,0004 bd3 ba2.4k sqft3030 W 65th Ave, Merrillville, IN 46410For SaleMLS ID #845120, Sarah Perez, Starz Realty, LLC. NIRA as distributed by MLS GRID
- $335,0004 bd3 ba2.1k sqft1308 W 82nd Pl, Merrillville, IN 46410For SaleMLS ID #844192, Terry Taylor, Realty Executives Premier. NIRA as distributed by MLS GRID
- $354,9004 bd3 ba3k sqft6092 Cleveland St, Merrillville, IN 46410For SaleMLS ID #842913, Estela Lopez, McColly Real Estate. NIRA as distributed by MLS GRID
- $240,0003 bd2 ba1.8k sqft7325 Taney Pl, Merrillville, IN 46410For SaleMLS ID #845037, Amy Kooi-Day, Better Homes and Gardens Real. NIRA as distributed by MLS GRID
- $254,9004 bd2 ba1.8k sqft6281 Chase St, Merrillville, IN 46410For SaleMLS ID #844359, Connor Pascoe, Weichert Realtors - Shoreline. NIRA as distributed by MLS GRID
- $260,0003 bd2 ba2k sqft7266 Polk St, Merrillville, IN 46410For SaleMLS ID #842728, Dennis Scherer, Realty Executives Premier. NIRA as distributed by MLS GRID
- $285,0005 bd3 ba3.1k sqft5550 Jefferson Pl, Merrillville, IN 46410For SaleMLS ID #832026, Sherry Lloyd-Schultz, Listing Leaders Lifestyles, LL. NIRA as distributed by MLS GRID
- $287,4004 bd2 ba1.6k sqft1000 W 54th Ave, Merrillville, IN 46410For SaleMLS ID #839778, Nancy Del Prado, Avid Real Estate LLC. NIRA as distributed by MLS GRID
- $239,9002 bd2 ba1.7k sqft8235 Ellsworth Ct, Merrillville, IN 46410For SaleMLS ID #845047, Sara Krause, BHHS Executive Realty. NIRA as distributed by MLS GRID
- $285,0003 bd3 ba3.4k sqft605 E 53rd Ave, Merrillville, IN 46410For SaleMLS ID #842093, Vanessa Daley, Ellsbury Group. NIRA as distributed by MLS GRID
- $199,9003 bd3 ba2.2k sqft7815 Carolina Pl, Merrillville, IN 46410For SaleMLS ID #844909, Halina Zdanowski, LPT Realty LLC. NIRA as distributed by MLS GRID
