Whether you’re looking for your next home or a savvy investment, this character-rich York City property perfectly combines historic charm, modern functionality, and unbeatable location. Just minutes from York College, the York Fairgrounds, Route 30, I-83, shopping, and dining, it offers rare flexibility for families, professionals, roommates, or investors. Inside, timeless details immediately impress: a dramatic spiral staircase, old-school laundry chute, and a skylight that floods the unique salon-style bathroom with natural light. Recent updates provide peace of mind, including premium Pella windows, a newer water heater, newer central A/C, and updated appliances. The versatile third floor is a standout - perfect as a private primary suite, guest quarters, home office, or income-producing roommate space, complete with its own balcony. Outside, you’ll enjoy a fully fenced backyard, a generous deck ideal for entertaining, and a detached garage with remote opener. Properties that deliver this much character, flexibility, and value in such a prime location are truly rare. Schedule your private showing today to experience 946 W College Ave for yourself.
Pending
$144,900
946 W College Ave, York, PA 17401
3beds
1,580sqft
Townhouse
Built in 1900
1,498 Square Feet Lot
$143,900 Zestimate®
$92/sqft
$-- HOA
What's special
Guest quartersFully fenced backyardOld-school laundry chutePremium pella windowsHome officeIncome-producing roommate spaceUpdated appliances
- 33 days |
- 410 |
- 32 |
Likely to sell faster than
Zillow last checked:
Listing updated:
Listed by:
David Getto 610-310-5235,
Springer Realty Group 4844984000
Source: Bright MLS,MLS#: PAYK2103554
Facts & features
Interior
Bedrooms & bathrooms
- Bedrooms: 3
- Bathrooms: 1
- Full bathrooms: 1
- Main level bathrooms: 1
- Main level bedrooms: 3
Basement
- Area: 0
Heating
- Hot Water, Natural Gas
Cooling
- Central Air, Electric
Appliances
- Included: Dishwasher, Microwave, Oven/Range - Gas, Refrigerator, Washer, Dryer, Gas Water Heater
- Laundry: Main Level, Laundry Chute
Features
- Spiral Staircase
- Basement: Full
- Number of fireplaces: 1
Interior area
- Total structure area: 1,580
- Total interior livable area: 1,580 sqft
- Finished area above ground: 1,580
- Finished area below ground: 0
Property
Parking
- Total spaces: 1
- Parking features: Garage Door Opener, Detached, Off Street, On Street
- Garage spaces: 1
- Has uncovered spaces: Yes
- Details: Garage Sqft: 280
Accessibility
- Accessibility features: None
Features
- Levels: Three
- Stories: 3
- Patio & porch: Deck, Patio, Porch
- Exterior features: Lighting, Sidewalks, Street Lights, Balcony
- Pool features: None
- Fencing: Board,Privacy,Wood
Lot
- Size: 1,498 Square Feet
- Features: Landscaped, Level
Details
- Additional structures: Above Grade, Below Grade
- Parcel number: 092210700250000000
- Zoning: RESIDENTIAL
- Zoning description: Residential
- Special conditions: Standard
Construction
Type & style
- Home type: Townhouse
- Architectural style: Traditional
- Property subtype: Townhouse
Materials
- Brick
- Foundation: Brick/Mortar
- Roof: Composition
Condition
- New construction: No
- Year built: 1900
Utilities & green energy
- Electric: 100 Amp Service
- Sewer: Public Sewer
- Water: Public
Community & HOA
Community
- Security: Smoke Detector(s)
- Subdivision: None Available
HOA
- Has HOA: No
Location
- Region: York
- Municipality: YORK CITY
Financial & listing details
- Price per square foot: $92/sqft
- Tax assessed value: $40,430
- Annual tax amount: $2,580
- Date on market: 7/18/2026
- Listing agreement: Exclusive Right To Sell
- Listing terms: Cash,Conventional,FHA,VA Loan
- Inclusions: All Appliances In As-is Condition With No Monetary Value
- Ownership: Fee Simple
Estimated market value
$143,900
$137,000 - $151,000
$1,235/mo
Price history
| Date | Event | Price |
|---|---|---|
| 8/16/2026 | Pending sale | $144,900$92/sqft |
Source:  Bright MLS #PAYK2103554 Report a problem Bright MLS #PAYK2103554 Report a problem | ||
| 7/28/2026 | Contingent | $144,900$92/sqft |
Source: Bright MLS #PAYK2103554 Report a problem | ||
| 7/18/2026 | Listed for sale | $144,900+158.8%$92/sqft |
Source: Bright MLS #PAYK2103554 Report a problem | ||
| 1/4/2019 | Sold | $56,000-5.1%$35/sqft |
Source: Public Record Report a problem | ||
| 10/29/2018 | Price change | $59,000-4.8%$37/sqft |
Source: Joy Daniels Real Estate Group, Ltd #1010011950 Report a problem | ||
| 9/7/2018 | Price change | $62,000-4.6%$39/sqft |
Source: Joy Daniels Real Estate Group, Ltd #1002054342 Report a problem | ||
| 8/15/2018 | Price change | $65,000-7.1%$41/sqft |
Source: Joy Daniels Real Estate Group, Ltd #1002054342 Report a problem | ||
| 7/17/2018 | Listed for sale | $70,000+42.9%$44/sqft |
Source: Joy Daniels Real Estate Group, Ltd #1002054342 Report a problem | ||
| 8/25/2016 | Sold | $49,000$31/sqft |
Source: Public Record Report a problem | ||
| 8/10/2016 | Pending sale | $49,000$31/sqft |
Source: JOY DANIELS REAL ESTATE GROUP, LTD 2 #10289481 Report a problem | ||
| 7/20/2016 | Listed for sale | $49,000$31/sqft |
Source: JOY DANIELS REAL ESTATE GROUP, LTD 2 #10289481 Report a problem | ||
Public tax history
| Year | Property taxes | Tax assessment |
|---|---|---|
| 2025 | $2,554 +0.9% | $40,430 |
| 2024 | $2,532 | $40,430 |
| 2023 | $2,532 +4.3% | $40,430 |
| 2022 | $2,427 -1.2% | $40,430 |
| 2021 | $2,455 +3.6% | $40,430 |
| 2020 | $2,369 +0.2% | $40,430 |
| 2019 | $2,365 | $40,430 |
| 2018 | $2,365 +28.5% | $40,430 |
| 2017 | $1,841 | $40,430 |
| 2016 | -- | $40,430 |
| 2015 | $1,851 | $40,430 |
| 2014 | $1,851 | $40,430 |
| 2013 | -- | $40,430 |
| 2012 | -- | $40,430 |
| 2011 | -- | $40,430 |
| 2010 | -- | $40,430 |
| 2009 | -- | $40,430 |
| 2008 | -- | $40,430 |
| 2007 | -- | $40,430 |
| 2006 | -- | $40,430 +5.4% |
| 2005 | -- | $38,360 -1% |
| 2004 | -- | $38,750 |
| 2003 | -- | $38,750 +1% |
| 2002 | -- | $38,360 |
| 2000 | -- | $38,360 |
| 1999 | -- | $38,360 |
Find assessor info on the county website
Monthly payment
Est. payment
Payment breakdown
Explore the cost of this home by adjusting the details. Changes won't be saved.Climate risks
Neighborhood: 17401
Nearby schools
GreatSchools rating
- 4/10McKinley SchoolGrades: PK-8Distance: 0.9 mi
- 2/10William Penn Senior High SchoolGrades: 9-12Distance: 1.1 mi
Schools provided by the listing agent
- High: William Penn
- District: York City
Source: Bright MLS. This data may not be complete. We recommend contacting the local school district to confirm school assignments for this home.
- $140,1005 bd1 ba1.6k sqft944 W College Ave, York, PA 17401Off Market
- $153,8005 bd2 ba1.7k sqft948 W College Ave, York, PA 17401Off Market
- $186,8001 bd1 ba-- sqft948 W College Ave #2, York, PA 17401Off Market

- $165,0005 bd2 ba1.5k sqft942 W College Ave, York, PA 17401Sold
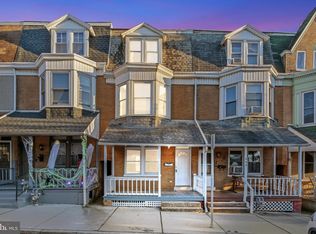
- $145,4004 bd1 ba1.5k sqft938 W College Ave, York, PA 17401Off Market
- $148,0004 bd1 ba1.5k sqft936 W College Ave, York, PA 17401Off Market
- $152,8005 bd1 ba1.6k sqft934 W College Ave, York, PA 17401Off Market
- $90,0005 bd1 ba1.8k sqft932 W College Ave, York, PA 17401Sold
A local agent can set up tours, give advice and negotiate with sellers.
A local lender can help you make sure your offer is ready when you are.
Similar homes
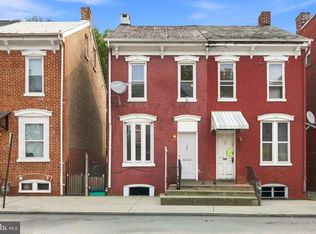
- $144,9993 bd1 ba1.3k sqft121 S West St, York, PA 17401For Sale
 MLS ID #PAYK2109948, Matthew Connelly, Keller Williams Elite. Bright MLS
 - $139,9002 bd1 ba896 sqft310 S Penn St, York, PA 17401For Sale
 MLS ID #PAYK2109914, Jackson Hazell, Keller Williams Keystone Realty. Bright MLS
 - $154,0004 bd2 ba1.8k sqft626 W Princess St, York, PA 17401For Sale
 MLS ID #PAYK2107278, Brad Bygall, Inch & Co. Real Estate, LLC. Bright MLS
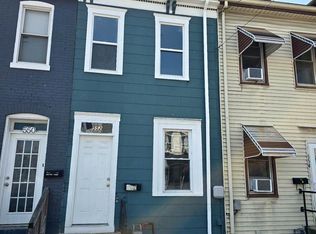
 - $164,9003 bd1 ba1.1k sqft552 W Princess St, York, PA 17401For Sale
 MLS ID #PAYK2109668, Isaac Spearman, Renaissance Realty Sales, LLC. Bright MLS
 - $131,9993 bd1 ba1k sqft220 Grantley St, York, PA 17401For SaleMLS ID #PAYK2109850, Philip Accardo, Keller Williams Keystone Realty. Bright MLS
- $159,9004 bd1 ba1.1k sqft255 S Belvidere Ave, York, PA 17401For SaleMLS ID #PAYK2106818, Michael Hackenberger, Berkshire Hathaway HomeServices Homesale Realty. Bright MLS
- $160,0003 bd1 ba1.7k sqft1429 W Philadelphia St, York, PA 17404For SaleMLS ID #PAYK2107990, Todd Grim, RE/MAX Quality Service, Inc.. Bright MLS
- $149,9004 bd3 ba1.7k sqft420 S Duke St, York, PA 17401For SaleMLS ID #PAYK2107060, Karin Negron-Caraballo, Berkshire Hathaway HomeServices Homesale Realty. Bright MLS
- $155,0002 bd2 ba1k sqft140 S Penn St, York, PA 17401For SaleMLS ID #PAYK2109180, John MacDonald, Core Partners Realty LLC. Bright MLS
- $180,0003 bd2 ba1.5k sqft1039 W Poplar St, York, PA 17404For SaleMLS ID #PAYK2107412, Ryan Thomas, Coldwell Banker Realty. Bright MLS
- $179,9003 bd2 ba1.3k sqft556 Salem Ave, York, PA 17401For SaleMLS ID #PAYK2104086, Susana Castillo, Coldwell Banker Realty. Bright MLS
- $139,8992 bd2 ba840 sqft315 W North St, York, PA 17401For SaleMLS ID #PAYK2107810, Nikki Macias, Cavalry Realty LLC. Bright MLS
- $149,9003 bd1 ba1k sqft320 Wallace St, York, PA 17403For SaleMLS ID #PAYK2107556, John MacDonald, Core Partners Realty LLC. Bright MLS
- $139,9003 bd1 ba1.3k sqft967 E King St, York, PA 17403For SaleMLS ID #PAYK2108432, Ashley Motter, House Broker Realty LLC. Bright MLS
- $165,0003 bd1 ba1.5k sqft109 W Cottage Pl, York, PA 17401For SaleMLS ID #PAYK2109666, Stacie Confair-Smith, Coldwell Banker Realty. Bright MLS
- $174,9004 bd2 ba2k sqft125 S Pershing Ave, York, PA 17401For SaleMLS ID #PAYK2105694, ERICA RAWLS, Keller Williams of Central PA. Bright MLS
- $186,0005 bd1 ba1.4k sqft460 S Pershing Ave, York, PA 17401For SaleMLS ID #PAYK2107846, Jessica Gray, Keller Williams Keystone Realty. Bright MLS
- $132,9994 bd1 ba1.9k sqft136 S Queen St, York, PA 17403For SaleMLS ID #PAYK2107174, MICHAEL PFAUTZ, JR, Coldwell Banker Realty. Bright MLS
- $159,9005 bd1 ba1.7k sqft936 Linden Ave, York, PA 17404For SaleMLS ID #PAYK2109402, Colin McEvoy, LPT Realty, LLC. Bright MLS
- $199,9003 bd2 ba1.9k sqft143 S Belvidere Ave, York, PA 17401For SaleMLS ID #PAYK2108244, Mr. Nehemiah J Lindo, Realty One Group Alliance. Bright MLS
