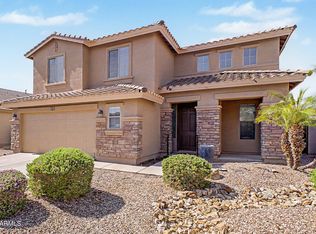
Located on an interior n/s lot, this move-in ready home is within walking distance to the elementary school and offers a functional layout, updated finishes, and a backyard designed for entertaining. Enjoy the benefit of Gilbert schools with Mesa taxes in a highly desirable location. The great-room floor plan includes a formal dining area or den, providing flexible space for a home office, playroom, or additional living area. Interior features include plantation shutters, extensive luxury vinyl plank and tile flooring, and a clean, updated feel throughout. The updated kitchen offers a large island with breakfast bar, granite slab countertops, abundant white cabinetry with hardware, pantry storage, and stainless-steel appliances--ideal for everyday living and hosting. The spacious owner's suite features vaulted ceilings and a private exit to the backyard, while the updated bathroom includes quartz countertops and modern fixtures. Two secondary bedrooms include walk-in closets, providing added storage and flexibility. Step outside to a backyard built for Arizona living, featuring a large covered patio with ceiling fan, synthetic grass, and a PebbleTec pool with rock waterfall--perfect for relaxing or entertaining. Additional highlights include a 2-car garage with epoxy floors and an RV gate. If you're searching for a home with a pool, RV gate, updated kitchen, and Gilbert schools in East Mesa, this property offers comfort, convenience, and strong overall value.
Pending
$499,900
9463 E PLATA Avenue, Mesa, AZ 85212
4beds
1,982sqft
:
Get pre-qualified$3,045/mo
Single Family Residence
Built in 2000
7,150 Square Feet Lot
$-- Zestimate®
$252/sqft
$66/mo HOA
What's special
Modern fixturesUpdated kitchenGreat-room floor planFunctional layoutRv gateUpdated bathroomClean updated feel throughout
- 45 days |
- 585 |
- 79 |
Zillow last checked:
Listing updated:
Listed by:
Kenny Klaus 480-354-7344,
Real Broker,
Kraig Klaus 480-227-3567,
Real Broker
Source: ARMLS,MLS#: 7022026
Facts & features
Interior
Bedrooms & bathrooms
- Bedrooms: 4
- Bathrooms: 2
- Full bathrooms: 2
Heating
- Natural Gas, Ceiling
Cooling
- Central Air, Ceiling Fan(s)
Appliances
- Included: Built-in Microwave, Dishwasher, Disposal, Electric Range, Built-In Electric Oven
- Laundry: Inside
Features
- Non-laminate Counter, High Speed Internet, Granite Counters, Double Vanity, Eat-in Kitchen, Breakfast Bar, Central Vacuum, Kitchen Island, Pantry, Full Bth Master Bdrm, Separate Shwr & Tub
- Flooring: Carpet, Laminate, Tile
- Windows: Double Pane Windows
- Has basement: No
- Has fireplace: No
Interior area
- Total structure area: 1,982
- Total interior livable area: 1,982 sqft
Video & virtual tour
Property
Parking
- Total spaces: 2
- Parking features: RV Gate, Garage Door Opener, Direct Access
- Garage spaces: 2
Features
- Stories: 1
- Patio & porch: Covered, Patio
- Has private pool: Yes
- Pool features: Outdoor Pool, Play Pool
- Spa features: None
- Fencing: Back Yard,Block
Lot
- Size: 7,150 Square Feet
- Features: North/South Exposure, Sprinklers In Rear, Sprinklers In Front, Gravel/Stone Front, Gravel/Stone Back, Synthetic Grass Back, Auto Timer H2O Front, Auto Timer H2O Back
Details
- Parcel number: 30402182
Construction
Type & style
- Home type: SingleFamily
- Architectural style: Ranch
- Property subtype: Single Family Residence
Materials
- Stucco, Wood Frame, Painted
- Foundation: Slab
- Roof: Tile
Condition
- Year built: 2000
Details
- Builder name: CONTINENTAL HOMES
Utilities & green energy
- Sewer: Public Sewer
- Water: City Water
Community & HOA
Community
- Features: Playground, Biking/Walking Path
- Subdivision: MESQUITE CANYON
HOA
- Has HOA: Yes
- Services included: Maintenance Grounds
- HOA fee: $199 quarterly
- HOA name: Mesquite Canyon
- HOA phone: 480-539-1396
Location
- Region: Mesa
Financial & listing details
- Price per square foot: $252/sqft
- Tax assessed value: $415,100
- Annual tax amount: $1,641
- Date on market: 5/30/2026
- Cumulative days on market: 45 days
- Listing terms: Cash,Conventional,FHA,VA Loan
- Ownership: Fee Simple
- Road surface type: Asphalt
Estimated market value
Not available
Estimated sales range
Not available
Not available
Price history
| Date | Event | Price |
|---|---|---|
| 7/9/2026 | Pending sale | $499,900$252/sqft |
Source:  ARMLS #7022026 Report a problem ARMLS #7022026 Report a problem | ||
| 7/6/2026 | Listed for sale | $499,900$252/sqft |
Source: ARMLS #7022026 Report a problem | ||
| 6/16/2026 | Pending sale | $499,900$252/sqft |
Source: ARMLS #7022026 Report a problem | ||
| 5/30/2026 | Listed for sale | $499,900+138%$252/sqft |
Source: ARMLS #7022026 Report a problem | ||
| 1/25/2013 | Sold | $210,000+5.1%$106/sqft |
Source: ARMLS #4818962 Report a problem | ||
| 9/19/2012 | Listing removed | $199,900$101/sqft |
Source: Integrity First LLC #4818962 Report a problem | ||
| 9/15/2012 | Listed for sale | $199,900+34.1%$101/sqft |
Source: Integrity First LLC #4818962 Report a problem | ||
| 3/22/2000 | Sold | $149,017$75/sqft |
Source: Public Record Report a problem | ||
Public tax history
| Year | Property taxes | Tax assessment |
|---|---|---|
| 2025 | $1,628 +4% | $41,510 -6.6% |
| 2024 | $1,565 -1% | $44,450 +121.1% |
| 2023 | $1,581 +1.7% | $20,102 -27.4% |
| 2022 | $1,554 -6% | $27,700 +5.2% |
| 2021 | $1,654 +7.9% | $26,330 +9% |
| 2020 | $1,533 +5.1% | $24,160 +8.8% |
| 2019 | $1,459 | $22,210 +7.7% |
| 2018 | $1,459 +3.2% | $20,630 +7.1% |
| 2017 | $1,413 +5.2% | $19,270 +3.5% |
| 2016 | $1,344 -4.3% | $18,620 +2.5% |
| 2015 | $1,404 | $18,170 +30.1% |
| 2014 | -- | $13,970 +18.6% |
| 2013 | -- | $11,780 -7% |
| 2012 | -- | $12,660 -12% |
| 2011 | -- | $14,380 -13% |
| 2010 | -- | $16,530 -21.4% |
| 2009 | -- | $21,020 -15.6% |
| 2008 | -- | $24,900 +6.9% |
| 2007 | -- | $23,300 +62.4% |
| 2006 | -- | $14,350 |
| 2005 | -- | $14,350 +10.8% |
| 2004 | -- | $12,950 |
| 2003 | -- | $12,950 +15.1% |
| 2002 | -- | $11,250 |
Find assessor info on the county website
Monthly payment
Est. payment
Payment breakdown
Explore the cost of this home by adjusting the details. Changes won't be saved.Climate risks
Neighborhood: 85212
Nearby schools
GreatSchools rating
- 9/10Canyon Rim Elementary SchoolGrades: PK-6Distance: 0.1 mi
- 5/10Desert Ridge High SchoolGrades: 8-12Distance: 1 mi
- 6/10Desert Ridge Jr. High SchoolGrades: 7-8Distance: 1.2 mi
Schools provided by the listing agent
- Elementary: Canyon Rim Elementary
- Middle: Desert Ridge Jr. High
- High: Desert Ridge High
- District: Gilbert Unified District
Source: ARMLS. This data may not be complete. We recommend contacting the local school district to confirm school assignments for this home.
- $475,2004 bd2 ba1.8k sqft9455 E Plata Ave, Mesa, AZ 85212Off Market
- $538,1004 bd2 ba2.3k sqft9503 E Plata Ave, Mesa, AZ 85212Off Market

- $483,0004 bd2 ba1.6k sqft9447 E Plata Ave, Mesa, AZ 85212Off Market

- $422,7004 bd2 ba1.5k sqft9509 E Plata Ave, Mesa, AZ 85212Off Market

- $481,500-- bd2 ba1.8k sqft9464 E Plata Ave, Mesa, AZ 85212Off Market
- $486,5004 bd2 ba2.3k sqft9456 E Plata Ave, Mesa, AZ 85212Off Market
- $578,6004 bd3 ba2.7k sqft5600 S Canyon Rim, Mesa, AZ 85212Off Market
- $443,200-- bd2 ba1.5k sqft9502 E Plata Ave, Mesa, AZ 85212Off Market
A local agent can set up tours, give advice and negotiate with sellers.
Similar homes
- $555,0004 bd3 ba2.8k sqft9054 E ORO Avenue, Mesa, AZ 85212For Sale
 MLS ID #7044082, Mandi L Flores, Realty ONE Group. ARMLS
 - $568,5004 bd3 ba2.9k sqft11326 E Shepperd Avenue, Mesa, AZ 85212For Sale
 MLS ID #7060024, Benjamin Marquez, eXp Realty. ARMLS
 - $499,0003 bd2 ba1.6k sqft1566 E CHEYENNE Street, Gilbert, AZ 85296For Sale
 MLS ID #7059298, John Hrimnak, Keller Williams Integrity First Realty. ARMLS
 - $519,9004 bd3 ba2.3k sqft7418 E FARMDALE Avenue, Mesa, AZ 85208For Sale
 MLS ID #7042625, Richard Harless, AZ Flat Fee. ARMLS
 - $425,0003 bd2 ba2.1k sqft8422 E KEATS Avenue, Mesa, AZ 85209For SaleMLS ID #7052548, Shawn White, Real Broker. ARMLS
- $523,7004 bd2 ba1.8k sqft7338 E GREENWAY Street, Mesa, AZ 85207For SaleMLS ID #7031243, Doug Coats, HomeSmart. ARMLS
- $480,0004 bd2 ba2k sqft5347 E GREENWAY Street, Mesa, AZ 85205For SaleMLS ID #7031516, Bryan W Pankau, Instasold. ARMLS
- $525,0003 bd2 ba1.5k sqft1848 E SARATOGA Street, Gilbert, AZ 85296For SaleMLS ID #7057526, Dillon A Martin, My Home Group Real Estate. ARMLS
- $525,0003 bd3 ba2.2k sqft1401 N JAMAICA Way, Gilbert, AZ 85234For SaleMLS ID #7048534, Mike Mazzucco, My Home Group Real Estate. ARMLS
- $610,0004 bd3 ba2.8k sqft10334 E JUANITA Avenue, Mesa, AZ 85209For SaleMLS ID #7017515, Maryelisabeth Wolf-Breen, Russ Lyon Sotheby's International Realty. ARMLS
- $395,0004 bd2 ba1.6k sqft517 N 105TH Place, Mesa, AZ 85207For SaleMLS ID #7033374, Chris Carter-Kent, Compass. ARMLS
- $419,0003 bd2 ba1.2k sqft7453 E KNOWLES Avenue, Mesa, AZ 85209For SaleMLS ID #7043461, Kathleen Conner, Keller Williams Realty Phoenix. ARMLS
- $400,0003 bd2 ba1.5k sqft8742 E CAROL Avenue, Mesa, AZ 85208For SaleMLS ID #7041588, Kimberlee Robinson, HomeSmart Lifestyles. ARMLS
- $495,0003 bd2 ba1.6k sqft3094 E SPARROW Place, Chandler, AZ 85286For SaleMLS ID #7058326, Amy N Nelson, Keller Williams Realty Phoenix. ARMLS
- $509,0003 bd2 ba1.6k sqft2162 E Loma Vista Drive, Tempe, AZ 85282For SaleMLS ID #7059360, Tom Henschen, Tom Henschen And Assoc., Inc. ARMLS
- $550,0003 bd2 ba1.5k sqft3055 N RED Mountain #174, Mesa, AZ 85207For SaleMLS ID #7045623, Kevin Dempsey, Dempsey Group Realty. ARMLS
- $390,0003 bd2 ba1.6k sqft239 S NOBLE Street, Mesa, AZ 85208For SaleMLS ID #7038165, David Schnepf, RE/MAX Fine Properties. ARMLS
- $485,0004 bd3 ba2.4k sqft398 W LYLE Avenue, San Tan Valley, AZ 85140For SaleMLS ID #7043444, Travis M Flores, Keller Williams Integrity First Realty. ARMLS
- $549,0004 bd3 ba2.7k sqft3246 E CARLA VISTA Drive, Gilbert, AZ 85295For SaleMLS ID #7046378, Jean Grimes, Russ Lyon Sotheby's International Realty. ARMLS
- $429,0003 bd3 ba1.6k sqft5057 E DRAGOON Avenue, Mesa, AZ 85206For SaleMLS ID #7045376, Austin Fenhaus, eXp Realty. ARMLS
