Welcome to 947 Ashlee Ct., a beautifully maintained home tucked away on a quiet cul-de-sac in one of Norton Shores' most desirable neighborhoods. Offering a spacious and functional floor plan, this move-in-ready home is designed for comfortable everyday living and effortless entertaining. The main level features a bright, open living area with abundant natural light, a well-appointed kitchen with ample cabinetry, generous counter space w/granite surface, and a dining area with easy access to the backyard. The spacious primary suite offers a private bath, while additional bedrooms provide plenty of room for guests, or a home office. The finished lower level expands the living space with a large family/recreation room, additional bedroom and/or flex space, and abundant storage. Step outside to enjoy the beautifully landscaped yard, perfect for relaxing, entertaining, or family gatherings. The yard also features almost new 16x14 shed. Conveniently located near Lake Michigan beaches, Mona Lake, parks, shopping, restaurants and easy access to US-31. Waling distance to Churchill Elementary and Pontaluna Park is just a few miles away. This exceptional home combines a desirable location, thoughtful floor plan, and pride of ownership throughout. Don't miss your opportunity to make this Norton Shores gem your own!
Pending
$415,000
947 Ashlee Ct, Norton Shores, MI 49441
3beds
1,753sqft
Single Family Residence
Built in 2015
0.28 Acres Lot
$415,400 Zestimate®
$237/sqft
$15/mo HOA
What's special
Quiet cul-de-sacAbundant storage
- 17 days |
- 359 |
- 22 |
Zillow last checked:
Listing updated:
Listed by:
Joe Jovanovic 616-293-2124,
Redfin Corporation 616-421-3381
Source: MichRIC,MLS#: 26039943
Facts & features
Interior
Bedrooms & bathrooms
- Bedrooms: 3
- Bathrooms: 3
- Full bathrooms: 2
- 1/2 bathrooms: 1
- Main level bedrooms: 2
Primary bedroom
- Level: Main
- Area: 156
- Dimensions: 13.00 x 12.00
Bedroom 2
- Level: Main
- Area: 165
- Dimensions: 15.00 x 11.00
Bedroom 3
- Level: Lower
- Area: 228
- Dimensions: 19.00 x 12.00
Primary bathroom
- Level: Main
- Area: 60
- Dimensions: 12.00 x 5.00
Dining area
- Level: Main
- Area: 168
- Dimensions: 14.00 x 12.00
Kitchen
- Level: Main
- Area: 120
- Dimensions: 12.00 x 10.00
Laundry
- Level: Main
- Area: 30
- Dimensions: 6.00 x 5.00
Living room
- Level: Main
- Area: 270
- Dimensions: 18.00 x 15.00
Recreation
- Level: Lower
- Area: 420
- Dimensions: 30.00 x 14.00
Heating
- Forced Air
Cooling
- Central Air
Appliances
- Included: Dishwasher, Disposal, Dryer, Microwave, Oven, Range, Refrigerator, Washer
- Laundry: Main Level
Features
- Pantry
- Basement: Walk-Out Access
- Has fireplace: No
Interior area
- Total structure area: 1,186
- Total interior livable area: 1,753 sqft
- Finished area below ground: 0
Property
Parking
- Total spaces: 2
- Parking features: Attached, Garage Door Opener
- Garage spaces: 2
Features
- Stories: 1
Lot
- Size: 0.28 Acres
- Dimensions: 100 x 120
- Features: Level, Site Condo
Details
- Additional structures: Shed(s)
- Parcel number: 27238000000200
Construction
Type & style
- Home type: SingleFamily
- Architectural style: Ranch
- Property subtype: Single Family Residence
Materials
- Vinyl Siding
Condition
- New construction: No
- Year built: 2015
Utilities & green energy
- Sewer: Public Sewer
- Water: Public
- Utilities for property: Natural Gas Available, Electricity Available, Natural Gas Connected
Community & HOA
HOA
- Has HOA: Yes
- Services included: None
- HOA fee: $175 annually
- HOA phone: 231-798-6480
Location
- Region: Norton Shores
Financial & listing details
- Price per square foot: $237/sqft
- Tax assessed value: $124,143
- Annual tax amount: $4,793
- Date on market: 8/1/2026
- Listing terms: Cash,FHA,VA Loan,Conventional
- Electric utility on property: Yes
- Road surface type: Paved
Estimated market value
$415,400
$395,000 - $436,000
$2,437/mo
Price history
| Date | Event | Price |
|---|---|---|
| 8/4/2026 | Pending sale | $415,000$237/sqft |
Source:  MichRIC #26039943 Report a problem MichRIC #26039943 Report a problem | ||
| 8/1/2026 | Listed for sale | $415,000+99.6%$237/sqft |
Source: MichRIC #26039943 Report a problem | ||
| 8/11/2016 | Sold | $207,900-4.6%$119/sqft |
Source: MichRIC #15034426 Report a problem | ||
| 9/29/2015 | Price change | $217,900+1.1%$124/sqft |
Source: Nexes Realty Muskegon #15034426 Report a problem | ||
| 6/30/2015 | Listed for sale | $215,500+307.4%$123/sqft |
Source: Nexes Realty Muskegon #15034426 Report a problem | ||
| 3/4/2013 | Listing removed | $52,900$30/sqft |
Source: Coldwell Banker Woodland-Schmidt #2806615 Report a problem | ||
| 6/29/2012 | Listed for sale | $52,900$30/sqft |
Source: Coldwell Banker Schmidt REALTORS #2806615 Report a problem | ||
| 4/5/2011 | Listing removed | $52,900$30/sqft |
Source: Coldwell Banker Woodland-Schmidt #2806615 Report a problem | ||
| 9/29/2009 | Listed for sale | $52,900$30/sqft |
Source: Schmidt, Realtors #2806615 Report a problem | ||
| 6/2/2009 | Listing removed | $52,900$30/sqft |
Source: Coldwell Banker** #2806615 Report a problem | ||
| 2/14/2009 | Listed for sale | $52,900$30/sqft |
Source: Coldwell Banker** #2806615 Report a problem | ||
Public tax history
| Year | Property taxes | Tax assessment |
|---|---|---|
| 2025 | $4,686 +4.9% | $160,900 +6.8% |
| 2024 | $4,467 +4.8% | $150,700 +6.2% |
| 2023 | $4,262 | $141,900 +9% |
| 2022 | -- | $130,200 +10.9% |
| 2021 | $4,095 | $117,400 +10.1% |
| 2020 | $4,095 +33.6% | $106,600 +566.3% |
| 2018 | $3,064 | $16,000 -83.7% |
| 2017 | -- | $98,000 +10.7% |
| 2016 | -- | $88,500 +490% |
| 2015 | -- | $15,000 -25% |
| 2014 | -- | $20,000 -11.1% |
| 2013 | -- | $22,500 |
| 2012 | -- | $22,500 -5.5% |
| 2011 | -- | $23,800 |
| 2010 | -- | $23,800 -17.4% |
| 2009 | -- | $28,800 +4.7% |
| 2008 | -- | $27,500 |
Find assessor info on the county website
Monthly payment
Est. payment
Payment breakdown
Explore the cost of this home by adjusting the details. Changes won't be saved.Climate risks
Neighborhood: 49441
Nearby schools
GreatSchools rating
- 7/10Churchill Elementary SchoolGrades: PK-5Distance: 0.2 mi
- 5/10Mona Shores Middle SchoolGrades: 6-8Distance: 3 mi
- 9/10Mona Shores High SchoolGrades: 9-12Distance: 2.2 mi
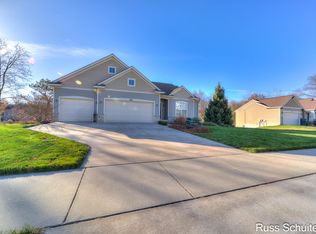
- $425,0005 bd3 ba2.8k sqft931 Ashlee Ct, Norton Shores, MI 49441Sold
- $353,7000.3 acres963 Ashlee Ct, Norton Shores, MI 49441Off Market
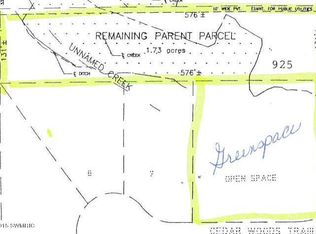
- $486,9003 bd3 ba2.1k sqft925 W Sternberg Rd, Norton Shores, MI 49441Off Market
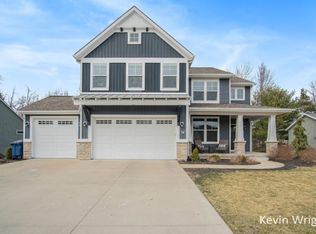
- $--4 bd4 ba3.1k sqft936 Ashlee Ct, Muskegon, MI 49441Off Market
- $370,3003 bd3 ba1.1k sqft915 Ashlee Ct, Norton Shores, MI 49441Off Market
- $343,5000.34 acres952 Ashlee Ct, Norton Shores, MI 49441Off Market
- $371,0003 bd2 ba1.5k sqft922 Ashlee Ct, Norton Shores, MI 49441Off Market
- $--4 bd4 ba2.6k sqft908 Ashlee Ct, Muskegon, MI 49441Off Market
A local agent can set up tours, give advice and negotiate with sellers.
A local lender can help you make sure your offer is ready when you are.
Similar homes
- $344,9004 bd3 ba1.5k sqft815 Ashlee Dr, Norton Shores, MI 49441For Sale
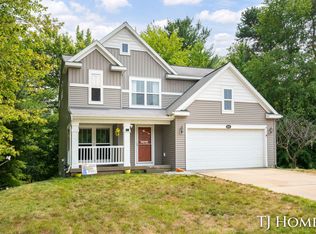
 MLS ID #26039445, Tammy Jo Budzynski, Keller Williams GR North. MichRIC
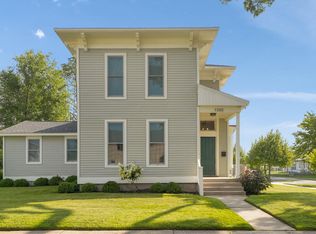
 - $419,0003 bd3 ba2.3k sqft1188 4th St, Muskegon, MI 49441For Sale
 MLS ID #26042556, Alantha Owen, 1 Percent Lists Meridian. MichRIC
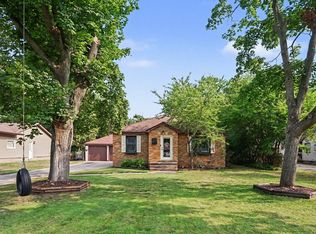
 - $295,0002 bd1 ba1.4k sqft912 Wendover Blvd, Norton Shores, MI 49441For Sale
 MLS ID #26042596, Trent Currie, Greenridge Realty Muskegon. MichRIC
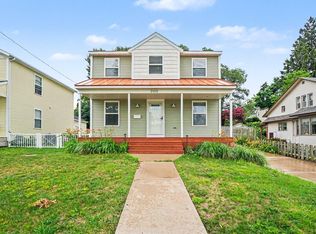
 - $449,9005 bd3 ba1.4k sqft2123 Lakeshore Dr, Muskegon, MI 49441For Sale
 MLS ID #26032126, Brock Edward Carlston, Greenridge - Nexes. MichRIC
 - $399,9994 bd3 ba1.6k sqft416 E River Rd, Muskegon, MI 49445For SaleMLS ID #26040855, David Manley, Legacy Real Estate Partners. MichRIC
- $324,9004 bd3 ba1.7k sqft1852 Castle Ave, Norton Shores, MI 49441For SaleMLS ID #26027019, Robert E Shepherd, Turn-Key Signature Homes LLC. MichRIC
- $349,0003 bd2 ba2k sqft140 W Oak St, Fruitport, MI 49415For SaleMLS ID #26042449, J.R. Schoon, Greenridge Realty Holland. MichRIC
- $414,9003 bd2 ba1.3k sqft18412 148th Ave, Spring Lake, MI 49456For SaleMLS ID #26033344, Jeff Grysen, City2Shore Real Estate. MichRIC
- $259,9003 bd1 ba1.2k sqft1095 Roosevelt Ct, Norton Shores, MI 49441For SaleMLS ID #26039901, Kayleigh Hoppus, Five Star Real Estate. MichRIC
- $559,9004 bd4 ba2.6k sqft4085 Quainton Rd, Muskegon, MI 49441For SaleMLS ID #26005883, Teresa L VandenBosch, Childress Associates Realty. MichRIC
- $397,0004 bd2 ba1.5k sqft6780 Blue Lake Rd, Twin Lake, MI 49457For SaleMLS ID #26042293, Breanne Speer, RE/MAX Perrett Associates - Marshall. MichRIC
- $425,0003 bd3 ba2k sqft2350 S Sullivan Rd, Ravenna, MI 49451For SaleMLS ID #26036389, Luke Scott Bouman, HomeRealty Holland. MichRIC
- $369,9004 bd2 ba1.9k sqft6637 Hall Rd, Muskegon, MI 49442New ConstructionMLS ID #26041418, Amanda Patterson, Five Star Real Estate. MichRIC
- $359,0003 bd2 ba2.3k sqft4132 Tean Mar Ave, Muskegon, MI 49444For SaleMLS ID #26039463, Renee Kirksey, RE/MAX West. MichRIC
- $422,0003 bd3 ba2.3k sqft14455 Manor Rd, Grand Haven, MI 49417For SaleMLS ID #26032310, Jessica Chavez, Coldwell Banker Woodland Schmidt. MichRIC
- $244,9004 bd1 ba1.8k sqft1357 Cornell Rd, Muskegon, MI 49441For SaleMLS ID #26039409, Julie Tardani, Real Broker, LLC. MichRIC
- $400,0004 bd2 ba2.5k sqft15332 Kevin St, Grand Haven, MI 49417For SaleMLS ID #26038665, Daniel Curtis Hendrick, Berkshire Hathaway HomeServices Clyde Hendrick. MichRIC
- $599,9003 bd3 ba2.1k sqft2335 Bluffton Ave, Muskegon, MI 49441For SaleMLS ID #26041727, Thomas Blake, Greenridge - Nexes. MichRIC
- from $398,9003 bd3 ba2.1k sqftElements 2100 Plan, Kristin Court, Muskegon, MI 49442New ConstructionAllen Edwin Homes
- $429,0003 bd2 ba1.4k sqft8270 Sheridan St, Montague, MI 49437For SaleMLS ID #26040431, Joshua Callison, Coldwell Banker Schmidt Fremont. MichRIC
