Welcome to this beautifully maintained two-story home located in a in Wilmington. This spacious residence offers 4 bedrooms and 3 bathrooms, along with a 2-car garage and modern upgrades throughout.
Step inside to find ceramic flooring throughout the main level, complemented by crown molding and recessed lighting that add warmth and elegance. The open-concept layout seamlessly connects the living area to a stylish kitchen featuring marble countertops, a large center island, pendant lighting, and a walk-in pantry perfect for both everyday living and entertaining. An updated fireplace creates a cozy focal point in the living space.
Upstairs, all four bedrooms are thoughtfully situated, including a generous primary suite complete with a private balcony, walk-in closet, and an ensuite bathroom featuring a separate tub and shower.
Additional highlights include double-pane windows and a convenient downstairs bathroom with a shower.
Enjoy outdoor living in the covered backyard ideal for relaxing or entertaining guests year-round.
A wonderful opportunity to own in a desirable secure community with comfort, style, and functionality all in one.
For sale
Listed by: Coldwell Banker Envision • Noe Ramirez • Contact: 562-668-8005
$949,999
947 Via Camino 11, Wilmington, CA 90744
4beds
2,394sqft
Single Family Residence
Built in 2003
1.22 Acres Lot
$947,000 Zestimate®
$397/sqft
$220/mo HOA
What's special
- 163 days
- 213
- 8
Zillow last checked:
Listing updated:
Listed by:
Noe Ramirez DRE #02016859 562-668-8005,
Coldwell Banker Envision
Source: CRMLS,MLS#: PW26062420 Originating MLS: California Regional MLS
Originating MLS: California Regional MLSFacts & features
Interior
Bedrooms & bathrooms
- Bedrooms: 4
- Bathrooms: 3
- Full bathrooms: 3
- Main level bathrooms: 1
Rooms
- Room types: Bedroom
Bedroom
- Features: All Bedrooms Up
Kitchen
- Features: Kitchen Island
Heating
- Central
Cooling
- Central Air
Appliances
- Included: Dishwasher
- Laundry: Laundry Room, Upper Level
Features
- All Bedrooms Up
- Has fireplace: Yes
- Fireplace features: Dining Room
- Common walls with other units/homes: No Common Walls
Interior area
- Total interior livable area: 2,394 sqft
Property
Parking
- Total spaces: 2
- Parking features: Garage
- Attached garage spaces: 2
Features
- Levels: Two
- Stories: 2
- Entry location: front
- Pool features: None
Lot
- Size: 1.22 Acres
- Features: 0-1 Unit/Acre
Details
- Parcel number: 7423017042
- Special conditions: Standard
Construction
Type & style
- Home type: SingleFamily
- Property subtype: Single Family Residence
Condition
- New construction: No
- Year built: 2003
Utilities & green energy
- Sewer: Public Sewer
- Water: Public
Community & HOA
Community
- Features: Sidewalks
HOA
- Has HOA: Yes
- Amenities included: Other
- HOA fee: $220 monthly
- HOA name: Villa del sol
- HOA phone: 310-952-9999
Location
- Region: Wilmington
Financial & listing details
- Price per square foot: $397/sqft
- Date on market: 3/23/2026
- Cumulative days on market: 163 days
- Listing terms: Cash,Cash to Existing Loan,Cash to New Loan,Conventional,FHA
Estimated market value
$947,000
$900,000 - $994,000
$4,633/mo
Price history
| Date | Event | Price |
|---|---|---|
| 3/23/2026 | Listed for sale | $949,999$397/sqft |
Source:  CRMLS #PW26062420 Report a problem CRMLS #PW26062420 Report a problem | ||
Public tax history
Tax history is unavailable.
Monthly payment
Est. payment
Payment breakdown
Explore the cost of this home by adjusting the details. Changes won't be saved.Climate risks
Neighborhood: Wilmington

Similar homes
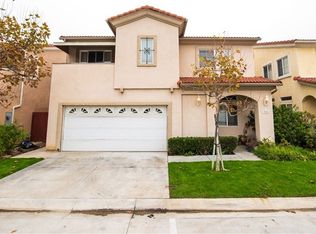
- $920,0004 bd3 ba1.9k sqft22838 Serra Dr, Carson, CA 90745For Sale
 MLS ID #PW26185640, Sherwin Lim, Realty One Group United. CRMLS
 - $799,0004 bd2 ba2.1k sqft1218 W D St, Wilmington, CA 90744For Sale
 MLS ID #SB26189039, Heidi Ludwig, Redfin Corporation. CRMLS
 - $975,0004 bd3 ba1.2k sqft1247 N Neptune Ave, Wilmington, CA 90744For Sale
 MLS ID #SB26156104, Rosemaria Vejar, Circle Real Estate. CRMLS
 - $869,0004 bd3 ba2k sqft1390 260th St, Harbor City, CA 90710For Sale
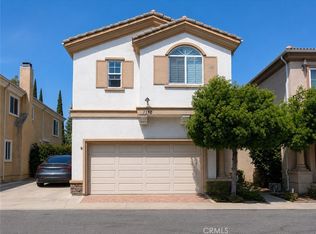 MLS ID #SB26148847, Carol Tseng, Carol Tseng, Broker. CRMLS
Local buyer's agents are ready to help
