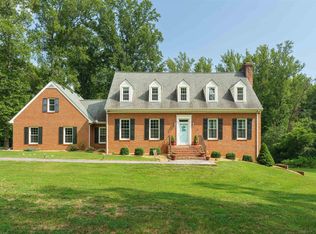
NEW ROOF June 2026. Estate House located in the bucolic setting of the foothills of the Piedmont area in the Blue Ridge Mountains of Orange Virginia, representing the pleasant aspects of the countryside and life you could be living in and enjoying. Stunning views 5,100 square foot Manor House 4 bedrooms with walk-in closets in each bedroom 6 full baths-4 on the second floor in each bedroom Also, 1 on the first level And the last bathroom in the full walk out basement 3 gas fireplaces-one on each level. New 80-gallon high efficiency hot water heater installed last year. 4 heat pumps total. 3 were replaced 2 years ago-one in the master bedroom, one on the second level, and one on the first level. The other heat pump is in the garage. 35 KW generator. 400 Amp Service Paved driveway and concrete walkways. Outside lights. First Floor: There’s a formal dining room, a formal living room, large den, kitchen with teat-in table area, as well as an island sitting bar area. This floor can be accessed by the front door, and a door directly from the garage, or the back deck. A gas fireplace is in the den. 1 ½ Floor: Mid-level den currently used as an office. Second Floor; Master bedroom-with full Jack and Jill vanity, a 2-person shower, and large soaking tub, walk in closet, and sitting room. Also, another gas fireplace is in the master bedroom. Three other good-sized bedrooms with walk-in closets and full bathrooms are on the second floor Basement: Full walk-out basement accompanied by a full eat in kitchen, with gas stove, and gas log fireplace, a Theatre room / living room, bonus craft/ room, and bar with a small dining area attached, another gas log fireplace- and this area can be assessed from the first floor inside stairs, or outside doors from the back ground level basement patio. Garage: 3 car garage with oversized doors, insulated, drywalled, and painted. The floors have been painted. 4 stall shed row barn: The barn is located on lot 1, and just uphill from a year-round stream for animal grazing. It could also be easily made into a pond. Property was divided into 2 tracts this year with each track being 6.646 acres. House and run in shed are on lot 1. Offered at 1.2 million. CAN ALSO BE DIVIDED INTO A 3 ACRE TRACT AND A 10 ACRE TRACT. Two different ways to divide. Lot 2: 6.646acres will be sold separately. It will have a right of way access easement for access and utilities to the lot, as shown on the plat. Recent 4 bedroom soil work done. Property is in land use. All weather stream also on this property. Offered at $250,000 Up for sale also is 9442 Little Skyline: As an accessory structure / carriage house, to be sold as a separate transaction. It is currently operating as a successful AirBnb on the top floor. The bottom level is a garage. Offered at $200,000 Surrounding area: Woodberry Forest School (2 mi), Montpelier ( 8 mi), Town of Orange (3 mi), Charlottesville & UVA (30 mi), The Inn at Willow Grove is 2 blocks away as the crow flies:):), Madison at the Mills (3 mi), Skydive Orange (8 mi), Fredericksburg (35 mi), Fairfax County (65 mi) , and Washington DC (87 mi)!
For sale
Price cut: $25K (8/13)
$1,125,000
9471 Little Skyline Dr, Orange, VA 22960
4beds
5,100sqft
Single Family Residence
Built in 2005
6.6 Acres Lot
$-- Zestimate®
$221/sqft
$-- HOA
What's special
Stunning viewsOutside lightsIsland sitting bar areaLarge denFormal dining roomFull walk-out basementLarge soaking tub
- 121 days |
- 358 |
- 9 |
Zillow last checked:
Listing updated:
Listed by:
Mr. Derek Greene 888-278-5840,
The Greene Realty Group 8882785840
Source: Bright MLS,MLS#: VAOR2013928
Facts & features
Interior
Bedrooms & bathrooms
- Bedrooms: 4
- Bathrooms: 6
- Full bathrooms: 6
- Main level bathrooms: 1
Rooms
- Room types: Dining Room, Sitting Room, Kitchen, Family Room, Den
Den
- Features: Cathedral/Vaulted Ceiling, Fireplace - Wood Burning, Flooring - Carpet, Walk-In Closet(s)
- Level: Upper
Dining room
- Features: Cathedral/Vaulted Ceiling, Dining Area, Flooring - Carpet
- Level: Main
Family room
- Features: Balcony Access, Cathedral/Vaulted Ceiling, Ceiling Fan(s), Fireplace - Gas, Flooring - Carpet
- Level: Main
Kitchen
- Features: Breakfast Nook, Cathedral/Vaulted Ceiling, Ceiling Fan(s), Countertop(s) - Solid Surface, Crown Molding, Dining Area, Double Sink, Flooring - Laminated, Kitchen Island, Kitchen - Gas Cooking, Pantry
- Level: Main
Sitting room
- Features: Cathedral/Vaulted Ceiling, Flooring - Carpet
- Level: Main
Heating
- Central, Electric, Propane
Cooling
- Ceiling Fan(s), Central Air, Heat Pump, Zoned, Electric
Appliances
- Included: Dishwasher, Disposal, Dryer, Exhaust Fan, Freezer, Ice Maker, Microwave, Oven/Range - Electric, Stainless Steel Appliance(s), Cooktop, Washer, Water Heater, Electric Water Heater
- Laundry: Has Laundry, Main Level, Laundry Chute, Washer/Dryer Hookups Only
Features
- 2nd Kitchen, Additional Stairway, Air Filter System, Bar, Butlers Pantry, Ceiling Fan(s), Combination Dining/Living, Combination Kitchen/Dining, Combination Kitchen/Living, Crown Molding, Dining Area, Efficiency, Kitchen Island, Kitchen - Table Space, Pantry, Recessed Lighting, Soaking Tub, Bathroom - Tub Shower, 2 Story Ceilings, 9'+ Ceilings, Dry Wall, High Ceilings
- Flooring: Carpet, Hardwood, Laminate, Vinyl
- Windows: Casement, Double Pane Windows, Energy Efficient, Screens
- Basement: Connecting Stairway,Finished,Heated,Interior Entry,Exterior Entry,Rear Entrance,Space For Rooms,Walk-Out Access,Windows,Workshop
- Number of fireplaces: 3
- Fireplace features: Gas/Propane, Mantel(s)
Interior area
- Total structure area: 5,100
- Total interior livable area: 5,100 sqft
- Finished area above ground: 3,500
- Finished area below ground: 1,600
Property
Parking
- Total spaces: 7
- Parking features: Storage, Garage Faces Front, Garage Faces Side, Garage Door Opener, Inside Entrance, Oversized, Asphalt, Attached, Driveway
- Attached garage spaces: 3
- Uncovered spaces: 4
Accessibility
- Accessibility features: 2+ Access Exits, Accessible Doors, Accessible Hallway(s), Accessible Electrical and Environmental Controls, Doors - Swing In, Accessible Entrance
Features
- Levels: Three and One Half
- Stories: 3.5
- Patio & porch: Deck
- Exterior features: Lighting, Sidewalks, Balcony
- Pool features: None
- Fencing: Wood
- Has view: Yes
- View description: Creek/Stream, Garden, Pasture
- Has water view: Yes
- Water view: Creek/Stream
Lot
- Size: 6.6 Acres
- Features: Cleared, Corner Lot, Private, Rural, Clay
Details
- Additional structures: Above Grade, Below Grade
- Parcel number: 0280000000082C
- Zoning: AGRICULTURE
- Special conditions: Standard
- Other equipment: None
- Horses can be raised: Yes
- Horse amenities: Riding Trail, Horses Allowed
Construction
Type & style
- Home type: SingleFamily
- Architectural style: Colonial
- Property subtype: Single Family Residence
Materials
- Brick Front, Stick Built, Stone, Vinyl Siding
- Foundation: Concrete Perimeter
- Roof: Architectural Shingle
Condition
- Good
- New construction: No
- Year built: 2005
Utilities & green energy
- Electric: 200+ Amp Service, Generator, Underground
- Sewer: Septic Exists
- Water: Well
- Utilities for property: Cable Connected, Electricity Available, Phone, Propane, Sewer Available, Underground Utilities, Water Available, Fixed Wireless, Satellite Internet Service
Community & HOA
Community
- Security: Electric Alarm, Motion Detectors
- Subdivision: None Available
HOA
- Has HOA: No
- Amenities included: None
- Services included: None
Location
- Region: Orange
Financial & listing details
- Price per square foot: $221/sqft
- Tax assessed value: $957,100
- Annual tax amount: $5,130
- Date on market: 4/22/2026
- Listing agreement: Exclusive Agency
- Listing terms: Cash,Conventional,FHA,Private Financing Available,USDA Loan,VA Loan,VHDA
- Ownership: Fee Simple
- Road surface type: Black Top, Paved
Estimated market value
Not available
Estimated sales range
Not available
Not available
Price history
| Date | Event | Price |
|---|---|---|
| 8/13/2026 | Price change | $1,125,000-2.2%$221/sqft |
Source:  Bright MLS #VAOR2013928 Report a problem Bright MLS #VAOR2013928 Report a problem | ||
| 7/13/2026 | Price change | $1,150,000-2.1%$225/sqft |
Source: Bright MLS #VAOR2013928 Report a problem | ||
| 6/13/2026 | Price change | $1,175,000-2.1%$230/sqft |
Source: Bright MLS #VAOR2013928 Report a problem | ||
| 4/22/2026 | Listed for sale | $1,200,000-11.8%$235/sqft |
Source: Bright MLS #VAOR2013928 Report a problem | ||
| 4/29/2015 | Listing removed | $1,360,000$267/sqft |
Source: Premier Virginia Properties LLC #OR8323332 Report a problem | ||
| 9/4/2014 | Price change | $1,360,000-0.4%$267/sqft |
Source: Premier Virginia Properties LLC #OR8323332 Report a problem | ||
| 8/16/2014 | Price change | $1,365,000-0.4%$268/sqft |
Source: Premier Virginia Properties LLC #OR8323332 Report a problem | ||
| 8/6/2014 | Price change | $1,370,000-0.4%$269/sqft |
Source: Premier Virginia Properties LLC #OR8323332 Report a problem | ||
| 7/17/2014 | Price change | $1,375,000-0.4%$270/sqft |
Source: Premier Virginia Properties LLC #OR8323332 Report a problem | ||
| 7/2/2014 | Price change | $1,380,000-0.4%$271/sqft |
Source: Premier Virginia Properties LLC #OR8323332 Report a problem | ||
| 6/14/2014 | Price change | $1,385,000-0.4%$272/sqft |
Source: Premier Virginia Properties LLC #OR8323332 Report a problem | ||
| 5/31/2014 | Price change | $1,390,000-0.4%$273/sqft |
Source: Premier Virginia Properties LLC #OR8323332 Report a problem | ||
| 4/19/2014 | Listed for sale | $1,395,000-22.5%$274/sqft |
Source: Premier Virginia Properties LLC #OR8323332 Report a problem | ||
| 2/5/2014 | Listing removed | $1,800,000$353/sqft |
Source: MLS Connect, Inc #OR8118193 Report a problem | ||
| 6/27/2013 | Listed for sale | $1,800,000$353/sqft |
Source: MLS Connect, Inc #OR8118193 Report a problem | ||
Public tax history
| Year | Property taxes | Tax assessment |
|---|---|---|
| 2025 | $5,934 +11.7% | $943,600 +35.8% |
| 2024 | $5,311 | $694,600 |
| 2023 | $5,311 | $694,600 |
| 2022 | $5,311 +4.2% | $694,600 |
| 2021 | $5,098 | $694,600 |
| 2020 | $5,098 +7.8% | $694,600 +15.5% |
| 2018 | $4,730 +21.3% | $601,300 |
| 2017 | $3,899 -8% | $601,300 |
| 2016 | $4,236 | $601,300 +2.2% |
| 2015 | $4,236 | $588,300 |
| 2014 | $4,236 | $588,300 |
| 2013 | -- | $588,300 |
| 2012 | -- | $588,300 -11.7% |
| 2011 | -- | $666,400 |
| 2010 | -- | $666,400 |
| 2009 | -- | $666,400 +1191.5% |
| 2003 | $418 +5.1% | $51,600 +12.9% |
| 2002 | $398 +2.4% | $45,700 |
| 2001 | $388 +18.1% | $45,700 |
| 2000 | $329 | $45,700 |
Find assessor info on the county website
Monthly payment
Est. payment
Payment breakdown
Explore the cost of this home by adjusting the details. Changes won't be saved.Climate risks
Neighborhood: 22960
Nearby schools
GreatSchools rating
- 6/10Orange Elementary SchoolGrades: PK-5Distance: 1.9 mi
- 5/10Prospect Heights Middle SchoolGrades: 6-8Distance: 2.4 mi
- 6/10Orange County High SchoolGrades: 9-12Distance: 2.8 mi
Schools provided by the listing agent
- Elementary: Orange
- Middle: Prospect Heights
- High: Orange County
- District: Orange County Public Schools
Source: Bright MLS. This data may not be complete. We recommend contacting the local school district to confirm school assignments for this home.
- $1,300,00042.72 acres9443 Little Skyline Dr, Orange, VA 22960Sold
- $170,1003 bd2 ba1.7k sqft9512 Little Skyline Dr, Orange, VA 22960Off Market
- $286,4003 bd1 ba960 sqft9430 Little Skyline Dr, Orange, VA 22960Off Market
- $9,000-- bd-- ba-- sqft9539 Little Skyline Dr, Orange, VA 22960Off Market
- $106,0001 bd1 ba416 sqft9442 Little Skyline Dr, Orange, VA 22960Off Market
- $74,9003 bd1 ba1.5k sqft9422 Little Skyline Dr, Orange, VA 22960Sold
- $150,6002 bd-- ba1k sqft9539 Little Skyline Dr, Orange, VA 22960Off Market
- $30,0001.46 acres9435 Apple Tree Ln, Orange, VA 22960Sold
A local agent can set up tours, give advice and negotiate with sellers.
Similar homes
- $659,0003 bd4 ba3.3k sqft10459 Little Skyline Dr, Orange, VA 22960For Sale
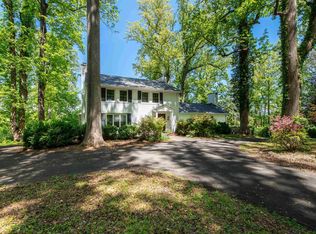
 MLS ID #680717, DONNA WAUGH-ROBINSON, CORCORAN WILEY-ORANGE. CAAR
 - $650,0003 bd4 ba3k sqft10070 Barnetts Ford Rd, Orange, VA 22960For Sale
 MLS ID #676702, JAN SHIFLETT, MONTAGUE, MILLER & CO.- MADISON. CAAR
 - $790,0005 bd3 ba3.7k sqft252 Boxley Ln, Orange, VA 22960For Sale

 MLS ID #VAOR2014406, Missy Garrison, Montague, Miller & Company. Bright MLS
 - $649,0003 bd4 ba4.1k sqft9599 Woodberry Forest Rd, Orange, VA 22960For Sale
 MLS ID #676740, MISCHELLE DUPREY, EPIQUE REALTY. CAAR
 - $1,150,0004 bd5 ba4.5k sqft19955 Bella Vista Dr, Orange, VA 22960For SaleMLS ID #VAOR2014628, Dawn Laughlin, RE/MAX Gateway. Bright MLS
- $824,0004 bd3 ba5.2k sqft8089 Moormont Rd, Rapidan, VA 22733For SaleMLS ID #VAOR2014738, Tracy Chandler, Berkshire Hathaway HomeServices PenFed Realty. Bright MLS
- $1,349,0005 bd4 ba3.2k sqft7793 White Oak Rd, Rapidan, VA 22733For SaleMLS ID #676936, AMY MOON, REAL BROKER, LLC. CAAR
- $690,0003 bd4 ba4.5k sqft66 Wrights Ln, Radiant, VA 22732For SaleMLS ID #VAMA2002896, Cindy Reed, EXP Realty, LLC. Bright MLS
- $1,190,0005 bd6 ba4.7k sqft770 Zeuswyn Dr, Culpeper, VA 22701For SaleMLS ID #VACU2013990, Michael Gillies, EXP Realty, LLC. Bright MLS
- $1,250,0004 bd4 ba3.4k sqft8244 Still Pond Ln, Culpeper, VA 22701For SaleMLS ID #VACU2014676, Philip L Thornton IV, Long & Foster Real Estate, Inc.. Bright MLS
- $940,0004 bd4 ba5.1k sqft295 Fairground Rd, Madison, VA 22727For SaleMLS ID #678517, JULIE HOLBROOK, NEST REALTY GROUP. CAAR
- $1,235,0005 bd5 ba5.3k sqft644 Vista Heights Dr, Ruckersville, VA 22968For SaleMLS ID #678207, AMY HUGHES, COMPASS-Avenue. CAAR
- $1,350,0004 bd3 ba4k sqft21147 Cedar Grove Rd, Culpeper, VA 22701For SaleMLS ID #VACU2014130, Christie Peck, Samson Properties. Bright MLS
- $625,0004 bd3 ba3.5k sqft8350 Rapidan Hunt Ln, Rapidan, VA 22733For SaleMLS ID #VAOR2014784, Missy Garrison, Montague, Miller & Company. Bright MLS
- $1,399,0005 bd4 ba4.5k sqft42 River Ridge Ln, Ruckersville, VA 22968For SaleMLS ID #675595, ANNE BURROUGHS, NEST REALTY GROUP. CAAR
- $1,275,0005 bd5 ba5k sqft12415 Scotts Mill Rd, Culpeper, VA 22701For SaleMLS ID #VACU2014258, Brandon Carroll, Samson Properties. Bright MLS
- $935,0004 bd5 ba3.3k sqft8032 Meadowland Dr, Locust Grove, VA 22508For SaleMLS ID #VAOR2013448, Lisa Wright, Samson Properties. Bright MLS
- $650,0004 bd4 ba3.1k sqft7501 Moormont Rd, Rapidan, VA 22733For SaleMLS ID #VAOR2014810, Jack E Samuels III, Jack Samuels Realty. Bright MLS
- $749,9994 bd5 ba2.8k sqft480 Dawsonville Rd, Barboursville, VA 22923For SaleMLS ID #677225, TIM CARSON, REAL ESTATE III, INC.. CAAR
- $829,0004 bd3 ba3.7k sqft23851 Lands End Dr, Orange, VA 22960New ConstructionMLS ID #VAOR2014816, Kristen Heitman, Pathfinder Properties, LLC. Bright MLS
