Welcome to this beautifully updated 4-bedroom, 3-full bath colonial offering space, comfort, and a bright, inviting feel throughout. Over $65,000 in upgrades to this beauty! Fresh paint and new wood flooring create a crisp, move-in-ready interior, while major mechanical updates include a new furnace, central air conditioning, and hot water tank. The spacious great room is a standout, featuring a beautiful brick fireplace and abundant natural light. The kitchen offers generous workspace, an oversized island with pendant lighting, recessed lighting, stainless steel appliances-new microwave and refrigerator, ample cabinetry, and an open, functional layout ideal for everyday living and entertaining. The dining room connects beautifully to the living room through French doors, creating flexible spaces for gatherings, relaxing, or working from home. A convenient first-floor full bathroom adds versatility. Upstairs, the spacious owner’s suite features a private ensuite bathroom, while three additional generously sized bedrooms share another full bath. There is also dedicated space for a second-floor stackable washer and dryer with existing water hookup and electric, offering the potential for convenient upstairs laundry. Outside, enjoy a beautiful setting on more than half an acre with plenty of room to relax, entertain, or enjoy the view. The attached 2-car garage provides everyday convenience, while the turnaround driveway offers additional parking and easy access for guests. Easy rear access to the outdoors via the dining room or the family room. This home provides a substantial shed with electric for your lawn and tool equipment. Ideally located in Mentor with convenient access to shopping, dining, parks, schools, and major roadways. Bright, spacious, updated, and exceptionally well cared for, this home shows beautifully and is truly move-in ready!
Active
$369,900
9477 Hoose Rd, Mentor, OH 44060
4beds
1,746sqft
Single Family Residence
Built in 1974
0.66 Acres Lot
$-- Zestimate®
$212/sqft
$-- HOA
What's special
Recessed lightingStainless steel appliancesFresh paintAbundant natural lightBeautiful brick fireplaceNew wood flooringNew microwave and refrigerator
- 1 day
- 505
- 46
Zillow last checked:
Listing updated:
Listed by:
Stacey L Jones 216-577-5874 staceyljones1@kw.com,
Keller Williams Living,
Michael N Jones 216-240-1147,
Keller Williams Living
Source: MLS Now,MLS#: 5246935 Originating MLS: Akron Cleveland Association of REALTORS
Originating MLS: Akron Cleveland Association of REALTORSFacts & features
Interior
Bedrooms & bathrooms
- Bedrooms: 4
- Bathrooms: 3
- Full bathrooms: 3
- Main level bathrooms: 1
Heating
- Gas, Other
Cooling
- Other
Appliances
- Included: Built-In Oven, Cooktop, Dishwasher, Microwave, Refrigerator
- Laundry: Lower Level
Features
- Built-in Features, Ceiling Fan(s), Eat-in Kitchen, Kitchen Island, Natural Woodwork
- Basement: Full,Unfinished
- Has fireplace: No
Interior area
- Total structure area: 1,746
- Total interior livable area: 1,746 sqft
- Finished area above ground: 1,746
Video & virtual tour
Property
Parking
- Total spaces: 2
- Parking features: Additional Parking, Attached, Drive Through, Driveway, Garage, Paved
- Attached garage spaces: 2
Accessibility
- Accessibility features: None
Features
- Levels: Two
- Stories: 2
- Patio & porch: Covered, Front Porch, Patio
Lot
- Size: 0.66 Acres
- Dimensions: 100 x 228 x 124 x 230
- Features: Corner Lot, Irregular Lot
Details
- Additional structures: Outbuilding, Storage
- Parcel number: 16A024A000010
Construction
Type & style
- Home type: SingleFamily
- Architectural style: Colonial
- Property subtype: Single Family Residence
Materials
- Aluminum Siding, Vinyl Siding
- Foundation: Block
- Roof: Asphalt,Fiberglass
Condition
- Fixer
- Year built: 1974
Utilities & green energy
- Sewer: Public Sewer
- Water: Public
Community & HOA
HOA
- Has HOA: No
Location
- Region: Mentor
Financial & listing details
- Price per square foot: $212/sqft
- Tax assessed value: $285,280
- Annual tax amount: $3,799
- Date on market: 9/27/2026
- Cumulative days on market: 2 days
Estimated market value
Not available
Estimated sales range
Not available
Not available
Price history
| Date | Event | Price |
|---|---|---|
| 9/27/2026 | Listed for sale | $369,900+194.5%$212/sqft |
Source:  MLS Now #5246935 Report a problem MLS Now #5246935 Report a problem | ||
| 7/31/2023 | Sold | $125,600+25.7%$72/sqft |
Source: MLS Now #4466508 Report a problem | ||
| 6/19/2023 | Pending sale | $99,900$57/sqft |
Source: MLS Now #4466508 Report a problem | ||
| 6/15/2023 | Listed for sale | $99,900$57/sqft |
Source: MLS Now #4466508 Report a problem | ||
Public tax history
| Year | Property taxes | Tax assessment |
|---|---|---|
| 2025 | $3,799 -2.4% | $99,850 |
| 2024 | $3,893 +9.1% | $99,850 +29.7% |
| 2023 | $3,568 -4.2% | $77,000 |
| 2022 | $3,726 +8% | $77,000 |
| 2021 | $3,452 -9% | $77,000 +18% |
| 2020 | $3,791 +23.9% | $65,250 |
| 2019 | $3,061 +10% | $65,250 +10.4% |
| 2018 | $2,782 | $59,080 |
| 2017 | $2,782 +0.6% | $59,080 |
| 2016 | $2,765 +9.7% | $59,080 |
| 2015 | $2,522 +7.8% | $59,080 +7.9% |
| 2014 | $2,338 -0.1% | $54,740 |
| 2013 | $2,341 -0.4% | $54,740 |
| 2012 | $2,351 +1.2% | $54,740 -4.5% |
| 2011 | $2,322 -1.2% | $57,310 |
| 2010 | $2,349 +3.2% | $57,310 +0% |
| 2009 | $2,277 -14% | $57,309 -10% |
| 2008 | $2,647 -1.5% | $63,680 |
| 2007 | $2,688 -56.7% | $63,680 |
| 2006 | $6,208 +2% | $63,680 +2.7% |
| 2005 | $6,084 -0.2% | $62,010 |
| 2004 | $6,095 +8.7% | $62,010 |
| 2003 | $5,609 +18.7% | $62,010 +15% |
| 2002 | $4,723 0% | $53,922 |
| 2001 | $4,724 +1% | $53,922 +1% |
| 2000 | $4,679 +6.4% | $53,372 +6.5% |
| 1999 | $4,395 | $50,113 |
Find assessor info on the county website
Monthly payment
Est. payment
Payment breakdown
Explore the cost of this home by adjusting the details. Changes won't be saved.Climate risks
Neighborhood: 44060
Nearby schools
Schools provided by the listing agent
- District: Mentor EVSD - 4304
Source: MLS Now. This data may not be complete. We recommend contacting the local school district to confirm school assignments for this home.
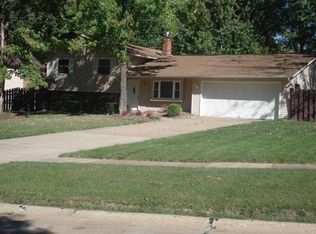
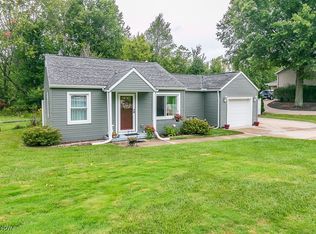
Similar homes
- $349,9004 bd3 ba2k sqft7454 Demshar Dr, Mentor, OH 44060For Sale
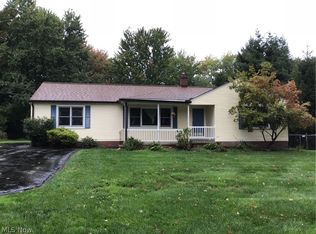 MLS ID #5247189, Denise A Quiggle, McDowell Homes Real Estate Services. MLS Now
 - $300,0004 bd3 ba2.1k sqft7686 Roselawn Dr, Mentor, OH 44060For Sale
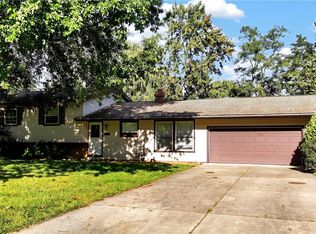 MLS ID #5247105, Linas K Muliolis, Century 21 Homestar. MLS Now
 - $384,9904 bd3 ba2.2k sqft7410 Brenel Dr, Mentor, OH 44060For Sale
 MLS ID #5246501, Heather R Yankie, Howard Hanna. MLS Now
 - $329,9004 bd3 ba1.9k sqft9532 Johnnycake Ridge Rd, Mentor, OH 44060For Sale
 MLS ID #5245582, Erin E Stockdale, Howard Hanna. MLS Now
