Located directly across from Richmond Park on Grand Rapids' Northwest side, this spacious 6-bedroom home offers flexible living space and convenient access to downtown, Alpine shopping, restaurants, parks, and major expressways. The home features generous room sizes, abundant natural light, off-street parking, and multiple living areas throughout. Recent updates have been completed over the years, while providing an opportunity for buyers to make the space their own. Conveniently located near parks, schools, and everyday amenities, this property offers space, location, and potential in one of Grand Rapids' established neighborhoods. Schedule your private showing today. Owner is a licensed Real Estate Agent in the State of Michigan.
Active
Price cut: $6K (7/8)
$319,000
948 Richmond St NW, Grand Rapids, MI 49504
6beds
2,500sqft
:
Get pre-qualified$2,249/mo
Single Family Residence
Built in 1925
5,227 Square Feet Lot
$314,300 Zestimate®
$128/sqft
$-- HOA
What's special
Flexible living spaceAbundant natural lightOff-street parkingGenerous room sizes
- 74 days |
- 675 |
- 23 |
Zillow last checked:
Listing updated:
Listed by:
Rachel M Bowman 616-405-9144,
City2Shore Gateway Group 616-895-8000
Source: MichRIC,MLS#: 26024017
Facts & features
Interior
Bedrooms & bathrooms
- Bedrooms: 6
- Bathrooms: 3
- Full bathrooms: 2
- 1/2 bathrooms: 1
- Main level bedrooms: 1
Primary bedroom
- Level: Main
Bedroom 2
- Level: Upper
Bedroom 3
- Level: Upper
Bedroom 4
- Level: Upper
Bedroom 5
- Description: Primary- Used as Living Area
- Level: Upper
Bathroom 1
- Description: Half
- Level: Main
Bathroom 1
- Description: Full- Attached to Primary BR
- Level: Main
Bathroom 2
- Description: Full
- Level: Upper
Other
- Level: Lower
Kitchen
- Level: Main
Living room
- Level: Main
Utility room
- Level: Lower
Heating
- Forced Air
Cooling
- Central Air, Window Unit(s)
Appliances
- Included: Dryer, Microwave, Oven, Range, Refrigerator, Washer
- Laundry: Common Area, Gas Dryer Hookup, In Kitchen, Main Level, See Remarks, Washer Hookup
Features
- Wet Bar
- Flooring: Vinyl
- Windows: Screens, Bay/Bow
- Basement: Partial
- Has fireplace: No
Interior area
- Total structure area: 2,000
- Total interior livable area: 2,500 sqft
- Finished area below ground: 0
Property
Parking
- Total spaces: 2
- Parking features: Garage Faces Side, Garage Faces Rear, Garage Door Opener, Detached
- Garage spaces: 2
Features
- Stories: 2
- Exterior features: Balcony
- Fencing: Chain Link,Other
Lot
- Size: 5,227 Square Feet
- Dimensions: 44 x 115
- Features: Sidewalk, Shrubs/Hedges
Details
- Parcel number: 411314426003
- Zoning description: 401 RESIDENTIAL
Construction
Type & style
- Home type: SingleFamily
- Architectural style: Traditional
- Property subtype: Single Family Residence
Materials
- Aluminum Siding
- Roof: Shingle
Condition
- New construction: No
- Year built: 1925
Utilities & green energy
- Sewer: Public Sewer, Storm Sewer
- Water: Public
- Utilities for property: Phone Available, Natural Gas Available, Electricity Available, Cable Available, Natural Gas Connected, Cable Connected
Community & HOA
Community
- Security: Smoke Detector(s)
Location
- Region: Grand Rapids
Financial & listing details
- Price per square foot: $128/sqft
- Tax assessed value: $112,844
- Annual tax amount: $4,275
- Date on market: 5/21/2026
- Listing terms: Cash,FHA,VA Loan,MSHDA,Conventional
- Electric utility on property: Yes
Estimated market value
$314,300
$299,000 - $330,000
$3,030/mo
Price history
| Date | Event | Price |
|---|---|---|
| 7/8/2026 | Price change | $319,000-1.8%$128/sqft |
Source:  MichRIC #26024017 Report a problem MichRIC #26024017 Report a problem | ||
| 5/21/2026 | Listed for sale | $325,000+18%$130/sqft |
Source: MichRIC #26024017 Report a problem | ||
| 11/19/2023 | Listing removed | -- |
Source:  Realcomp II #65021111715 Report a problem Realcomp II #65021111715 Report a problem | ||
| 4/15/2022 | Sold | $275,500+10.2%$110/sqft |
Source: MichRIC #22008212 Report a problem | ||
| 3/22/2022 | Pending sale | $250,000$100/sqft |
Source: MichRIC #22008212 Report a problem | ||
| 3/16/2022 | Listed for sale | $250,000+82.5%$100/sqft |
Source: MichRIC #22008212 Report a problem | ||
| 12/2/2021 | Sold | $137,000-13.8%$55/sqft |
Source: Public Record Report a problem | ||
| 11/5/2021 | Pending sale | $159,000$64/sqft |
Source:  AAABOR #486704826 Report a problem AAABOR #486704826 Report a problem | ||
| 10/21/2021 | Listed for sale | $159,000$64/sqft |
Source: MichRIC #21111715 Report a problem | ||
Public tax history
| Year | Property taxes | Tax assessment |
|---|---|---|
| 2025 | $4,171 | $134,700 +11.7% |
| 2024 | -- | $120,600 +56.4% |
| 2021 | $1,661 | $77,100 +10.1% |
| 2020 | $1,661 +3.2% | $70,000 +12.2% |
| 2019 | $1,609 | $62,400 +17.1% |
| 2018 | -- | $53,300 +17.7% |
| 2017 | $2,138 | $45,300 +8.1% |
| 2016 | $2,138 | $41,900 |
| 2015 | $2,138 -1.4% | $41,900 +17.4% |
| 2013 | $2,170 | $35,700 -6.3% |
| 2011 | -- | $38,100 -4.8% |
| 2010 | -- | $40,000 -11.9% |
| 2009 | -- | $45,400 -35.6% |
| 2007 | -- | $70,500 +17.7% |
| 2006 | -- | $59,875 +3.7% |
| 2005 | -- | $57,739 +3.3% |
| 2004 | -- | $55,895 +6.2% |
| 2002 | -- | $52,622 +3.9% |
| 2001 | -- | $50,671 |
Find assessor info on the county website
Monthly payment
Est. payment
Payment breakdown
Explore the cost of this home by adjusting the details. Changes won't be saved.Climate risks
Neighborhood: West Grand
Nearby schools
GreatSchools rating
- 2/10Harrison Park AcademyGrades: PK-8Distance: 0.4 mi
- 5/10Union High SchoolGrades: 9-12Distance: 1.6 mi
- 2/10Westwood Middle SchoolGrades: 6-8Distance: 1.5 mi
Schools provided by the listing agent
- Elementary: Harrison Park Academy
- Middle: Harrison Middle School
- High: Harrison High School
Source: MichRIC. This data may not be complete. We recommend contacting the local school district to confirm school assignments for this home.
- $233,600-- bd1 ba1.2k sqft942 Richmond St NW, Grand Rapids, MI 49504Off Market
- $239,9003 bd2 ba1.1k sqft952 Richmond St NW, Grand Rapids, MI 49504Sold

- $254,1003 bd2 ba1.2k sqft938 Richmond St NW, Grand Rapids, MI 49504Off Market
- $267,4004 bd1 ba1.2k sqft1546 Tamarack Ave NW, Grand Rapids, MI 49504Off Market
- $340,0004 bd2 ba1.9k sqft958 Richmond St NW, Grand Rapids, MI 49504Off Market
- $322,6004 bd3 ba1.5k sqft1545 Widdicomb Ave NW, Grand Rapids, MI 49504Off Market
- $248,200-- bd1 ba1.2k sqft1542 Tamarack Ave NW, Grand Rapids, MI 49504Off Market
- $280,5003 bd2 ba1.3k sqft1553 Widdicomb Ave NW, Grand Rapids, MI 49504Off Market
A local agent can set up tours, give advice and negotiate with sellers.
Similar homes
- $335,0003 bd2 ba2k sqft919 Myrtle St NW, Grand Rapids, MI 49504For Sale

 MLS ID #26037952, David J Arnoldink, West Edge Real Estate LLC. MichRIC
 - $335,0005 bd2 ba2.1k sqft719 Stocking Ave NW, Grand Rapids, MI 49504For Sale
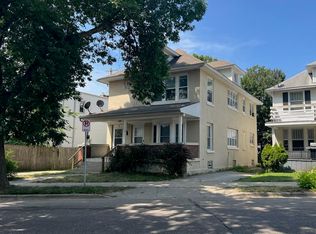 MLS ID #26039315, Jan Norton Fairchild, Keller Williams GR East. MichRIC
 - $299,0003 bd1 ba1.3k sqft1422 Derby Dr NW, Grand Rapids, MI 49504For Sale
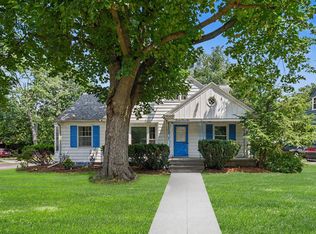 MLS ID #26039574, Molly J Smith, Five Star Real Estate (Grandv). MichRIC
 - $319,0005 bd2 ba2.2k sqft29 Home St SW, Grand Rapids, MI 49507For Sale
 MLS ID #26039427, Cole W Strange, Edison Brokers & Co LLC. MichRIC
 - $309,9004 bd2 ba2k sqft800 6th St NW, Grand Rapids, MI 49504For SaleMLS ID #26027342, Kimberly J Hermenet, Greenridge Realty (Caledonia). MichRIC
- $284,9003 bd2 ba1.5k sqft1338 Pannell, Walker, MI 49544For SaleMLS ID #26039991, Kyle J Gummere, Windpoint Realty LLC. MichRIC
- $399,9006 bd4 ba2.3k sqft1021 Lincoln Ave NW, Grand Rapids, MI 49504For SaleMLS ID #26040024, Brittany L Thomas, United Realty Services LLC. MichRIC
- $314,9003 bd2 ba1.9k sqft1205 Fountain St NE, Grand Rapids, MI 49503For SaleMLS ID #26039487, David S Kingma, Berkshire Hathaway HomeServices Michigan Real Estate (Main). MichRIC
- $309,9003 bd2 ba2.3k sqft546 Ferris St NW, Grand Rapids, MI 49544For SaleMLS ID #26037932, Justine S Born, Five Star Real Estate (Grandv). MichRIC
- $374,9004 bd2 ba1.8k sqft1045 Brownwood Ave NW, Grand Rapids, MI 49504For SaleMLS ID #26029576, Michael P Yablonsky, RE/MAX SunQuest Realty. MichRIC
- $352,0004 bd2 ba1.6k sqft820 McReynolds Ave NW, Grand Rapids, MI 49504For SaleMLS ID #26027397, Matthew G Deja, Keystone Home Group Realty LLC. MichRIC
- $419,9003 bd3 ba1.5k sqft440 Nordberg Ave NW, Grand Rapids, MI 49504For SaleMLS ID #26039688, Kendra J Havemeier, Bellabay Realty (North). MichRIC
- $299,9004 bd2 ba2.5k sqft1534 Cedar St NE, Grand Rapids, MI 49503For SaleMLS ID #26030554, Jacob D Kenworthy, Epique Real Estate. MichRIC
- $389,9004 bd2 ba1.8k sqft1135 Walwood Dr NE, Grand Rapids, MI 49505For SaleMLS ID #26040118, George D Merz, Big River Properties. MichRIC
- $279,0004 bd2 ba1.3k sqft1313 Davis Ave NW, Grand Rapids, MI 49504For SaleMLS ID #26020376, Joel Horst, Bellabay Realty LLC. MichRIC
- $269,9003 bd2 ba1.4k sqft138 Bowne St NE, Grand Rapids, MI 49505For SaleMLS ID #26039477, Liz Rhoda, Liz Rhoda & Co. MichRIC
- $300,0004 bd2 ba1.9k sqft3425 Perry Ave SW, Wyoming, MI 49519For SaleMLS ID #26040026, Tammy Schuiling, Greenridge Realty (Summit). MichRIC
- $249,9004 bd1 ba1.2k sqft1250 Ford Ave NE, Grand Rapids, MI 49505For SaleMLS ID #26039324, Barbara Ertl, Anchor Realty LLC. MichRIC
- $399,9003 bd2 ba1.6k sqft1441 6th St NW, Grand Rapids, MI 49504For Sale
 MLS ID #50204656, Jonathan Minerick, HomeCoin.com. MiRealSource
 - $299,9003 bd1 ba1.5k sqft1335 Union Ave NE, Grand Rapids, MI 49505For SaleMLS ID #26033193, Thomas R Dann, Value Point Real Estate. MichRIC
