Welcome to your own peaceful slice of Lake County living. Perched on a private knoll overlooking beautiful Clear Lake, this recently renovated modern farmhouse blends rustic charm with comfortable, updated living. With 2 bedrooms, 2 bathrooms, a bonus room, and approximately 1,500 square feet of living space, this home sits on .75 of an acre, giving you plenty of room to relax, spread out, and enjoy the surrounding natural beauty.
From the moment you walk inside, the expansive lake views immediately draw your attention. Large windows fill the home with natural light, creating a bright and welcoming atmosphere throughout the living areas, bedrooms, and bonus room. It’s the kind of place where you can enjoy morning coffee while watching the lake or unwind in the evening as the sun sets over the water.
Nearly every detail of the home has been thoughtfully updated. Recent renovations include a newer roof, updated windows, and beautiful maintenance-free decking with built-in lighting, perfect for enjoying the outdoors year-round. Inside, stylish barn doors and a calming custom color palette add character while maintaining a clean, modern farmhouse feel.
The kitchen has been completely redesigned and serves as the centerpiece of the home. It features custom cabinetry, stainless steel appliances, butcher block countertops, and a classic farmhouse sink. Whether you're cooking a quiet dinner at home or hosting friends and family, the space is both functional and inviting.
Both bathrooms have been tastefully remodeled with modern fixtures and elegant finishes that create a spa-like feel. Every upgrade throughout the home was carefully selected to combine style, comfort, and energy efficiency.
Outside, the spacious 3-car garage provides plenty of room for vehicles, storage, lake toys, or workshop space. The oversized lot offers privacy and flexibility, whether you envision gardening, outdoor entertaining, or simply enjoying the peaceful surroundings.
With its panoramic lake views, thoughtful upgrades, and serene setting, this property offers a rare opportunity to own a beautifully updated home that works perfectly as a full-time residence, vacation getaway, or potential short-term rental investment near Clear Lake.
Under contract
Listed by: Country Air Properties • Anne Mary Skeen • Contact: 707-264-9073
Price cut: $79K (5/19)
$425,000
9480 Glenhaven Dr, Glenhaven, CA 95443
2beds
1,500sqft
Single Family Residence
Built in 1963
0.75 Acres Lot
$-- Zestimate®
$283/sqft
$-- HOA
What's special
Recently renovated modern farmhouseClassic farmhouse sinkStylish barn doorsCustom cabinetryCalming custom color paletteStainless steel appliancesButcher block countertops
- 137 days |
- 176 |
- 11 |
Zillow last checked:
Listing updated:
Listed by:
Anne Mary Skeen DRE #02174912 707-264-9073,
Country Air Properties
Source: CRMLS,MLS#: LC26055479 Originating MLS: California Regional MLS
Originating MLS: California Regional MLSFacts & features
Interior
Bedrooms & bathrooms
- Bedrooms: 2
- Bathrooms: 2
- Full bathrooms: 2
- Main level bathrooms: 2
- Main level bedrooms: 2
Rooms
- Room types: Bonus Room, Bedroom, Den, Family Room, Kitchen, Laundry, Living Room, Primary Bathroom, Primary Bedroom, Office
Primary bedroom
- Features: Main Level Primary
Primary bedroom
- Features: Primary Suite
Bedroom
- Features: Bedroom on Main Level
Bathroom
- Features: Remodeled, Separate Shower, Upgraded, Walk-In Shower
Kitchen
- Features: Granite Counters, Kitchen Island, Remodeled, Updated Kitchen
Heating
- Ductless
Cooling
- Ductless
Appliances
- Included: Dishwasher, Gas Cooktop, Gas Oven, Gas Range, Microwave, Propane Cooktop, Propane Oven, Propane Range, Propane Water Heater, Water Heater, Dryer, Washer
- Laundry: Electric Dryer Hookup, Inside, Laundry Room
Features
- Ceiling Fan(s), Living Room Deck Attached, Open Floorplan, Bedroom on Main Level, Main Level Primary, Primary Suite
- Doors: Sliding Doors
- Has fireplace: Yes
- Fireplace features: Living Room, Pellet Stove
- Common walls with other units/homes: No Common Walls
Interior area
- Total interior livable area: 1,500 sqft
Video & virtual tour
Property
Parking
- Total spaces: 3
- Parking features: Boat, Door-Multi, Direct Access, Driveway, Garage, Gravel, On Site, Oversized, Private, RV Access/Parking, Garage Faces Side, Workshop in Garage
- Attached garage spaces: 3
Features
- Levels: One
- Stories: 1
- Entry location: side
- Patio & porch: Covered, Deck
- Pool features: None
- Spa features: None
- Has view: Yes
- View description: Lake, Mountain(s), Panoramic, Water
- Has water view: Yes
- Water view: Lake,Water
Lot
- Size: 0.75 Acres
- Features: 0-1 Unit/Acre, Sloped Down, Sloped Up
Details
- Parcel number: 035031370000
- Special conditions: Short Sale
Construction
Type & style
- Home type: SingleFamily
- Property subtype: Single Family Residence
Materials
- Wood Siding
- Roof: Shingle
Condition
- Updated/Remodeled,Turnkey
- New construction: No
- Year built: 1963
Utilities & green energy
- Electric: 220 Volts in Garage, 220 Volts in Laundry
- Sewer: Septic Tank
- Water: Public, Shared Well
- Utilities for property: Electricity Connected
Community & HOA
Community
- Features: Hiking, Hunting, Lake, Water Sports, Fishing
- Security: Carbon Monoxide Detector(s), Smoke Detector(s)
Location
- Region: Glenhaven
Financial & listing details
- Price per square foot: $283/sqft
- Tax assessed value: $505,000
- Annual tax amount: $5,515
- Date on market: 4/1/2026
- Cumulative days on market: 137 days
- Listing terms: Cash,Conventional,FHA,VA Loan
Estimated market value
Not available
Estimated sales range
Not available
$1,815/mo
Price history
| Date | Event | Price |
|---|---|---|
| 7/23/2026 | Contingent | $420,000$280/sqft |
Source:  CRMLS #LC26055479 Report a problem CRMLS #LC26055479 Report a problem | ||
| 5/19/2026 | Price change | $420,000-15.8%$280/sqft |
Source: CRMLS #LC26055479 Report a problem | ||
| 4/1/2026 | Listed for sale | $499,000-1.2%$333/sqft |
Source: CRMLS #LC26055479 Report a problem | ||
| 7/16/2024 | Sold | $505,000+1.2%$337/sqft |
Source:  BAREIS #323918679 Report a problem BAREIS #323918679 Report a problem | ||
| 6/27/2024 | Pending sale | $498,888$333/sqft |
Source: BAREIS #323918679 Report a problem | ||
| 6/20/2024 | Contingent | $498,888$333/sqft |
Source: CRMLS #LC23173295 Report a problem | ||
| 5/14/2024 | Price change | $498,888-16.2%$333/sqft |
Source: BAREIS #323918679 Report a problem | ||
| 9/15/2023 | Listed for sale | $595,000+158.7%$397/sqft |
Source: CRMLS #LC23173295 Report a problem | ||
| 6/23/2022 | Sold | $230,000-5.1%$153/sqft |
Source: Public Record Report a problem | ||
| 6/3/2022 | Pending sale | $242,250$162/sqft |
Source:  RE/MAX International #LC22016255 Report a problem RE/MAX International #LC22016255 Report a problem | ||
| 5/5/2022 | Price change | $242,250-5%$162/sqft |
Source: RE/MAX International #LC22016255 Report a problem | ||
| 3/3/2022 | Pending sale | $255,000-5.6%$170/sqft |
Source: RE/MAX International #LC22016255 Report a problem | ||
| 2/17/2022 | Sold | $270,000+5.9%$180/sqft |
Source: Public Record Report a problem | ||
| 1/27/2022 | Listed for sale | $255,000$170/sqft |
Source: RE/MAX International #LC22016255 Report a problem | ||
Public tax history
| Year | Property taxes | Tax assessment |
|---|---|---|
| 2025 | $5,515 +101.8% | $505,000 +111% |
| 2024 | $2,733 +4.2% | $239,292 +2% |
| 2023 | $2,624 +32.9% | $234,600 +30.3% |
| 2022 | $1,975 -0.6% | $180,000 +2% |
| 2021 | $1,987 +5.9% | $176,472 +1% |
| 2020 | $1,875 -2.7% | $174,664 +2% |
| 2019 | $1,928 +6.9% | $171,240 +2% |
| 2018 | $1,804 +2.8% | $167,884 +2% |
| 2017 | $1,755 | $164,593 +2% |
| 2016 | -- | $161,366 +1.5% |
| 2015 | -- | $158,943 +2% |
| 2014 | -- | $155,831 +0.5% |
| 2013 | $1,668 0% | $155,127 +2% |
| 2012 | $1,668 +4.7% | $152,086 +2% |
| 2011 | $1,593 -0.7% | $149,105 +0.8% |
| 2010 | $1,605 +3.4% | $147,992 +1.8% |
| 2008 | $1,553 +3% | $145,434 +2% |
| 2007 | $1,508 +2.7% | $142,584 +2% |
| 2006 | $1,468 +0.3% | $139,789 +2% |
| 2005 | $1,463 +3.6% | $137,049 +2% |
| 2004 | $1,413 +1.9% | $134,363 +1.9% |
| 2003 | $1,387 +2.1% | $131,902 +2% |
| 2002 | $1,359 +0.7% | $129,317 +2% |
| 2001 | $1,350 +2.3% | $126,782 +2% |
| 2000 | $1,319 | $124,297 |
Find assessor info on the county website
Monthly payment
Est. payment
Payment breakdown
Explore the cost of this home by adjusting the details. Changes won't be saved.Climate risks
Neighborhood: 95443
Getting around
6 / 100
Car-DependentNearby schools
GreatSchools rating
- 3/10Lucerne Elementary SchoolGrades: K-8Distance: 4.9 mi
- $25,989-- bd-- ba-- sqft9460 Glenhaven Dr, Glenhaven, CA 95443Off Market
- $215,2001 bd1 ba1.1k sqft9450 Glenhaven Dr, Glenhaven, CA 95443Off Market
- $17,6864,356 sqft9465 Glenhaven Dr, Glenhaven, CA 95443Off Market
- $17,6864,356 sqft9471 Glenhaven Dr, Glenhaven, CA 95443Off Market
- $19,7670.29 acres9459 Glenhaven Dr, Glenhaven, CA 95443Off Market
- $147,2001 bd1 ba1k sqft9480 Highway 20, Glenhaven, CA 95443Off Market
- $119,400-- bd-- ba-- sqft9455 Leila Dr, Glenhaven, CA 95443Off Market
- $203,1002 bd1 ba1.3k sqft9450 Highway 20, Glenhaven, CA 95443Off Market
A local agent can set up tours, give advice and negotiate with sellers.
Similar homes
- $439,9002 bd2 ba1.4k sqft9859 Crestview Drive, Clearlake, CA 95422For Sale
 MLS ID #326057017, Faylen Silva, RE/MAX Gold Hidden Valley. BAREIS
 - $420,0002 bd2 ba1.5k sqft11087 Fairway Dr, Kelseyville, CA 95451For Sale
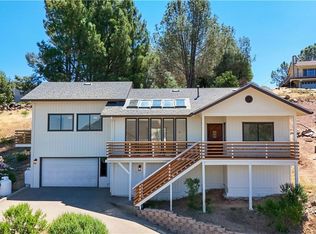 MLS ID #LC26173164, Jessica Walker, Pivniska Real Estate Group. CRMLS
 - $350,0003 bd3 ba1.2k sqft12140 E Highway 20, Clearlake Oaks, CA 95423For Sale
 MLS ID #LC26174649, Shelly Reed, W Real Estate. CRMLS
 - $439,0003 bd2 ba1.9k sqft3469 Greenwood Drive, Kelseyville, CA 95451For Sale
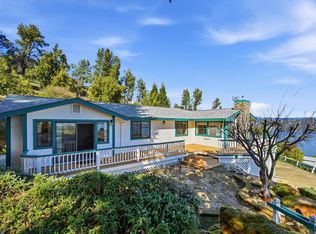 MLS ID #326012629, Cassie J Pivniska, Pivniska Real Estate Group. BAREIS
 - $449,0003 bd3 ba1.7k sqft4629 Hill Rd, Lakeport, CA 95453For SaleMLS ID #LC26168426, Mary Lunas, RE/MAX Gold Lake County. CRMLS
- $510,0003 bd3 ba1.6k sqft11450 E Highway 20, Clearlake Oaks, CA 95423For SaleMLS ID #LC26158321, Mary Benson, Realty 360 Wine Country. CRMLS
- $418,9673 bd2 ba1.5k sqft2659 Reid Ln, Clearlake, CA 95422For SaleMLS ID #LC26142547, Jennifer Wall, RE/MAX Gold Lake County. CRMLS
- $465,0003 bd3 ba2.1k sqft6963 Panoramic Dr, Lucerne, CA 95458For SaleNextHome
- $399,0003 bd2 ba1.5k sqft799 19th Street, Lakeport, CA 95453For SaleMLS ID #326068933, Cassie J Pivniska, Pivniska Real Estate Group. BAREIS
- $365,0003 bd2 ba1.6k sqft13297 Anchor Village, Clearlake Oaks, CA 95423For SaleMLS ID #326066289, Susan Joyner, Susan Joyner. BAREIS
- $449,0003 bd2 ba1.2k sqft1603 New Long Valley Rd, Clearlake Oaks, CA 95423For SaleMLS ID #LC26141173, Candelaria Alanis, RE/MAX Gold Lake County. CRMLS
- $414,1003 bd3 ba2k sqft3490 Westridge Circle, Kelseyville, CA 95451For SaleMLS ID #326025878, Wendy Fambrini, Country Air Properties. BAREIS
- $420,0002 bd1 ba1.4k sqft768 20th St, Lakeport, CA 95453For SaleMLS ID #LC26163342, Hannah Wright, Konocti Realty. CRMLS
- $365,0004 bd3 ba1.6k sqft13293 Driftwood Vlg, Clearlake Oaks, CA 95423For SaleMLS ID #LC26152645, Janice Hodges, The Hodges Real Estate Group. CRMLS
- $490,0003 bd3 ba2.1k sqft8656 Paradise Valley Blvd, Lucerne, CA 95458For SaleMLS ID #LC24213686, Loni Bennett-Moreno, Luxe Places International Realty. CRMLS
- $359,0003 bd2 ba1.1k sqft13051 Flying Jib Ct, Clearlake Oaks, CA 95423For SaleMLS ID #LC26136517, Tiffany Peng, RE/MAX Gold Lake County. CRMLS
- $400,0003 bd3 ba2.1k sqft9289 Hoopa Dr, Kelseyville, CA 95451For SaleMLS ID #LC26117041, Mara Eichelmann, Sotheby's International Realty. CRMLS
- $394,9002 bd2 ba1.4k sqft2950 Mira Vista Lane, Clearlake, CA 95422For SaleMLS ID #326043449, Melissa N Kinsel, NextHome in the Valley. BAREIS
- $389,0002 bd2 ba1.1k sqft9845 Siskiyou Ct, Kelseyville, CA 95451For SaleMLS ID #LC26105790, Anna Macomber, Luxe Places International Realty. CRMLS
- $449,9003 bd2 ba1.2k sqft3985 Oakmont Dr, Clearlake, CA 95422For SaleMLS ID #LC26143303, Shannon Williams, RE/MAX Gold Lake County. CRMLS
Local buyer's agents are ready to help
