EXCEPTIONAL 2-bedroom, 2-bathroom condo, nestled within the coveted, gated community of HUNTERS GREEN. Offering unparalleled living, this residence provides both tranquility, comfort, and the assurance of 24/7 security provided by the MANNED GATEHOUSE. Situated on the SECOND FLOOR, this home showcases breathtaking WATER VIEWS, enhanced by large floor-to-ceiling windows in the bedrooms and glass sliding doors in the living area that open to a PRIVATE, WATERFRONT, SCREENED LANAI. Enjoy serene sunset vistas and the privacy of having no shared walls or neighbors above. The condo features a desirable SPLIT-BEDROOM FLOOR PLAN, ensuring ultimate comfort and privacy for both bedrooms, each with its own ENSUITE BATHROOM. The living area is graced with VAULTED CEILINGS and is bathed in natural light. Neutral tile floors flow throughout the living spaces and bathrooms, while both bedrooms are complemented by luxurious laminate flooring. The kitchen sparkles with elegant GRANITE COUNTERTOPS and STAINLESS-STEEL APPLIANCES. Additional highlights include a SPACIOUS LAUNDRY ROOM with included WASHER AND DRYER, a BRAND-NEW AC SYSTEM installed in August 2024, and a dedicated parking space. The community offers excellent amenities, such as a POOL, FITNESS CENTER, miles of scenic NATURE TRAILS, a LAKEFRONT PARK with PICNIC PAVILIONS, TENNIS and BASKETBALL courts, and a wonderful DOG PARK. Additionally, for those seeking a more active lifestyle, membership to the PRIVATE GOLF COURSE is available. Step outside the gates, and you’ll find The Village at Hunters Lake, home to a Sprouts supermarket, UPS store, Starbucks, and a variety of dining options. With easy access to I-75, this condo is ideally located just minutes from Downtown Tampa, as well as the stunning beaches of St. Petersburg and Clearwater. This is not just a condo; it’s an opportunity to embrace a vibrant, resort-style lifestyle in one of the most sought-after communities in the area.
Sold for $175,000
Zillow last checked:
Listing updated:
Bought with:
Deneen Bossard, 3580156
EXP REALTY LLC
Source: Stellar MLS,MLS#: TB8353580 Originating MLS: Suncoast Tampa
Originating MLS: Suncoast Tampa
Price history
| Date | Event | Price |
|---|---|---|
| 4/10/2025 | Sold | $175,000-10.3%$150/sqft |
Source:  Stellar MLS #TB8353580 Report a problem Stellar MLS #TB8353580 Report a problem | ||
| 3/31/2025 | Pending sale | $195,000$168/sqft |
Source: Stellar MLS #TB8353580 Report a problem | ||
| 2/25/2025 | Listed for sale | $195,000+77.3%$168/sqft |
Source: Stellar MLS #TB8353580 Report a problem | ||
| 8/6/2018 | Sold | $110,000-4.3%$95/sqft |
Source: Public Record Report a problem | ||
| 6/30/2018 | Listed for sale | $115,000+64.5%$99/sqft |
Source: LA ROSA REALTY, LLC #T3115626 Report a problem | ||
| 8/15/2016 | Sold | $69,900$60/sqft |
Source: Stellar MLS #U7776229 Report a problem | ||
| 7/16/2016 | Pending sale | $69,900$60/sqft |
Source: IMPERIAL ESTATES REALTY INC #U7776229 Report a problem | ||
| 6/16/2016 | Price change | $69,900-6.7%$60/sqft |
Source: IMPERIAL ESTATES REALTY INC #U7776229 Report a problem | ||
| 5/2/2016 | Listed for sale | $74,900$64/sqft |
Source: IMPERIAL ESTATES REALTY INC #U7776229 Report a problem | ||
Nearby homes

- $228,0002 bd2 ba1.1k sqft9481 Highland Oak Dr UNIT 1304, Tampa, FL 33647Sold
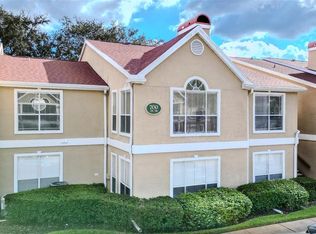
- $237,5002 bd2 ba1.2k sqft9481 Highland Oak Dr UNIT 707, Tampa, FL 33647Sold
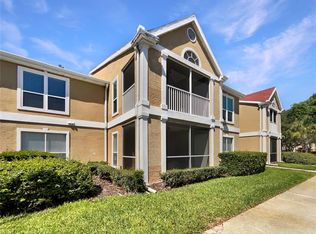
- $130,0002 bd2 ba1.1k sqft9481 Highland Oak Dr UNIT 609, Tampa, FL 33647Sold
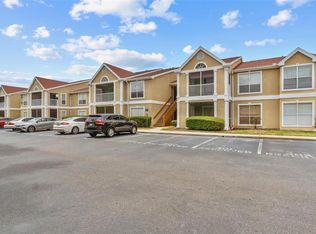
- $136,0002 bd1 ba1.1k sqft9481 Highland Oak Dr UNIT 212, Tampa, FL 33647Sold
Get a cash offer in 3 minutes
Find out how much your home could sell for in as little as 3 minutes with a no-obligation cash offer.
Estimated market value
$170,800
