Skip main navigation
Sold for $85,000
  • $85,000

    9481 HIGHLAND OAK DRIVE #1202, TAMPA, FL 33647

    1beds
    894sqft
    Condominium
    Built in 1992
    -- sqft lot
    $83,600 Zestimate®
    $95/sqft
    $1,434 Estimated rent

    Home value

    $83,600

    $76,000 - $91,000

    $1,434/mo

    Zestimate® history
    Loading
    Loading...

    Owner options

    List your home for rent

    $1,434/mo

    Rent Zestimate®

    Find your next renter with Zillow Rental Manager. Plus, with online applications, you can quickly screen prospective tenants – for free.

    Learn more

    $1,434/mo

    Rent Zestimate®

    Refinance and save

    $978/mo

    Est. payment

    Refinancing to a lower rate could help reduce your monthly payments and save thousands over the life of the loan.

    See today's rates

    $978/mo

    Est. payment

    Explore your selling options

    Work with a Zillow partner agent

    Leverage their expertise and Zillow's premium Showcase listings to get your home seen by more buyers.

    Get started

    List with your own agent

    Get your home in front of millions of buyers by listing it on Zillow.

    Learn how to do it

    Sell it yourself

    Take full control of how buyers see your home on Zillow by listing For Sale by Owner (FSBO).

    List your home

    What's special

    En suite bathroom accessOpen floor planIn-unit laundry roomAmple primary bedroomPrivate screened-in patioWalk-in closet

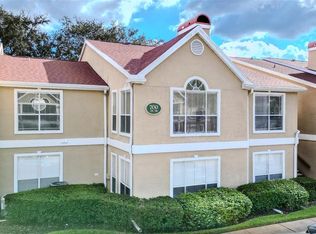
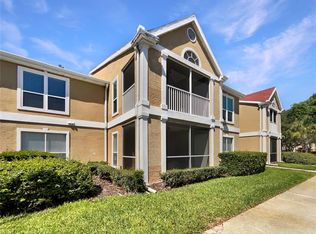
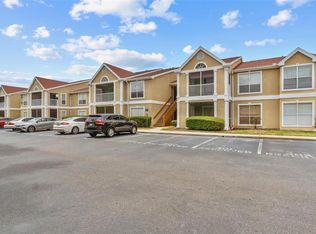
    Looking for a DIY project in New Tampa? Don’t miss this rare opportunity in Highlands at Hunter’s Green — a gated community with 24/7 manned security! This 1st-floor, 1 bed / 1 bath END UNIT condo boasts serene Pond and Conservation views from your private screened-in patio — the perfect place to enjoy your morning coffee.This unit is a blank canvas awaiting your vision! Drywall has been professionally removed, allowing the new owner to renovate and personalize with ease after closing. With TLC and creativity, this condo has incredible potential for sweat equity.Recent upgrades include a 2020 HVAC and a 2017 water heater. The open floor plan features ceramic tile throughout and an open kitchen with a generous breakfast bar overlooking the spacious living and dining area — ideal for entertaining. The ample primary bedroom offers a walk-in closet and en suite bathroom access. You'll also enjoy the convenience of an in-unit laundry room.There is a reserved parking spot for this unit and several guest parking spots. Community amenities include a resort-style pool, fitness center, clubhouse with kitchen, excellent walking and jogging areas, and more — all included in the low $491/month condo fee which also covers 24-hour guard service, exterior maintenance, groundskeeping, and trash service.Located just minutes from USF, Publix, Hospitals, Fine dining, and top-rated coffee shops. Plus, you're just a short 30-minute drive to Armature Works and Downtown Tampa.Unlock the potential of this unit with modern design — and make it your own. Schedule your private showing today!

    Zillow last checked:

    Listing updated:

    Listed by:

    Erica Chavez 813-507-0960,

    SABAL PALM INTERNATIONAL REALTY LLC 813-507-0960

    Bought with:

    Jessie Le, 3584340

    ROBERT SLACK LLC

    Source: Stellar MLS,MLS#: TB8381317MLS LogoOriginating MLS: Suncoast Tampa

    Facts & features

    Interior

    Bedrooms & bathrooms
    • Bedrooms: 1
    • Bathrooms: 1
    • Full bathrooms: 1
    Primary bedroom
    • Features: Walk-In Closet(s)
    • Level: First
    • Area: 154 Square Feet
    • Dimensions: 11x14
    Primary bathroom
    • Features: En Suite Bathroom, Single Vanity, Tub With Shower, No Closet
    • Level: First
    • Area: 32 Square Feet
    • Dimensions: 4x8
    Dining room
    • Features: No Closet
    • Level: First
    • Area: 64 Square Feet
    • Dimensions: 8x8
    Great room
    • Features: Coat Closet
    • Level: First
    • Area: 196 Square Feet
    • Dimensions: 14x14
    Kitchen
    • Features: Breakfast Bar, Built-in Closet
    • Level: First
    • Area: 88 Square Feet
    • Dimensions: 8x11
    Heating
    • Central
    Cooling
    • Central Air
    Appliances
    • Included: Dishwasher, Disposal, Range
    • Laundry: Electric Dryer Hookup, Inside, Washer Hookup
    Features
    • Open Floorplan, Primary Bedroom Main Floor, Walk-In Closet(s)
    • Flooring: Ceramic Tile
    • Doors: Sliding Doors
    • Has fireplace: No
    • Common walls with other units/homes: Corner Unit
    Interior area
    • Total structure area: 1,008
    • Total interior livable area: 894 sqft

    Property

    Parking
    • Parking features: Assigned, Guest
    Features
    • Levels: One
    • Stories: 1
    • Patio & porch: Covered, Enclosed, Rear Porch, Screened
    • Exterior features: Sidewalk
    • Has view: Yes
    • View description: Trees/Woods, Water
    • Water view: Water
    Lot
    • Size: 1,008 Square Feet
    • Features: Landscaped, Sidewalk
    Details
    • Parcel number: A17272069M00000001202.0
    • Zoning: PD-A
    • Special conditions: None

    Construction

    Type & style
    • Home type: Condo
    • Architectural style: Contemporary
    • Property subtype: Condominium
    Materials
    • Wood Frame
    • Foundation: Slab
    • Roof: Shingle
    Condition
    • Completed
    • New construction: No
    • Year built: 1992

    Utilities & green energy

    • Sewer: Public Sewer
    • Water: Public
    • Utilities for property: Electricity Connected, Public, Water Connected

    Community & HOA

    Community
    • Features: Clubhouse, Community Mailbox, Deed Restrictions, Fitness Center, Gated Community - Guard, Pool, Sidewalks
    • Pet fee: $0 monthly
    • Subdivision: THE HIGHLANDS AT HUNTERS GREE
    HOA
    • Has HOA: Yes
    • Services included: Maintenance Grounds, Pest Control, Pool Maintenance, Trash
    • HOA fee: $491 monthly
    • HOA name: KW Property / Gaby Stefenson
    • HOA phone: 813-428-5920
    • Second HOA name: Hunter's Green
    • Second HOA phone: 813-991-4818
    Location
    • Region: Tampa

    Financial & listing details

    • Price per square foot: $95/sqft
    • Tax assessed value: $135,192
    • Annual tax amount: $421
    • Date on market: 5/6/2025
    • Cumulative days on market: 20 days
    • Listing terms: Cash
    • Ownership: Condominium
    • Total actual rent: 0
    • Electric utility on property: Yes
    • Road surface type: Concrete

    Price history

    DateEventPrice
    6/11/2025Sold$85,000-5.5%$95/sqft
    Source: Stellar MLS #TB8381317 Report a problem
    5/26/2025Pending sale$89,900$101/sqft
    Source: Stellar MLS #TB8381317 Report a problem
    5/21/2025Price change$89,900-10.1%$101/sqft
    Source: Stellar MLS #TB8381317 Report a problem
    5/6/2025Listed for sale$99,999+100%$112/sqft
    Source: Stellar MLS #TB8381317 Report a problem
    3/3/2015Sold$50,000-8.9%$56/sqft
    Source: Public Record Report a problem
    2/10/2015Price change$54,900-8.3%$61/sqft
    Source: BHHS FLORIDA PROPERTIES GROUP #T2732693 Report a problem
    12/31/2014Listed for sale$59,900+172.3%$67/sqft
    Source: BHHS FLORIDA PROPERTIES GROUP #T2732693 Report a problem
    10/21/2011Listing removed$700$1/sqft
    Source: Bay Area Real Estate & Rentals, Inc. Report a problem
    6/22/2011Price change$700-6.7%$1/sqft
    Source: WEICHERT REALTORS YATES& ASSOC #T2475749 Report a problem
    5/21/2011Listed for rent$750$1/sqft
    Source: KELLER WILLIAMS REALTY,NEW TPA #T2471452 Report a problem
    5/16/2011Sold$22,000-37.1%$25/sqft
    Source: Stellar MLS #T2401580 Report a problem
    4/3/2011Price change$35,000-10%$39/sqft
    Source: RE/MAX FIRST IN REAL ESTATE #T2401580 Report a problem
    2/16/2011Listed for sale$38,900-55%$44/sqft
    Source: RE/MAX FIRST IN REAL ESTATE #T2401580 Report a problem
    2/27/2004Sold$86,500$97/sqft
    Source: Public Record Report a problem

    Public tax history

    YearProperty taxesTax assessment
    2025$466 +10.6%$135,192 +187%
    2024$421 +5.8%$47,111 +3%
    2023$398 +6.2%$45,739 +3%
    2022$375 +5%$44,407 +3%
    2021$357 -13.8%$43,114 +1.4%
    2020$414 +4%$42,519 +2.3%
    2019$398 $41,563 +1.9%
    2018$398 +3.7%$40,788 -10.5%
    2017$384 +3.7%$45,560 +16.4%
    2016$370 +6.5%$39,127 +5.1%
    2015$347 -48.2%$37,236 +44.1%
    2014$671 $25,847 +10%
    2013$671 +29.3%$23,497 +10%
    2012$519 +628.9%$21,361 -0.8%
    2011$71 -48.6%$21,523 -33.1%
    2010$138 -73.3%$32,151 -57.6%
    2009$519 -12.8%$75,781 -5.8%
    2008$596 -34.2%$80,420 +3%
    2007$905 -2.5%$78,078 +2.5%
    2006$929 -26.5%$76,174 +3%
    2005$1,263 $73,955 +11.9%
    2004-- $66,105
    Find assessor info on the county website

    Neighborhood: Hunters Green

    Nearby schools

    GreatSchools rating
    Schools provided by the listing agent
    • Elementary: Hunter's Green-HB
    • Middle: Benito-HB
    • High: Wharton-HB

    Source: Stellar MLS. This data may not be complete. We recommend contacting the local school district to confirm school assignments for this home.

    Get a cash offer in 3 minutes
    Find out how much your home could sell for in as little as 3 minutes with a no-obligation cash offer.
    Estimated market value
    $83,600
    Get a cash offer in 3 minutes
    Find out how much your home could sell for in as little as 3 minutes with a no-obligation cash offer.
    Estimated market value
    $83,600