Get ready to move right into this inviting and beautifully updated condo located in the highly sought-after Hunter's Green community. This second-floor, biggest one-bedroom unit in the community, exudes comfort and airiness, making it the perfect place to call home. The condo features a cozy wood-burning fireplace in the living room, high ceilings, and laminate flooring throughout the living room, den, dinette, and bedroom. The living room has been extended, offering versatile space that can be used as a den or office, providing the perfect spot for your work-from-home needs or personal projects. The kitchen is a chef's dream, boasting newer stainless steel appliances, elegant granite countertops, white subway tiles, a pantry, sleek slate tile flooring, and a convenient granite breakfast counter with track lighting. The master bedroom is generously sized and includes a spacious walk-in closet, along with several additional closets throughout the condo, providing ample storage space. The bathroom is beautifully appointed with a shower featuring white subway tiles and a granite countertop. The condo also comes with a dedicated laundry room, complete with a washer and dryer for your convenience. But that's not all! The condo building offers breathtaking views over the water, picturesque landscapes, and the opportunity for wildlife watching and fishing, creating a serene and tranquil environment. Hunter's Green is a highly desirable 24/7 guard-gated community, and this development is exceptionally maintained. It boasts an off-leash dog park, tennis, basketball, and baseball facilities, as well as a golf country club! You'll have access to resort-style amenities, including a fitness center, sauna, resort, and lap pool, picnic pavilions, and pergolas nestled amid lush landscaping and grand shade trees. If you're an outdoor enthusiast, this paradise offers various activities such as biking, golfing, sports, and fishing at the numerous ponds and lakes nearby. Additionally, it is located adjacent to Flat Woods Park, and all the shopping conveniences are easily accessible through Bruce B Down and Cross-creek Blvd. Conveniently situated within 15 minutes from USF, 25 minutes from Downtown Tampa and UT, this neighborhood offers an abundance of shopping, coffee shops, dining, entertainment, and more! Don't miss out on the opportunity to own this luxurious condo in one of the most desirable neighborhoods. Take advantage of the amenities, breathtaking views, and convenient location! Schedule a viewing today to make this exquisite condo your new home!
Sold for $210,000
Zillow last checked:
Listing updated:
Bought with:
DAVID Sanchez, 3214973
ARK REALTY
Source: Stellar MLS,MLS#: U8208378 Originating MLS: Pinellas Suncoast
Originating MLS: Pinellas Suncoast
Price history
| Date | Event | Price |
|---|---|---|
| 9/29/2023 | Sold | $210,000$215/sqft |
Source:  Stellar MLS #U8208378 Report a problem Stellar MLS #U8208378 Report a problem | ||
| 8/22/2023 | Pending sale | $210,000$215/sqft |
Source: Stellar MLS #U8208378 Report a problem | ||
| 8/1/2023 | Listed for sale | $210,000+7.7%$215/sqft |
Source: Stellar MLS #U8208378 Report a problem | ||
| 4/25/2022 | Sold | $195,000$199/sqft |
Source: Public Record Report a problem | ||
| 4/4/2022 | Pending sale | $195,000$199/sqft |
Source: Stellar MLS #T3364229 Report a problem | ||
| 4/2/2022 | Listed for sale | $195,000+160%$199/sqft |
Source: Stellar MLS #T3364229 Report a problem | ||
| 11/28/2017 | Listing removed | $950$1/sqft |
Source: REAL LIVING CASA FINA REALTY #T2914951 Report a problem | ||
| 11/20/2017 | Listed for rent | $950$1/sqft |
Source: REAL LIVING CASA FINA REALTY #T2914951 Report a problem | ||
| 11/2/2017 | Sold | $75,000-4.9%$77/sqft |
Source: Public Record Report a problem | ||
| 10/1/2017 | Listed for sale | $78,900$81/sqft |
Source: CARDINAL POINT REAL ESTATE #T2904179 Report a problem | ||
| 10/1/2017 | Pending sale | $78,900$81/sqft |
Source: CARDINAL POINT REAL ESTATE #T2904179 Report a problem | ||
| 9/29/2017 | Listed for sale | $78,900$81/sqft |
Source: CARDINAL POINT REAL ESTATE #T2904179 Report a problem | ||
| 9/29/2017 | Pending sale | $78,900$81/sqft |
Source: CARDINAL POINT REAL ESTATE #T2904179 Report a problem | ||
| 9/20/2017 | Listed for sale | $78,900+146.6%$81/sqft |
Source: CARDINAL POINT REAL ESTATE #T2904179 Report a problem | ||
| 11/15/2012 | Sold | $32,000-17.9%$33/sqft |
Source: Public Record Report a problem | ||
| 6/23/2010 | Listed for sale | $39,000-47.9%$40/sqft |
Source: Prudential Real Estate #T2424999 Report a problem | ||
| 8/22/2003 | Sold | $74,900$77/sqft |
Source: Public Record Report a problem | ||
Nearby homes

- $228,0002 bd2 ba1.1k sqft9481 Highland Oak Dr UNIT 1304, Tampa, FL 33647Sold
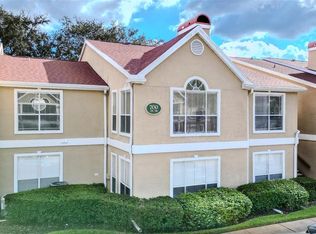
- $237,5002 bd2 ba1.2k sqft9481 Highland Oak Dr UNIT 707, Tampa, FL 33647Sold
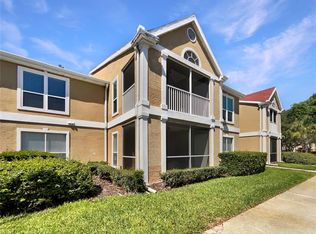
- $130,0002 bd2 ba1.1k sqft9481 Highland Oak Dr UNIT 609, Tampa, FL 33647Sold
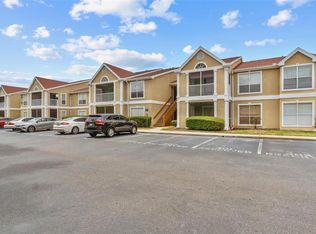
- $136,0002 bd1 ba1.1k sqft9481 Highland Oak Dr UNIT 212, Tampa, FL 33647Sold
Get a cash offer in 3 minutes
Find out how much your home could sell for in as little as 3 minutes with a no-obligation cash offer.
Estimated market value
$152,600
