NEW HURRICANE WINDOWS & SLIDING DOOR on this unit!!! Discover the perfect blend of comfort, convenience, and modern living in this beautifully updated ground-floor condo located in the sought-after Hunter’s Green community. Step inside to find a spacious and inviting living area, adorned with stunning tile floors that offer both style and easy maintenance. The open layout seamlessly flows into a screened lanai, where you can unwind and enjoy peaceful views in a private and relaxing setting. The large updated kitchen features stainless appliances, tons of storage cabinets and the spacious dining space rests perfectly between the kitchen and living room so you can easily entertain and socialize with guests and family. There are two generously sized bedrooms, each equipped with walk-in closets to accommodate all your storage needs and the primary bedroom has a convenient ensuite bathroom. You will appreciate the in unit laundry room with a full size washer and dryer too! Recent updates include a newer air conditioning system and water heater (2021), ensuring comfort and efficiency year-round, as well as the new hurricane-impact windows and hurricane impact sliding door as well for added security and peace of mind. There is NO carpet in this beautiful home which is a great thing for those with allergies or pets. Enjoy the maintenance-free lifestyle in one of the area’s most desirable communities. Hunter’s Green offers a wide range of amenities, including a sparkling community pool, a clubhouse with a fitness center, a covered picnic area, lighted tennis courts, and a state-of-the-art sports complex. Golf enthusiasts will love the onsite golf course, while nature lovers can explore nearby walking trails. With guard-gate entry, you’ll enjoy an added layer of privacy and security. Situated in an unbeatable location, this condo is just minutes from shopping, dining, and entertainment options. Commuting is a breeze with easy access to USF (15 minutes away) and downtown Tampa and the University of Tampa (25 minutes away). Don’t miss the opportunity to make this exceptional condo your home. Experience the vibrant lifestyle, modern conveniences, and community spirit that Hunter’s Green has to offer. Schedule your private showing today!
Sold for $185,000
Zillow last checked:
Listing updated:
Bought with:
Chuck Vosburgh, 3319621
NEXTHOME GULF TO BAY
Pat Vosburgh, 3190191
NEXTHOME GULF TO BAY
Source: Stellar MLS,MLS#: A4636159 Originating MLS: Sarasota - Manatee
Originating MLS: Sarasota - Manatee
Price history
| Date | Event | Price |
|---|---|---|
| 7/9/2025 | Sold | $185,000$159/sqft |
Source:  Stellar MLS #A4636159 Report a problem Stellar MLS #A4636159 Report a problem | ||
| 6/18/2025 | Pending sale | $185,000$159/sqft |
Source: Stellar MLS #A4636159 Report a problem | ||
| 6/13/2025 | Price change | $185,000-7.5%$159/sqft |
Source: Stellar MLS #A4636159 Report a problem | ||
| 4/7/2025 | Price change | $200,000-7%$172/sqft |
Source: Stellar MLS #A4636159 Report a problem | ||
| 1/16/2025 | Listed for sale | $215,000$185/sqft |
Source: Stellar MLS #A4636159 Report a problem | ||
| 2/28/2022 | Sold | $215,000+10.3%$185/sqft |
Source: Public Record Report a problem | ||
| 1/22/2022 | Pending sale | $194,900$167/sqft |
Source: Stellar MLS #T3349706 Report a problem | ||
| 1/19/2022 | Listed for sale | $194,900+204.5%$167/sqft |
Source: Stellar MLS #T3349706 Report a problem | ||
| 3/1/2016 | Sold | $64,000-3.8%$55/sqft |
Source: Public Record Report a problem | ||
| 12/8/2015 | Listing removed | $1,150$1/sqft |
Source: VERTICA REALTY LLC #T2791345 Report a problem | ||
| 12/4/2015 | Listed for rent | $1,150$1/sqft |
Source: VERTICA REALTY LLC #T2791345 Report a problem | ||
| 12/3/2015 | Price change | $66,500-2.2%$57/sqft |
Source: VERTICA REALTY LLC #T2789468 Report a problem | ||
| 11/18/2015 | Listed for sale | $68,000+1114.3%$58/sqft |
Source: VERTICA REALTY LLC #T2789468 Report a problem | ||
| 5/17/2013 | Sold | $5,600-90%$5/sqft |
Source: Public Record Report a problem | ||
| 7/25/2010 | Listing removed | $56,000$48/sqft |
Source: Prudential Real Estate #T2416320 Report a problem | ||
| 4/24/2010 | Listed for sale | $56,000-51.3%$48/sqft |
Source: Prudential Real Estate #T2416320 Report a problem | ||
| 5/20/2004 | Sold | $115,000$99/sqft |
Source: Public Record Report a problem | ||
Nearby homes

- $228,0002 bd2 ba1.1k sqft9481 Highland Oak Dr UNIT 1304, Tampa, FL 33647Sold
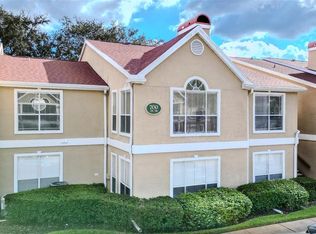
- $237,5002 bd2 ba1.2k sqft9481 Highland Oak Dr UNIT 707, Tampa, FL 33647Sold
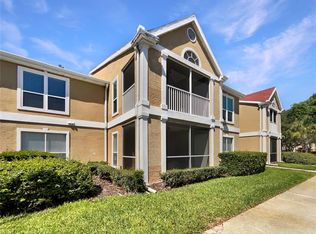
- $130,0002 bd2 ba1.1k sqft9481 Highland Oak Dr UNIT 609, Tampa, FL 33647Sold
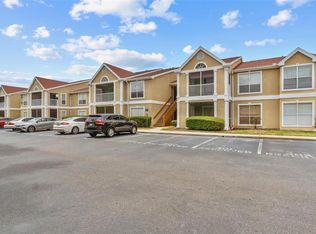
- $136,0002 bd1 ba1.1k sqft9481 Highland Oak Dr UNIT 212, Tampa, FL 33647Sold
Get a cash offer in 3 minutes
Find out how much your home could sell for in as little as 3 minutes with a no-obligation cash offer.
Estimated market value
$182,300
