BRING ALL OFFERS FINANCED OR CASH - PRICED WELL BELOW MARKET VALUE - A MUST SEE OPPORTUNITY FOR THE PRICE, Will be made 4 point insurance compliant for financed offers. Located in the sought-after Hunter’s Green community, this beautiful first-floor 2-bedroom 2-bath unit. The lanai has been enclosed, adding extra square footage, which includes a storage closet equipped with its own in-unit laundry room. There are two generously sized bedrooms, each boasting walk-in closets, and the primary bedroom has a convenient en-suite bathroom. Experience maintenance-free living in one of the area’s most sought-after communities! Hunter’s Green boasts exceptional amenities, including a sparkling community pool, a fully equipped fitness center, a clubhouse, a covered picnic area, lighted tennis courts, and a state-of-the-art sports complex. Golf enthusiasts (separate membership) will appreciate the onsite course, while nature lovers can enjoy nearby walking trails and Flatwoods Wilderness Park, which includes walking/biking trails maintained by Hillsborough County. With a guard-gated entrance, you’ll benefit from added privacy and security. Conveniently located, this condo is just minutes from shopping, dining, and entertainment. Within 10 minutes, you'll find The Shoppes at New Tampa with Publix, Petco, Tampa Premium Outlets, and The Shops at Wiregrass. These centers offer convenient shopping, dining, and top brands just minutes away. NOTE: There is no refrigerator, washer, or dryer included with the sale. They were removed.
Sold for $96,000
$96,000
9481 HIGHLAND OAK DRIVE #1410, TAMPA, FL 33647
2beds
1,272sqft
Condominium
Built in 1992
-- sqft lot
$123,800 Zestimate®
$75/sqft
$1,897 Estimated rent
Home value
$123,800
$115,000 - $134,000
$1,897/mo
Zestimate® history
Owner options
List your home for rent
$1,897/mo
Rent Zestimate®
Find your next renter with Zillow Rental Manager. Plus, with online applications, you can quickly screen prospective tenants – for free.
$1,897/mo
Rent Zestimate®
Refinance and save
$1,189/mo
Est. payment
Refinancing to a lower rate could help reduce your monthly payments and save thousands over the life of the loan.
$1,189/mo
Est. payment
Explore your selling options
Work with a Zillow partner agent
Leverage their expertise and Zillow's premium Showcase listings to get your home seen by more buyers.
Get startedList with your own agent
Get your home in front of millions of buyers by listing it on Zillow.
Learn how to do itSell it yourself
Take full control of how buyers see your home on Zillow by listing For Sale by Owner (FSBO).
List your homeWhat's special
Lighted tennis courtsGenerously sized bedroomsEn-suite bathroomCommunity poolCovered picnic areaWalk-in closetsWalking trails
Zillow last checked:
Listing updated:
Listed by:
Skyler Warden 813-777-5047,
COLDWELL BANKER REALTY 813-286-6563
Bought with:
Skyler Warden, 3453593
COLDWELL BANKER REALTY
Source: Stellar MLS,MLS#: TB8358890 Originating MLS: Suncoast Tampa
Originating MLS: Suncoast Tampa
Facts & features
Interior
Bedrooms & bathrooms
- Bedrooms: 2
- Bathrooms: 2
- Full bathrooms: 2
Rooms
- Room types: Florida Room, Dining Room, Living Room, Storage Rooms
Primary bedroom
- Features: Walk-In Closet(s)
- Level: First
- Area: 168 Square Feet
- Dimensions: 12x14
Bedroom 2
- Features: Walk-In Closet(s)
- Level: First
- Area: 143 Square Feet
- Dimensions: 11x13
Primary bathroom
- Features: Tub With Shower
- Level: First
Dining room
- Level: First
- Area: 80 Square Feet
- Dimensions: 8x10
Kitchen
- Level: First
- Area: 108 Square Feet
- Dimensions: 9x12
Living room
- Level: First
- Area: 272 Square Feet
- Dimensions: 16x17
Heating
- Central, Electric
Cooling
- Central Air
Appliances
- Included: Dishwasher, Electric Water Heater, Microwave, Range, Range Hood, Refrigerator
- Laundry: Inside, Same Floor As Condo Unit, Washer Hookup
Features
- Ceiling Fan(s), Open Floorplan, Primary Bedroom Main Floor, Solid Surface Counters, Solid Wood Cabinets, Split Bedroom, Thermostat, Walk-In Closet(s)
- Flooring: Carpet, Ceramic Tile
- Windows: Blinds
- Has fireplace: No
- Furnished: Yes
- Common walls with other units/homes: End Unit
Interior area
- Total structure area: 1,288
- Total interior livable area: 1,272 sqft
Property
Parking
- Parking features: Guest, Reserved
Features
- Levels: One
- Stories: 1
- Exterior features: Lighting, Rain Gutters, Sidewalk
- Pool features: Gunite, In Ground, Outside Bath Access
Lot
- Size: 1,281 Square Feet
- Features: In County, Level, Sidewalk
- Residential vegetation: Mature Landscaping, Oak Trees, Trees/Landscaped
Details
- Parcel number: A17272069M00000001410.0
- Zoning: PD
- Special conditions: None
Construction
Type & style
- Home type: Condo
- Architectural style: Mediterranean
- Property subtype: Condominium
Materials
- Block, Stucco
- Foundation: Slab
- Roof: Tile
Condition
- New construction: No
- Year built: 1992
Utilities & green energy
- Sewer: Public Sewer
- Water: Public
- Utilities for property: Cable Available, Electricity Connected, Public, Street Lights, Underground Utilities
Community & HOA
Community
- Features: Clubhouse, Community Mailbox, Deed Restrictions, Fitness Center, Gated Community - Guard, Golf Carts OK, Golf, Park, Playground, Pool, Sidewalks, Tennis Court(s)
- Security: Gated Community, Security System Leased, Smoke Detector(s)
- Pet fee: $0 monthly
- Subdivision: THE HIGHLANDS AT HUNTER'S GREEN A CONDOMINIUM
HOA
- Has HOA: Yes
- Amenities included: Fitness Center, Gated, Park, Playground, Pool, Recreation Facilities, Security, Tennis Court(s)
- Services included: 24-Hour Guard, Common Area Taxes, Community Pool, Reserve Fund, Insurance, Maintenance Structure, Maintenance Grounds, Maintenance Repairs, Manager, Pest Control, Recreational Facilities, Security, Trash
- HOA fee: $639 monthly
- HOA name: KW Property Management -- Gaby Steffenson
- HOA phone: 813-428-5920
Location
- Region: Tampa
Financial & listing details
- Price per square foot: $75/sqft
- Tax assessed value: $172,012
- Annual tax amount: $2,551
- Date on market: 3/7/2025
- Cumulative days on market: 93 days
- Listing terms: Cash
- Ownership: Fee Simple
- Total actual rent: 0
- Electric utility on property: Yes
- Road surface type: Paved, Asphalt
Price history
| Date | Event | Price |
|---|---|---|
| 6/24/2025 | Sold | $96,000-23.2%$75/sqft |
Source:  Stellar MLS #TB8358890 Report a problem Stellar MLS #TB8358890 Report a problem | ||
| 6/10/2025 | Pending sale | $125,000$98/sqft |
Source: Stellar MLS #TB8358890 Report a problem | ||
| 5/8/2025 | Price change | $125,000-10.7%$98/sqft |
Source: Stellar MLS #TB8358890 Report a problem | ||
| 4/25/2025 | Price change | $139,990-3.5%$110/sqft |
Source: Stellar MLS #TB8358890 Report a problem | ||
| 4/17/2025 | Price change | $145,000-3.3%$114/sqft |
Source: Stellar MLS #TB8358890 Report a problem | ||
| 4/14/2025 | Price change | $149,9900%$118/sqft |
Source: Stellar MLS #TB8358890 Report a problem | ||
| 4/9/2025 | Price change | $150,000-11.8%$118/sqft |
Source: Stellar MLS #TB8358890 Report a problem | ||
| 4/4/2025 | Price change | $170,000-2.9%$134/sqft |
Source: Stellar MLS #TB8358890 Report a problem | ||
| 3/20/2025 | Price change | $174,9900%$138/sqft |
Source: Stellar MLS #TB8358890 Report a problem | ||
| 3/16/2025 | Price change | $175,000-2.8%$138/sqft |
Source: Stellar MLS #TB8358890 Report a problem | ||
| 3/8/2025 | Listed for sale | $180,000+205.1%$142/sqft |
Source: Stellar MLS #TB8358890 Report a problem | ||
| 5/5/2016 | Sold | $59,000+47.5%$46/sqft |
Source: Stellar MLS #T2804962 Report a problem | ||
| 7/8/2010 | Sold | $40,000-70.1%$31/sqft |
Source: Public Record Report a problem | ||
| 12/30/2004 | Sold | $134,000+35.4%$105/sqft |
Source: Public Record Report a problem | ||
| 8/18/2004 | Sold | $99,000$78/sqft |
Source: Public Record Report a problem | ||
Public tax history
| Year | Property taxes | Tax assessment |
|---|---|---|
| 2025 | $2,814 +10.3% | $172,012 +48.2% |
| 2024 | $2,552 +8.6% | $116,049 +10% |
| 2023 | $2,349 +14.3% | $105,499 +10% |
| 2022 | $2,055 +16.2% | $95,908 +10% |
| 2021 | $1,769 +4.6% | $87,189 +10% |
| 2020 | $1,692 +7.2% | $79,263 +10% |
| 2019 | $1,579 | $72,057 -6.3% |
| 2018 | $1,579 +7.5% | $76,915 +29.2% |
| 2017 | $1,468 +14.1% | $59,551 +33.7% |
| 2016 | $1,287 +26.6% | $44,548 +10% |
| 2015 | $1,016 +11.7% | $40,498 +10% |
| 2014 | $910 | $36,816 +10% |
| 2013 | $910 +39.7% | $33,469 +21.7% |
| 2012 | $651 -4.8% | $27,503 -3.2% |
| 2011 | $684 -39.5% | $28,408 -42.5% |
| 2010 | $1,131 -48.7% | $49,363 -50.1% |
| 2009 | $2,204 -14.6% | $98,891 -14.7% |
| 2008 | $2,580 -11.6% | $115,876 -13% |
| 2007 | $2,920 +48% | $133,229 +25.2% |
| 2006 | $1,973 0% | $106,454 +3% |
| 2005 | $1,973 | $103,353 +13.1% |
| 2004 | -- | $91,369 |
Find assessor info on the county website
Neighborhood: Hunters Green
Nearby homes
- $228,0002 bd2 ba1.1k sqft9481 Highland Oak Dr UNIT 1304, Tampa, FL 33647Sold

- $237,5002 bd2 ba1.2k sqft9481 Highland Oak Dr UNIT 707, Tampa, FL 33647Sold
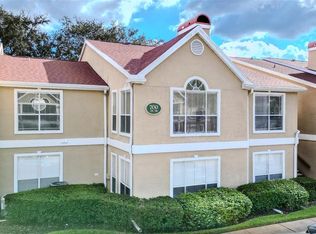
- $130,0002 bd2 ba1.1k sqft9481 Highland Oak Dr UNIT 609, Tampa, FL 33647Sold
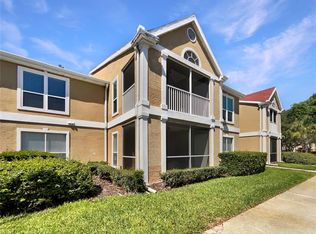
- $136,0002 bd1 ba1.1k sqft9481 Highland Oak Dr UNIT 212, Tampa, FL 33647Sold
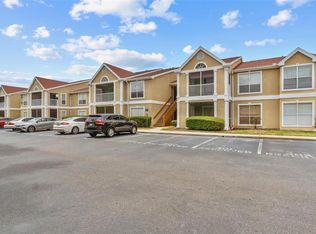
- $223,0001 bd1 ba978 sqft9481 Highland Oak Dr UNIT 306, Tampa, FL 33647Sold
- $125,7001 bd1 ba700 sqft9481 Highland Oak Dr UNIT 310, Tampa, FL 33647Sold
- $105,0001 bd1 ba700 sqft9481 Highland Oak Dr UNIT 313, Tampa, FL 33647Sold
- $140,0001 bd1 ba894 sqft9481 Highland Oak Dr UNIT 315, Tampa, FL 33647Sold
- $145,0002 bd2 ba1.1k sqft9481 Highland Oak Dr UNIT 404, Tampa, FL 33647Sold
Nearby schools
GreatSchools rating
- 8/10Hunter's Green Elementary SchoolGrades: PK-5Distance: 0.8 mi
- 9/10Benito Middle SchoolGrades: 6-8Distance: 0.9 mi
- 3/10Wharton High SchoolGrades: 9-12Distance: 2.6 mi
Schools provided by the listing agent
- Elementary: Hunter's Green-HB
- Middle: Benito-HB
- High: Wharton-HB
Source: Stellar MLS. This data may not be complete. We recommend contacting the local school district to confirm school assignments for this home.
Get a cash offer in 3 minutes
Find out how much your home could sell for in as little as 3 minutes with a no-obligation cash offer.
Estimated market value
$123,800
Get a cash offer in 3 minutes
Find out how much your home could sell for in as little as 3 minutes with a no-obligation cash offer.
Estimated market value
$123,800
- Florida
- Hillsborough County
- Tampa
- 33647
- Hunters Green
- 9481 HIGHLAND OAK DRIVE Unit 1410
Nearby cities
Nearby neighborhoods
Nearby zip codes
Other Tampa Topics
