Skip main navigation
Sold for $219,000
  • $219,000

    9481 HIGHLAND OAK DRIVE #1514, TAMPA, FL 33647

    2beds
    1,272sqft
    Condominium
    Built in 1992
    -- sqft lot
    $166,100 Zestimate®
    $172/sqft
    $1,862 Estimated rent

    Home value

    $166,100

    $151,000 - $183,000

    $1,862/mo

    Zestimate® history
    Loading
    Loading...

    Owner options

    List your home for rent

    $1,862/mo

    Rent Zestimate®

    Find your next renter with Zillow Rental Manager. Plus, with online applications, you can quickly screen prospective tenants – for free.

    Learn more

    $1,862/mo

    Rent Zestimate®

    Refinance and save

    $2,058/mo

    Est. payment

    Refinancing to a lower rate could help reduce your monthly payments and save thousands over the life of the loan.

    See today's rates

    $2,058/mo

    Est. payment

    Explore your selling options

    Work with a Zillow partner agent

    Leverage their expertise and Zillow's premium Showcase listings to get your home seen by more buyers.

    Get started

    List with your own agent

    Get your home in front of millions of buyers by listing it on Zillow.

    Learn how to do it

    Sell it yourself

    Take full control of how buyers see your home on Zillow by listing For Sale by Owner (FSBO).

    List your home

    What's special

    Tennis courtBasketball courtSpacious layoutWiregrass mallSplit bedroom floorplanBonus alcoveFitness center

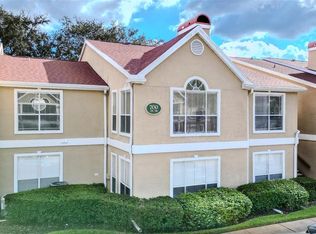
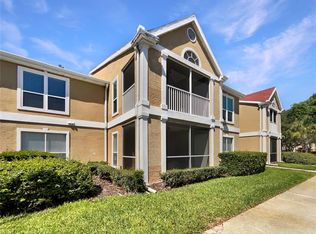
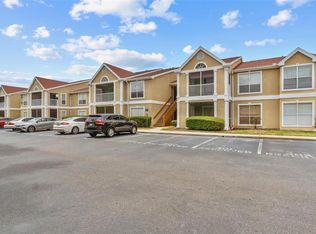
    Ideal place to live! MAKE IT YOURS! This condo community is in a well established development of Hunters Green, with a blend of different types of homes and sub-communities. Gated with a 24hr guard and so desirable to live in! This 1272sf condo offers 2 bedrooms, 2 bathrooms with a bonus alcove, perfect for an office space or extra lounge area! Spacious layout with split bedroom floorplan. Freshly painted (2023) and New flooring throughout. Laminated planks (2023) into the main areas and padded carpets (2023) in the bedrooms. New lighting and ceiling fans (2023). Inside laundry room with washer (2023) and dryer. The community has numerous amenities including 24 hour security, a fitness center, pool, clubhouse, tennis court, basketball court, and paths for walking. Also separate membership at Hunter's Green Country Club can include golfing on the 18-Hole or Tennis and Athletic Center. The location is excellent, where you have quick access to USF, hospitals, dining, shopping, airport and grocery stores. Nearby you will find Flatwoods Park, easy access to I 75, Wiregrass Mall, Tampa Premium Outlets. SCHEDULE Your Showing Today!

    Zillow last checked:

    Listing updated:

    Listed by:

    Hina Patel Nana 813-966-4969,

    FUTURE HOME REALTY INC 813-855-4982

    Bought with:

    Mary Purkiser, 3206661

    CHARLES RUTENBERG REALTY INC

    Source: Stellar MLS,MLS#: T3479135MLS LogoOriginating MLS: Pinellas Suncoast

    Facts & features

    Interior

    Bedrooms & bathrooms
    • Bedrooms: 2
    • Bathrooms: 2
    • Full bathrooms: 2
    Rooms
    • Room types: Bonus Room, Utility Room
    Primary bedroom
    • Features: Walk-In Closet(s)
    • Level: Second
    • Dimensions: 13x12
    Bedroom 2
    • Features: Walk-In Closet(s)
    • Level: Second
    • Dimensions: 13x12
    Kitchen
    • Level: Second
    • Dimensions: 8x12
    Living room
    • Level: Second
    • Dimensions: 17x16
    Heating
    • Central
    Cooling
    • Central Air
    Appliances
    • Included: Dishwasher, Disposal, Dryer, Range, Refrigerator, Washer
    Features
    • Ceiling Fan(s), High Ceilings, Open Floorplan, Split Bedroom, Thermostat, Walk-In Closet(s)
    • Flooring: Carpet, Laminate, Porcelain Tile
    • Windows: Window Treatments
    • Has fireplace: No
    Interior area
    • Total structure area: 1,288
    • Total interior livable area: 1,272 sqft

    Property

    Features
    • Levels: One
    • Stories: 1
    • Exterior features: Courtyard, Irrigation System, Lighting, Rain Gutters, Sidewalk
    Lot
    • Size: 2 Square Feet
    Details
    • Parcel number: A17272069M00000001514.0
    • Zoning: PD-A
    • Special conditions: None

    Construction

    Type & style
    • Home type: Condo
    • Architectural style: Contemporary
    • Property subtype: Condominium
    Materials
    • Block, Stucco, Wood Frame
    • Foundation: Slab
    • Roof: Shingle
    Condition
    • New construction: No
    • Year built: 1992

    Utilities & green energy

    • Sewer: Public Sewer
    • Water: Public
    • Utilities for property: Cable Available, Electricity Available, Phone Available, Sewer Connected, Street Lights, Water Connected

    Community & HOA

    Community
    • Features: Clubhouse, Community Mailbox, Deed Restrictions, Fitness Center, Gated Community - Guard, Golf, Park, Playground, Pool, Sidewalks
    • Pet fee: $0 monthly
    • Subdivision: THE HIGHLANDS AT HUNTERS GREE
    HOA
    • Has HOA: Yes
    • Services included: 24-Hour Guard, Community Pool, Reserve Fund, Insurance, Maintenance Structure, Maintenance Grounds, Pool Maintenance, Recreational Facilities, Security, Trash
    • HOA fee: $486 monthly
    • HOA name: West Coast Management / Charlie Jester
    • HOA phone: 813-428-5920
    Location
    • Region: Tampa

    Financial & listing details

    • Price per square foot: $172/sqft
    • Tax assessed value: $172,012
    • Annual tax amount: $1,716
    • Date on market: 10/13/2023
    • Cumulative days on market: 24 days
    • Listing terms: Cash,Conventional
    • Ownership: Fee Simple
    • Total actual rent: 0
    • Electric utility on property: Yes
    • Road surface type: Concrete

    Price history

    DateEventPrice
    12/18/2023Sold$219,000-2.7%$172/sqft
    Source: Stellar MLS #T3479135 Report a problem
    11/8/2023Pending sale$225,000$177/sqft
    Source: Stellar MLS #T3479135 Report a problem
    10/13/2023Listed for sale$225,000+525%$177/sqft
    Source: Stellar MLS #T3479135 Report a problem
    8/31/2011Sold$36,000-9.8%$28/sqft
    Source: Public Record Report a problem
    8/10/2011Listed for sale$39,900-61.8%$31/sqft
    Source: Shaw Realty Group #T2482346 Report a problem
    4/8/2004Sold$104,500$82/sqft
    Source: Public Record Report a problem

    Public tax history

    YearProperty taxesTax assessment
    2025$3,413 -0.1%$172,012 -4.1%
    2024$3,417 +72.9%$179,431 +128.7%
    2023$1,976 +15.2%$78,467 +10%
    2022$1,716 +17.5%$71,334 +10%
    2021$1,459 +3.5%$64,849 +10%
    2020$1,410 +6.6%$58,954 +10%
    2019$1,322 $53,595 -30.3%
    2018$1,322 +7.1%$76,915 +29.2%
    2017$1,235 +15%$59,551 +47.9%
    2016$1,074 +12%$40,267 +10%
    2015$958 +11.2%$36,606 +10%
    2014$862 $33,278 +10%
    2013$862 +32.3%$30,253 +10%
    2012$651 -4.8%$27,503 -3.2%
    2011$684 -39.5%$28,408 -42.5%
    2010$1,131 -48.7%$49,363 -50.1%
    2009$2,204 -14.6%$98,891 -14.7%
    2008$2,580 -11.6%$115,876 -13%
    2007$2,920 -12.3%$133,229 -4.4%
    2006$3,331 +29.3%$139,375 +34.9%
    2005$2,577 $103,353 +13.1%
    2004-- $91,369
    Find assessor info on the county website

    Neighborhood: Hunters Green

    Nearby schools

    GreatSchools rating
    Schools provided by the listing agent
    • Elementary: Hunter's Green-HB
    • Middle: Benito-HB
    • High: Wharton-HB

    Source: Stellar MLS. This data may not be complete. We recommend contacting the local school district to confirm school assignments for this home.

    Get a cash offer in 3 minutes
    Find out how much your home could sell for in as little as 3 minutes with a no-obligation cash offer.
    Estimated market value
    $166,100
    Get a cash offer in 3 minutes
    Find out how much your home could sell for in as little as 3 minutes with a no-obligation cash offer.
    Estimated market value
    $166,100