Step into a Life of Ease and Tranquility with this cozy First Floor, 3-Bedroom 2- Bathroom Split Floorplan home Nestled among Towering Trees boasting a quiet solitude with wildlife just outside your front door. The Primary bedroom is very spacious and has a large walk in closet and an en-suite complete with a washer and dryer. The granite countertops, stainless steel appliances, wood cabinets and tile floor throughout offers a modern and inviting atmosphere. The spacious rooms, offer a retreat-like ambiance, while the screened-in lanai beckons you to unwind and enjoy the serene surroundings. This Unique highly coveted Luxury Community at Hunters Green has it all. As a resident, you'll have exclusive access to a range of amenities, including a refreshing pool, a state-of-the-art gym, Cyber Cafe, and versatile flex spaces for your leisure and recreation needs—all within the secure embrace of a guarded gate. This Coveted Luxury Community offers a Carefree Lifestyle that is alive with plenty of extras such as tennis courts, baseball fields, soccer fields, basketball courts, batting cage, beach volleyball courts, dog park, walking/jogging paths and several playgrounds. The prime location also ensures quick access to the highway, making your daily commutes a breeze and opening the door to a world of entertainment possibilities. Embrace the epitome of modern living in this luxurious condo unit, where upgraded features, community amenities, and a prime location converge to create a lifestyle that's both refined and convenient. This highly desired first floor 3 Bedroom unit is rare and will not last long! Schedule your showing today!
Sold for $222,000
Zillow last checked:
Listing updated:
Bought with:
Stephanie Seedat, 3461274
MRS SOLD AND CLOSED REALTY LLC
Source: Stellar MLS,MLS#: T3513214 Originating MLS: Pinellas Suncoast
Originating MLS: Pinellas Suncoast
Price history
| Date | Event | Price |
|---|---|---|
| 8/28/2024 | Listing removed | $165,000-25.7%$130/sqft |
Source:  Stellar MLS #T3322569 Report a problem Stellar MLS #T3322569 Report a problem | ||
| 5/10/2024 | Sold | $222,000$174/sqft |
Source: Stellar MLS #T3513214 Report a problem | ||
| 4/11/2024 | Pending sale | $222,000$174/sqft |
Source: Stellar MLS #T3513214 Report a problem | ||
| 3/23/2024 | Listed for sale | $222,000+23.3%$174/sqft |
Source: Stellar MLS #T3513214 Report a problem | ||
| 9/17/2021 | Sold | $180,000+9.1%$141/sqft |
Source: Public Record Report a problem | ||
| 8/9/2021 | Pending sale | $165,000$130/sqft |
Source: Stellar MLS #T3322569 Report a problem | ||
| 8/6/2021 | Listed for sale | $165,000+1550%$130/sqft |
Source: Stellar MLS #T3322569 Report a problem | ||
| 4/25/2013 | Listing removed | -- |
Source: Auction.com Report a problem | ||
| 4/16/2013 | Price change | $10,000-67.2%$8/sqft |
Source: Auction.com Report a problem | ||
| 4/13/2013 | Listed for sale | -- |
Source: Auction.com Report a problem | ||
| 10/11/2010 | Sold | $30,500-19.7%$24/sqft |
Source: Public Record Report a problem | ||
| 7/17/2010 | Price change | $38,000-7.3%$30/sqft |
Source: Trinity Office #960 Report a problem | ||
| 6/24/2010 | Listed for sale | $41,000-75.2%$32/sqft |
Source: foreclosure.com Report a problem | ||
| 5/17/2009 | Listing removed | $165,000$130/sqft |
Source: Listhub #2357049 Report a problem | ||
| 3/1/2009 | Listed for sale | $165,000$130/sqft |
Source: Listhub #2357049 Report a problem | ||
| 2/28/2007 | Sold | $165,000+51.4%$130/sqft |
Source: Public Record Report a problem | ||
| 4/1/2004 | Sold | $109,000$86/sqft |
Source: Public Record Report a problem | ||
Nearby homes

- $228,0002 bd2 ba1.1k sqft9481 Highland Oak Dr UNIT 1304, Tampa, FL 33647Sold
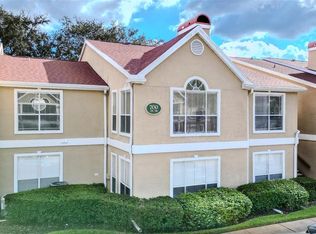
- $237,5002 bd2 ba1.2k sqft9481 Highland Oak Dr UNIT 707, Tampa, FL 33647Sold
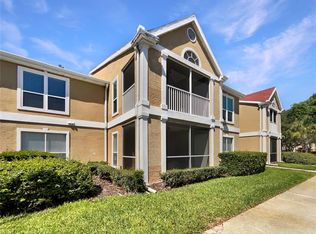
- $130,0002 bd2 ba1.1k sqft9481 Highland Oak Dr UNIT 609, Tampa, FL 33647Sold
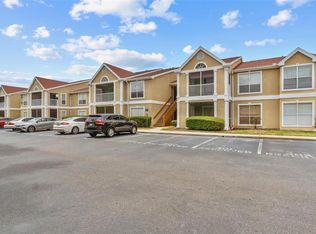
- $136,0002 bd1 ba1.1k sqft9481 Highland Oak Dr UNIT 212, Tampa, FL 33647Sold
Get a cash offer in 3 minutes
Find out how much your home could sell for in as little as 3 minutes with a no-obligation cash offer.
Estimated market value
$182,700
