Skip main navigation
Sold for $172,000
  • $172,000

    9481 HIGHLAND OAK DRIVE #508, TAMPA, FL 33647

    2beds
    1,164sqft
    Condominium
    Built in 1992
    -- sqft lot
    $172,000 Zestimate®
    $148/sqft
    $1,706 Estimated rent

    Home value

    $172,000

    $160,000 - $186,000

    $1,706/mo

    Zestimate® history
    Loading
    Loading...

    Owner options

    List your home for rent

    $1,706/mo

    Rent Zestimate®

    Find your next renter with Zillow Rental Manager. Plus, with online applications, you can quickly screen prospective tenants – for free.

    Learn more

    $1,706/mo

    Rent Zestimate®

    Refinance and save

    $1,882/mo

    Est. payment

    Refinancing to a lower rate could help reduce your monthly payments and save thousands over the life of the loan.

    See today's rates

    $1,882/mo

    Est. payment

    Explore your selling options

    Work with a Zillow partner agent

    Leverage their expertise and Zillow's premium Showcase listings to get your home seen by more buyers.

    Get started

    List with your own agent

    Get your home in front of millions of buyers by listing it on Zillow.

    Learn how to do it

    Sell it yourself

    Take full control of how buyers see your home on Zillow by listing For Sale by Owner (FSBO).

    List your home

    What's special

    Peaceful viewsFresh interior paintBamboo flooringEn-suite bathroomsInterior laundry roomWalk-in closets

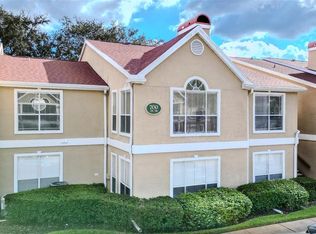
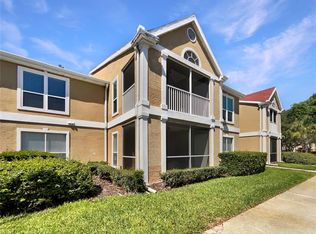
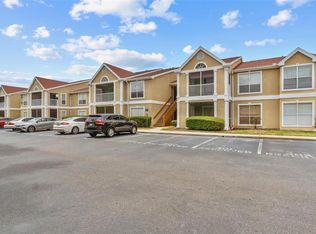
    Beautifully updated 2 bedroom, 2 bath condo with a large balcony facing the tree line located in gated Hunter’s Green just 15 minutes from University of South Florida and Moffitt, and 25 minutes from Downtown Tampa and University of Tampa. This light & bright open floorplan features bamboo flooring throughout, fresh interior paint, and a kitchen designed for both style and function. White cabinets, granite countertops, wine rack and a kitchen island with a quartz breakfast bar make it the perfect hub for cooking and entertaining. Enjoy peaceful views from the large balcony, which overlooks a serene tree line with no backyard neighbors—ideal for relaxing mornings or quiet evenings. Both generously sized bedrooms in this split bedroom plan offer walk-in closets and en-suite bathrooms. The interior laundry room complete with washer & dryer is situated between the rooms and large enough for significant storage. There is another storage closet on the balcony, so plenty of spaces for keeping organized. Nothing to do here but move in! Your unit is only steps from the private condo amenity center featuring a clubhouse, swimming pool and fitness center. Residents have use of all of Hunter’s Green amenities, but this amenity center is exclusively for residents of The Highlands. Located in the sought-after community of Hunter’s Green, residents enjoy access to a host of activities and amenities including pools, tennis courts, fitness center, playground, sports fields, lakeside park and more. The 24 hour guard gate affords residents the height of security. Award-winning Hunter’s Green Elementary School is right on site. Golf enthusiasts can take in a round of golf or become members at Hunter’s Green Country Club (optional additional fees/membership). Come claim this turnkey condo in sought-after Hunter's Green as your new home!

    Zillow last checked:

    Listing updated:

    Listed by:

    Tracy Wisneski 813-453-5273,

    RE/MAX CHAMPIONS 727-807-7887

    Bought with:

    Maritza Morales, 3174559

    RE/MAX REALTY UNLIMITED

    Source: Stellar MLS,MLS#: TB8376460MLS LogoOriginating MLS: West Pasco

    Facts & features

    Interior

    Bedrooms & bathrooms
    • Bedrooms: 2
    • Bathrooms: 2
    • Full bathrooms: 2
    Rooms
    • Room types: Utility Room
    Primary bedroom
    • Description: Room2
    • Features: En Suite Bathroom, Tub With Shower, Walk-In Closet(s)
    • Level: First
    • Area: 156 Square Feet
    • Dimensions: 13x12
    Bedroom 2
    • Description: Room3
    • Features: Jack & Jill Bathroom, Shower No Tub, Walk-In Closet(s)
    • Level: First
    • Area: 156 Square Feet
    • Dimensions: 13x12
    Dining room
    • Description: Room5
    • Level: First
    • Area: 90 Square Feet
    • Dimensions: 10x9
    Kitchen
    • Description: Room4
    • Features: Breakfast Bar, Kitchen Island, Granite Counters
    • Level: First
    • Area: 110 Square Feet
    • Dimensions: 10x11
    Living room
    • Description: Room1
    • Level: First
    • Area: 224 Square Feet
    • Dimensions: 14x16
    Heating
    • Central
    Cooling
    • Central Air
    Appliances
    • Included: Dishwasher, Dryer, Range, Range Hood, Refrigerator, Washer
    • Laundry: Inside, Laundry Room
    Features
    • Ceiling Fan(s), Open Floorplan, Solid Surface Counters, Split Bedroom, Walk-In Closet(s)
    • Flooring: Bamboo
    • Has fireplace: No
    Interior area
    • Total structure area: 1,288
    • Total interior livable area: 1,164 sqft

    Property

    Parking
    • Parking features: Assigned, Guest
    Features
    • Levels: One
    • Stories: 1
    • Exterior features: Balcony
    Lot
    • Size: 2 Square Feet
    Details
    • Parcel number: A17272069M00000000508.0
    • Zoning: PD-A
    • Special conditions: None

    Construction

    Type & style
    • Home type: Condo
    • Property subtype: Condominium
    Materials
    • Stucco, Wood Frame (FSC Certified)
    • Foundation: Block
    • Roof: Shingle
    Condition
    • New construction: No
    • Year built: 1992

    Utilities & green energy

    • Sewer: Public Sewer
    • Water: Public
    • Utilities for property: BB/HS Internet Available, Cable Available, Public

    Community & HOA

    Community
    • Features: Association Recreation - Owned, Buyer Approval Required, Clubhouse, Deed Restrictions, Dog Park, Fitness Center, Gated Community - Guard, Golf Carts OK, Golf, Park, Playground, Pool, Restaurant, Sidewalks, Special Community Restrictions, Tennis Court(s), Wheelchair Access
    • Pet fee: $0 monthly
    • Subdivision: THE HIGHLANDS AT HUNTERS GREEN
    HOA
    • Has HOA: Yes
    • Amenities included: Basketball Court, Clubhouse, Fitness Center, Gated, Maintenance, Park, Playground, Pool, Recreation Facilities, Tennis Court(s), Trail(s), Wheelchair Access
    • Services included: 24-Hour Guard, Common Area Taxes, Maintenance Structure, Pest Control
    • HOA fee: $639 monthly
    • HOA name: Gaby Steffenson
    • HOA phone: 813-428-5920
    • Second HOA name: Hunter's Green
    Location
    • Region: Tampa

    Financial & listing details

    • Price per square foot: $148/sqft
    • Tax assessed value: $162,632
    • Annual tax amount: $494
    • Date on market: 4/19/2025
    • Cumulative days on market: 258 days
    • Listing terms: Cash,Conventional,VA Loan
    • Ownership: Condominium
    • Total actual rent: 0
    • Road surface type: Asphalt

    Price history

    DateEventPrice
    2/27/2026Sold$172,000-0.9%$148/sqft
    Source: Stellar MLS #TB8376460 Report a problem
    1/2/2026Pending sale$173,500$149/sqft
    Source: Stellar MLS #TB8376460 Report a problem
    11/25/2025Price change$173,500-0.9%$149/sqft
    Source: Stellar MLS #TB8376460 Report a problem
    9/12/2025Price change$175,000-7.4%$150/sqft
    Source: Stellar MLS #TB8376460 Report a problem
    8/7/2025Price change$189,000-0.5%$162/sqft
    Source: Stellar MLS #TB8376460 Report a problem
    7/5/2025Price change$189,900-2.6%$163/sqft
    Source: Stellar MLS #TB8376460 Report a problem
    5/27/2025Price change$195,000-2.5%$168/sqft
    Source: Stellar MLS #TB8376460 Report a problem
    5/12/2025Price change$199,900-2.5%$172/sqft
    Source: Stellar MLS #TB8376460 Report a problem
    5/1/2025Price change$205,000-2.4%$176/sqft
    Source: Stellar MLS #TB8376460 Report a problem
    4/19/2025Listed for sale$210,000+299.2%$180/sqft
    Source: Stellar MLS #TB8376460 Report a problem
    1/14/2015Sold$52,600$45/sqft
    Source: Public Record Report a problem
    9/16/2014Sold$52,600+1.3%$45/sqft
    Source: Public Record Report a problem
    6/20/2014Price change$51,900-9.7%$45/sqft
    Source: STYLES & STYLES CO. #T2613944 Report a problem
    5/24/2014Price change$57,500-4%$49/sqft
    Source: STYLES & STYLES CO. #T2613944 Report a problem
    4/24/2014Price change$59,900-7.7%$51/sqft
    Source: STYLES & STYLES CO. #T2613944 Report a problem
    3/14/2014Price change$64,900-13.4%$56/sqft
    Source: STYLES & STYLES CO. #T2613944 Report a problem
    2/11/2014Listed for sale$74,900+551.3%$64/sqft
    Source: STYLES & STYLES CO. #T2613944 Report a problem
    12/28/2013Sold$11,500-86.5%$10/sqft
    Source: Public Record Report a problem
    2/1/2009Listing removed$85,000$73/sqft
    Source: Prudential Real Estate #T2330572 Report a problem
    1/1/2009Price change$85,000-10.5%$73/sqft
    Source: Prudential Real Estate #T2330572 Report a problem
    11/29/2008Price change$95,000-5%$82/sqft
    Source: Prudential Real Estate #T2330572 Report a problem
    11/1/2008Listed for sale$100,000-30.1%$86/sqft
    Source: Prudential Real Estate #T2330572 Report a problem
    6/28/2005Sold$143,000+45.3%$123/sqft
    Source: Public Record Report a problem
    1/9/2004Sold$98,400$85/sqft
    Source: Public Record Report a problem

    Public tax history

    YearProperty taxesTax assessment
    2025$527 +6.7%$54,942 +2.9%
    2024$494 +0.9%$53,394 +3%
    2023$490 +1.1%$51,839 +3%
    2022$485 +3%$50,329 +3%
    2021$470 -10.7%$48,863 +1.4%
    2020$527 +3.4%$48,188 +2.3%
    2019$509 $47,105 +1.9%
    2018$509 +2.9%$46,227 -16.8%
    2017$495 +3.1%$55,582 +16.2%
    2016$480 -8.6%$47,822 +4.7%
    2015$525 -46.6%$45,669 +3.3%
    2014$984 $44,192 +57.2%
    2013$984 +61.4%$28,113 +10%
    2012$609 -4.8%$25,557 -3%
    2011$640 -37.9%$26,348 -41.1%
    2010$1,031 -50%$44,705 -51.6%
    2009$2,061 -14.7%$92,288 -14.8%
    2008$2,417 -11.9%$108,373 -13.3%
    2007$2,743 -12.2%$124,959 -4.3%
    2006$3,126 +31%$130,625 +36.8%
    2005$2,387 $95,484 +12.1%
    2004-- $85,190
    Find assessor info on the county website

    Neighborhood: Hunters Green

    Nearby schools

    GreatSchools rating
    Schools provided by the listing agent
    • Elementary: Hunter's Green-HB
    • Middle: Benito-HB
    • High: Wharton-HB

    Source: Stellar MLS. This data may not be complete. We recommend contacting the local school district to confirm school assignments for this home.

    Get a cash offer in 3 minutes
    Find out how much your home could sell for in as little as 3 minutes with a no-obligation cash offer.
    Estimated market value
    $172,000
    Get a cash offer in 3 minutes
    Find out how much your home could sell for in as little as 3 minutes with a no-obligation cash offer.
    Estimated market value
    $172,000