9481 HIGHLAND OAK DRIVE #512, TAMPA, FL 33647
Home value
$137,500
$125,000 - $150,000
$1,571/mo
Owner options
$1,571/mo
Rent Zestimate®
Find your next renter with Zillow Rental Manager. Plus, with online applications, you can quickly screen prospective tenants – for free.
$1,571/mo
Rent Zestimate®
$1,656/mo
Est. payment
Refinancing to a lower rate could help reduce your monthly payments and save thousands over the life of the loan.
$1,656/mo
Est. payment
Explore your selling options
Work with a Zillow partner agent
Leverage their expertise and Zillow's premium Showcase listings to get your home seen by more buyers.
Get startedList with your own agent
Get your home in front of millions of buyers by listing it on Zillow.
Learn how to do itSell it yourself
Take full control of how buyers see your home on Zillow by listing For Sale by Owner (FSBO).
List your homeWhat's special
Zillow last checked:
Listing updated:
Renee Miller 813-404-5458,
CENTURY 21 BILL NYE REALTY 813-782-5506
Christopher Herbst, 3526841
KELLER WILLIAMS ST PETE REALTY

Facts & features
Interior
Bedrooms & bathrooms
- Bedrooms: 2
- Bathrooms: 1
- Full bathrooms: 1
Rooms
- Room types: Great Room, Utility Room, Storage Rooms
Primary bedroom
- Features: Ceiling Fan(s), Walk-In Closet(s)
- Level: First
- Area: 171.1 Square Feet
- Dimensions: 14.5x11.8
Bedroom 2
- Features: Ceiling Fan(s), Built-in Closet
- Level: First
- Area: 107.1 Square Feet
- Dimensions: 10.2x10.5
Dining room
- Level: First
- Area: 134.4 Square Feet
- Dimensions: 11.2x12
Kitchen
- Features: Pantry
- Level: First
- Area: 85.85 Square Feet
- Dimensions: 8.5x10.1
Living room
- Level: First
- Area: 229.6 Square Feet
- Dimensions: 16.4x14
Heating
- Central, Electric
Cooling
- Central Air
Appliances
- Included: Dishwasher, Dryer, Electric Water Heater, Exhaust Fan, Ice Maker, Microwave, Range, Refrigerator, Washer
- Laundry: Electric Dryer Hookup, Inside, Washer Hookup
Features
- Ceiling Fan(s), Kitchen/Family Room Combo, Primary Bedroom Main Floor, Walk-In Closet(s)
- Flooring: Carpet, Tile
- Doors: Sliding Doors
- Windows: Blinds
- Has fireplace: Yes
- Fireplace features: Living Room, Wood Burning
- Common walls with other units/homes: Corner Unit
Interior area
- Total structure area: 1,171
- Total interior livable area: 1,051 sqft
Property
Parking
- Parking features: Assigned
Features
- Levels: One
- Stories: 1
- Exterior features: Sidewalk
Lot
- Size: 1,307 Square Feet
- Features: Landscaped, Sidewalk
Details
- Parcel number: A17272069M00000000512.0
- Zoning: PD-A
- Special conditions: None
Construction
Type & style
- Home type: Condo
- Architectural style: Traditional
- Property subtype: Condominium
Materials
- Stucco, Wood Frame
- Foundation: Slab
- Roof: Shingle
Condition
- New construction: No
- Year built: 1992
Utilities & green energy
- Sewer: Public Sewer
- Water: Public
- Utilities for property: BB/HS Internet Available, Cable Available, Electricity Connected, Sewer Connected, Water Connected
Community & HOA
Community
- Features: Clubhouse, Community Mailbox, Fitness Center, Gated Community - Guard, Playground, Pool, Sidewalks, Tennis Court(s)
- Pet fee: $0 monthly
- Subdivision: THE HIGHLANDS AT HUNTERS GREEN
HOA
- Has HOA: Yes
- Amenities included: Basketball Court, Clubhouse, Fitness Center, Gated, Park, Playground, Pool, Tennis Court(s)
- Services included: 24-Hour Guard, Community Pool, Maintenance Structure, Maintenance Grounds, Manager, Recreational Facilities
- HOA fee: $644 monthly
- HOA name: The Highlands
- HOA phone: 813-428-5920
Location
- Region: Tampa
Financial & listing details
- Price per square foot: $133/sqft
- Tax assessed value: $147,483
- Annual tax amount: $2,593
- Date on market: 12/4/2024
- Cumulative days on market: 158 days
- Listing terms: Cash,Conventional
- Ownership: Fee Simple
- Total actual rent: 0
- Electric utility on property: Yes
- Road surface type: Paved, Asphalt
Price history
| Date | Event | Price |
|---|---|---|
| 5/29/2025 | Sold | $140,000-12.4%$133/sqft |
Source: | ||
| 5/12/2025 | Pending sale | $159,900$152/sqft |
Source: | ||
| 4/4/2025 | Price change | $159,900-11.1%$152/sqft |
Source: | ||
| 3/18/2025 | Price change | $179,900-5.3%$171/sqft |
Source: | ||
| 2/14/2025 | Price change | $189,900-3.1%$181/sqft |
Source: | ||
| 12/4/2024 | Listed for sale | $195,900+45.1%$186/sqft |
Source: | ||
| 8/13/2024 | Listing removed | $135,000$128/sqft |
Source: | ||
| 8/12/2021 | Sold | $135,000$128/sqft |
Source: Stellar MLS #T3312606 Report a problem | ||
| 7/25/2021 | Pending sale | $135,000$128/sqft |
Source: | ||
| 7/20/2021 | Price change | $135,000+8%$128/sqft |
Source: | ||
| 6/15/2021 | Pending sale | $125,000+29.5%$119/sqft |
Source: | ||
| 10/15/2013 | Listing removed | $775$1/sqft |
Source: University Realty Inc. Report a problem | ||
| 10/1/2013 | Listed for rent | $775$1/sqft |
Source: University Realty Inc. Report a problem | ||
| 12/23/2003 | Sold | $96,500$92/sqft |
Source: Public Record Report a problem | ||
Public tax history
| Year | Property taxes | Tax assessment |
|---|---|---|
| 2025 | $2,926 +8.3% | $147,483 +7.4% |
| 2024 | $2,701 +8.8% | $137,304 +10% |
| 2023 | $2,482 +13.3% | $124,822 +10% |
| 2022 | $2,192 +68.1% | $113,475 +90.2% |
| 2021 | $1,304 +1.4% | $59,655 +10% |
| 2020 | $1,285 +8.5% | $54,232 +10% |
| 2019 | $1,184 | $49,302 -24.5% |
| 2018 | $1,184 +7.1% | $65,268 +27.4% |
| 2017 | $1,106 +14% | $51,220 +38.3% |
| 2016 | $969 +11.4% | $37,041 +10% |
| 2015 | $871 +11.6% | $33,674 +10% |
| 2014 | $780 | $30,613 +10% |
| 2013 | $780 +29.2% | $27,830 +10% |
| 2012 | $604 -3.9% | $25,300 -2% |
| 2011 | $629 -35.6% | $25,817 -38.7% |
| 2010 | $976 -50.6% | $42,129 -52.3% |
| 2009 | $1,977 -14.5% | $88,394 -14.6% |
| 2008 | $2,313 -8.7% | $103,553 -10% |
| 2007 | $2,532 -14.5% | $115,112 -6.9% |
| 2006 | $2,962 +34.4% | $123,626 +40.6% |
| 2005 | $2,204 | $87,916 +12.6% |
| 2004 | -- | $78,091 |
Neighborhood: Hunters Green
Nearby homes
- $228,0002 bd2 ba1.1k sqft9481 Highland Oak Dr UNIT 1304, Tampa, FL 33647Sold

- $237,5002 bd2 ba1.2k sqft9481 Highland Oak Dr UNIT 707, Tampa, FL 33647Sold
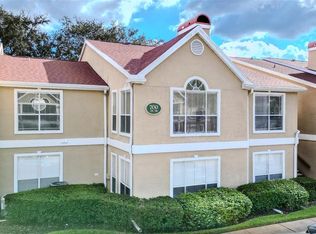
- $130,0002 bd2 ba1.1k sqft9481 Highland Oak Dr UNIT 609, Tampa, FL 33647Sold
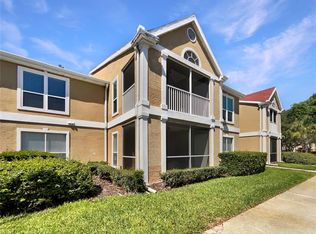
- $136,0002 bd1 ba1.1k sqft9481 Highland Oak Dr UNIT 212, Tampa, FL 33647Sold
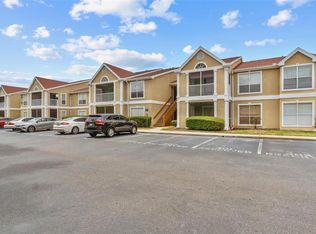
- $223,0001 bd1 ba978 sqft9481 Highland Oak Dr UNIT 306, Tampa, FL 33647Sold
- $125,7001 bd1 ba700 sqft9481 Highland Oak Dr UNIT 310, Tampa, FL 33647Sold
- $105,0001 bd1 ba700 sqft9481 Highland Oak Dr UNIT 313, Tampa, FL 33647Sold
- $140,0001 bd1 ba894 sqft9481 Highland Oak Dr UNIT 315, Tampa, FL 33647Sold
- $145,0002 bd2 ba1.1k sqft9481 Highland Oak Dr UNIT 404, Tampa, FL 33647Sold
Nearby schools
GreatSchools rating
- 8/10Hunter's Green Elementary SchoolGrades: PK-5Distance: 0.8 mi
- 9/10Benito Middle SchoolGrades: 6-8Distance: 0.9 mi
- 3/10Wharton High SchoolGrades: 9-12Distance: 2.6 mi
Schools provided by the listing agent
- Elementary: Hunter's Green-HB
- Middle: Benito-HB
- High: Wharton-HB
Source: Stellar MLS. This data may not be complete. We recommend contacting the local school district to confirm school assignments for this home.
Get a cash offer in 3 minutes
- Florida
- Hillsborough County
- Tampa
- 33647
- Hunters Green
- 9481 HIGHLAND OAK DRIVE Unit 512
