HUGE PRICE IMPROVEMENT! Model Esque presents a stunning 2-bedroom, 2-bathroom condo in the highly desirable Highlands community at Hunter's Green. You'll feel secure returning home with 24-hour security at the front gatehouse. Enter this tranquil haven, bathed in abundant natural light, and be captivated. Situated on the 2nd floor, this split-bedroom unit features wood floors, fresh paint, recessed lighting, and vaulted ceilings, making it one of the most sought-after homes available. The kitchen is well-appointed with upgraded Samsung stainless-steel appliances, an island with power, a new backsplash, granite countertops, and modern cabinetry. Its open layout ensures your dinner parties or football gatherings are a hit! Enjoy coffee on your private screened patio in the mornings, enhanced by epoxy-finished flooring. The guest bedroom is bright with oversized windows and offers a spacious closet. The ensuite bathroom includes a luxurious step-in shower. Your primary bedroom serves as a personal retreat at the back of the unit, featuring a walk-in closet and a large window. The primary bath is a statement with its stone floor shower and floor-to-ceiling glass doors. Additionally, this unit includes a generous laundry room equipped with a full-sized side-by-side washer and dryer and a folding cabinet. There is one assigned parking space, along with ample visitor parking close by. The community offers fantastic amenities! A community pool and fitness center are just minutes from your door! Hunter's Green features remarkable amenities like a scenic nature trail, lakefront park, picnic pavilions, dog park, basketball courts, and tennis courts. An optional membership provides access to the Hunter's Green Clubhouse and Golf Course. Location is crucial, and this area excels, being near shopping, dining, and I-75. Once you arrive, you'll be eager to stay!
Sold for $189,500
Zillow last checked:
Listing updated:
Bought with:
Greg Carter, 3450433
PALM PARADISE REALTY GROUP
Source: Stellar MLS,MLS#: TB8373297 Originating MLS: Suncoast Tampa
Originating MLS: Suncoast Tampa
Price history
| Date | Event | Price |
|---|---|---|
| 6/20/2025 | Sold | $189,500-5.2%$163/sqft |
Source:  Stellar MLS #TB8373297 Report a problem Stellar MLS #TB8373297 Report a problem | ||
| 5/23/2025 | Pending sale | $199,999$172/sqft |
Source: Stellar MLS #TB8373297 Report a problem | ||
| 5/8/2025 | Price change | $199,999-4.8%$172/sqft |
Source: Stellar MLS #TB8373297 Report a problem | ||
| 4/22/2025 | Price change | $210,000-6.7%$180/sqft |
Source: Stellar MLS #TB8373297 Report a problem | ||
| 4/11/2025 | Price change | $225,000+12.5%$193/sqft |
Source: Stellar MLS #TB8373297 Report a problem | ||
| 3/15/2022 | Pending sale | $199,999$172/sqft |
Source: Stellar MLS #U8150591 Report a problem | ||
| 3/9/2022 | Listed for sale | $199,999$172/sqft |
Source: Stellar MLS #U8150591 Report a problem | ||
| 3/1/2022 | Pending sale | $199,999$172/sqft |
Source: Stellar MLS #U8150591 Report a problem | ||
| 2/25/2022 | Listed for sale | $199,999$172/sqft |
Source: Stellar MLS #U8150591 Report a problem | ||
| 2/2/2022 | Pending sale | $199,999$172/sqft |
Source: Stellar MLS #U8150591 Report a problem | ||
| 1/31/2022 | Listed for sale | $199,999+81.8%$172/sqft |
Source: Stellar MLS #U8150591 Report a problem | ||
| 12/16/2020 | Listing removed | $110,000$95/sqft |
Source: SEFAIR INVESTMENTS INC #U8106950 Report a problem | ||
| 12/8/2020 | Listed for sale | $110,000+86.4%$95/sqft |
Source: SEFAIR INVESTMENTS INC #U8106950 Report a problem | ||
| 7/7/2016 | Sold | $59,000-1.5%$51/sqft |
Source: Stellar MLS #T2822013 Report a problem | ||
| 6/23/2016 | Pending sale | $59,900$51/sqft |
Source: SPIN REAL ESTATE LLC #T2822013 Report a problem | ||
| 6/22/2016 | Price change | $59,900-7.7%$51/sqft |
Source: SPIN REAL ESTATE LLC #T2822013 Report a problem | ||
| 6/15/2016 | Price change | $64,900-7.2%$56/sqft |
Source: SPIN REAL ESTATE LLC #T2822013 Report a problem | ||
| 6/2/2016 | Listed for sale | $69,900+57.1%$60/sqft |
Source: SPIN REAL ESTATE LLC #T2822013 Report a problem | ||
| 6/1/2016 | Sold | $44,500+7%$38/sqft |
Source: Stellar MLS #T2809900 Report a problem | ||
| 4/14/2016 | Pending sale | $41,600$36/sqft |
Source: STYLES & STYLES CO. #T2809900 Report a problem | ||
| 3/28/2016 | Listed for sale | $41,600-24.4%$36/sqft |
Source: STYLES & STYLES CO. #T2809900 Report a problem | ||
| 6/3/2014 | Listing removed | $55,000$47/sqft |
Source: PEOPLE'S CHOICE REALTY SERVICES LLC #T2615260 Report a problem | ||
| 3/18/2014 | Price change | $55,000-8.2%$47/sqft |
Source: PEOPLE'S CHOICE REALTY SERVICES LLC #T2615260 Report a problem | ||
| 2/18/2014 | Listed for sale | $59,900-38.9%$51/sqft |
Source: PEOPLE'S CHOICE REALTY SERVICES LLC #T2615260 Report a problem | ||
| 2/12/2004 | Sold | $98,100$84/sqft |
Source: Public Record Report a problem | ||
Nearby homes

- $228,0002 bd2 ba1.1k sqft9481 Highland Oak Dr UNIT 1304, Tampa, FL 33647Sold
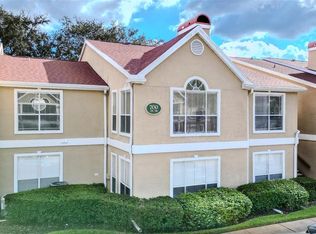
- $237,5002 bd2 ba1.2k sqft9481 Highland Oak Dr UNIT 707, Tampa, FL 33647Sold
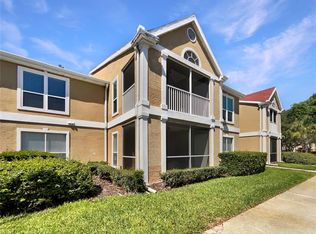
- $130,0002 bd2 ba1.1k sqft9481 Highland Oak Dr UNIT 609, Tampa, FL 33647Sold
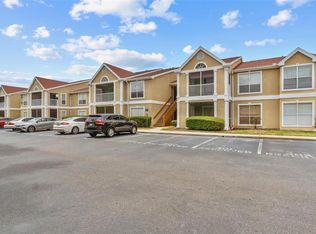
- $136,0002 bd1 ba1.1k sqft9481 Highland Oak Dr UNIT 212, Tampa, FL 33647Sold
Get a cash offer in 3 minutes
Find out how much your home could sell for in as little as 3 minutes with a no-obligation cash offer.
Estimated market value
$186,500
