Fully Updated 2-Bedroom, 1-Bathroom Condo Located Within Hunter’s Green in New Tampa!! Welcome to this beautifully updated 2-bedroom, 1-bathroom condo in The Highlands at Hunter's Green which is located within the highly desirable Hunter’s Green community, nestled in the heart of New Tampa! This modern, move-in-ready home boasts sleek finishes, an open floor plan, and all the comforts you could ask for. Step inside to discover a spacious open floor plan with views of the living room, a bonus room, the dining room, and the kitchen with a breakfast bar. This entire home has been freshly updated within the past year and boasts contemporary touches throughout. The kitchen is a chef’s dream, featuring brand-new stainless steel appliances, a gorgeous tile backsplash, elegant countertops, and ample cabinet space. The two generously sized bedrooms provide plenty of room for relaxation. The primary bedroom has a walk in closet and a large window to allow natural light in. The secondary bedroom also has a nice sized closet and a large window facing the back so you have plenty of privacy. Just across the hall is a stylishly updated bathroom that feels like you just stepped into a spa. There is a step-in shower at one end and a beautiful stand alone soaking tub that is located at the other end of this large bathroom. This deep soaking tub is set under a large window that is frosted for privacy, but still allows in a lot of natural light. The dual sinks and vanities not only look great, but also provide plenty of storage. The two mirrors above the sinks are Bluetooth capable, have three different lighting options, as well as, the ability to defog themselves with the touch of a button. While standing inside the bathroom, don’t forget to close the sliding barn door because hidden just behind it is even more storage! A lot of time and attention to detail went into updating this fantastic 1,139 sq ft condo. Located within a secure, gated community with 24/7 security, you'll enjoy peace of mind and convenience at every turn. The Hunters Green community offers a wealth of amenities, including a sparkling pool, fitness center, golf course, a park, playground, and scenic walking trails, perfect for both relaxation and active lifestyles. In fact the pool is just across from the building and the park and playground are just across the road. The park offers different events including movies in the park! With a variety of shops, dining options, and entertainment just minutes away, and easy access to I-75, getting anywhere in the Tampa Bay area is a breeze. Whether you're looking for a first home, looking to downsize, or looking for an investment property, this condo offers the perfect combination of comfort, style, security, and location. Don’t miss out on this exceptional opportunity in one of New Tampa’s most sought-after neighborhoods! Call now to schedule your own private showing today!
Sold for $185,000
Zillow last checked:
Listing updated:
Bought with:
Zachary Berkes, 3338464
REDFIN CORPORATION
Source: Stellar MLS,MLS#: TB8367611 Originating MLS: West Pasco
Originating MLS: West Pasco
Price history
| Date | Event | Price |
|---|---|---|
| 6/24/2025 | Sold | $185,000-7.5%$162/sqft |
Source:  Stellar MLS #TB8367611 Report a problem Stellar MLS #TB8367611 Report a problem | ||
| 6/4/2025 | Pending sale | $199,999$176/sqft |
Source: Stellar MLS #TB8367611 Report a problem | ||
| 5/16/2025 | Price change | $199,999-4.8%$176/sqft |
Source: Stellar MLS #TB8367611 Report a problem | ||
| 4/4/2025 | Listed for sale | $209,999+39.5%$184/sqft |
Source: Stellar MLS #TB8367611 Report a problem | ||
| 1/19/2023 | Sold | $150,500+7.5%$132/sqft |
Source: Public Record Report a problem | ||
| 11/25/2022 | Pending sale | $140,000$123/sqft |
Source: Stellar MLS #T3409889 Report a problem | ||
| 11/21/2022 | Listed for sale | $140,000+33.3%$123/sqft |
Source: Stellar MLS #T3409889 Report a problem | ||
| 8/27/2020 | Sold | $105,000$92/sqft |
Source: Stellar MLS #T3226676 Report a problem | ||
| 7/22/2020 | Pending sale | $105,000$92/sqft |
Source: RE/MAX DYNAMIC #T3226676 Report a problem | ||
| 4/17/2020 | Listed for sale | $105,000$92/sqft |
Source: RE/MAX DYNAMIC #T3226676 Report a problem | ||
| 2/27/2020 | Pending sale | $105,000$92/sqft |
Source: RE/MAX DYNAMIC #T3226676 Report a problem | ||
| 2/26/2020 | Listed for sale | $105,000$92/sqft |
Source: RE/MAX DYNAMIC #T3226676 Report a problem | ||
| 2/26/2020 | Pending sale | $105,000$92/sqft |
Source: RE/MAX DYNAMIC #T3226676 Report a problem | ||
| 2/19/2020 | Listed for sale | $105,000+200%$92/sqft |
Source: RE/MAX DYNAMIC #T3226676 Report a problem | ||
| 4/9/2013 | Sold | $35,000+4.5%$31/sqft |
Source: Public Record Report a problem | ||
| 1/11/2013 | Listed for sale | $33,500-62.4%$29/sqft |
Source: Homepath #T2550292 Report a problem | ||
| 2/26/2004 | Sold | $89,000$78/sqft |
Source: Public Record Report a problem | ||
Nearby homes
- $228,0002 bd2 ba1.1k sqft9481 Highland Oak Dr UNIT 1304, Tampa, FL 33647Sold

- $237,5002 bd2 ba1.2k sqft9481 Highland Oak Dr UNIT 707, Tampa, FL 33647Sold
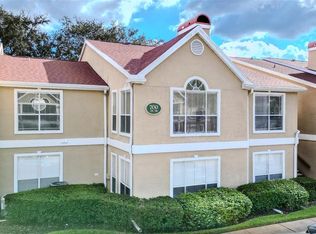
- $130,0002 bd2 ba1.1k sqft9481 Highland Oak Dr UNIT 609, Tampa, FL 33647Sold
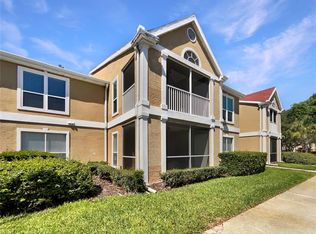
- $136,0002 bd1 ba1.1k sqft9481 Highland Oak Dr UNIT 212, Tampa, FL 33647Sold
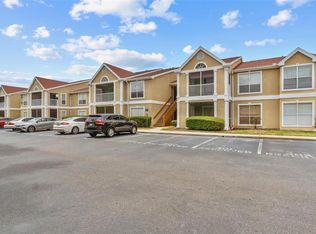
Get a cash offer in 3 minutes
Find out how much your home could sell for in as little as 3 minutes with a no-obligation cash offer.
Estimated market value
$182,100
