Welcome to 949 Edgewood Avenue, a truly special home where timeless character and thoughtful modern updates come together on a beautifully maintained quarter-acre lot in the heart of Bensalem. Lovingly cared for over the years, this five-bedroom home offers the warmth and charm of a classic property while providing the space and flexibility today's buyers are looking for. Conveniently located close to all major roadways, Jefferson Torresdale Hospital, shopping, dining, parks, and everyday conveniences, this home offers the perfect combination of comfort and accessibility. Step inside through the inviting enclosed wraparound porch, a bright and welcoming space that's perfect for relaxing with your morning coffee, entertaining guests, or enjoying the changing seasons. The main level features spacious living and dining areas filled with natural light, an updated kitchen, three generously sized bedrooms, and a full bathroom. Upstairs, you'll find two additional bedrooms and a convenient half bath, offering flexible living space for family, guests, or a home office. One of the property's most impressive features is the detached 16' x 20' heated studio with electric, currently used as an art studio. Filled with natural light, this versatile space is ideal for artists, remote work, a home business, fitness, hobbies, or countless other possibilities. In addition, the property includes a separate 12' x 16' electrified woodworking shop with a spacious enclosed, paved patio, providing even more flexibility for projects, storage, or creative pursuits. The outdoor living areas are equally impressive. Designed for both relaxation and entertaining, the backyard features a covered patio overlooking low-maintenance AstroTurf, beautifully landscaped gardens, and an incredible collection of mature fruit trees and berry bushes. Enjoy harvesting apples, Italian plums, apricots, two varieties of cherries, mulberries, early and late season peaches, blackberries, and two varieties of raspberries, creating your own private backyard orchard. The full basement offers approximately 1,000 square feet of additional space and includes a finished bonus room, a half bath, laundry area, and a professionally waterproofed unfinished section ready to be customized to suit your needs. A convenient exterior entrance provides direct access from the basement to the backyard, adding even more functionality. This exceptionally maintained home has preserved its original character while incorporating thoughtful updates throughout. With five bedrooms, versatile detached outbuildings, beautiful outdoor spaces, abundant storage, and a location that combines neighborhood charm with outstanding convenience, 949 Edgewood Avenue is a rare opportunity to own a property that offers character, versatility, and pride of ownership. Schedule your private showing today and experience everything this unique property has to offer.
Under contract
Price increase: $5.1K (7/15)
$455,000
949 Edgewood Ave, Bensalem, PA 19020
5beds
2,090sqft
:
Get pre-qualified$2,889/mo
Single Family Residence
Built in 1920
0.25 Acres Lot
$-- Zestimate®
$218/sqft
$-- HOA
What's special
Private backyard orchardVersatile detached outbuildingsSpacious enclosed paved patioBright and welcoming spaceQuarter-acre lotFive bedroomsBeautifully landscaped gardens
- 13 days |
- 1,455 |
- 133 |
Likely to sell faster than
Zillow last checked:
Listing updated:
Listed by:
Giovanni Carpino 267-238-7156,
Keller Williams Real Estate Tri-County 2154648800,
Listing Team: The Giovanni Carpino Group, Co-Listing Team: The Giovanni Carpino Group,Co-Listing Agent: Nicole Kelly 267-601-3948,
Keller Williams Real Estate Tri-County
Source: Bright MLS,MLS#: PABU2125094
Facts & features
Interior
Bedrooms & bathrooms
- Bedrooms: 5
- Bathrooms: 3
- Full bathrooms: 1
- 1/2 bathrooms: 2
- Main level bathrooms: 1
- Main level bedrooms: 3
Basement
- Area: 1000
Heating
- Baseboard, Natural Gas
Cooling
- Window Unit(s)
Appliances
- Included: Gas Water Heater
Features
- Basement: Partially Finished,Full
- Number of fireplaces: 1
Interior area
- Total structure area: 2,890
- Total interior livable area: 2,090 sqft
- Finished area above ground: 1,890
- Finished area below ground: 200
Property
Parking
- Total spaces: 2
- Parking features: Driveway, On Street
- Uncovered spaces: 2
Accessibility
- Accessibility features: None
Features
- Levels: Two
- Stories: 2
- Pool features: None
Lot
- Size: 0.25 Acres
Details
- Additional structures: Above Grade, Below Grade
- Parcel number: 02023106
- Zoning: R2
- Special conditions: Standard
Construction
Type & style
- Home type: SingleFamily
- Architectural style: Cape Cod
- Property subtype: Single Family Residence
Materials
- Frame
- Foundation: Stone
Condition
- New construction: No
- Year built: 1920
Utilities & green energy
- Sewer: Public Sewer
- Water: Public
Community & HOA
Community
- Subdivision: Andalusia
HOA
- Has HOA: No
Location
- Region: Bensalem
- Municipality: BENSALEM TWP
Financial & listing details
- Price per square foot: $218/sqft
- Tax assessed value: $15,600
- Annual tax amount: $3,650
- Date on market: 7/11/2026
- Listing agreement: Exclusive Right To Sell
- Inclusions: Refrigerator, Washer And Dryer As Is.
- Ownership: Fee Simple
Estimated market value
Not available
Estimated sales range
Not available
Not available
Price history
| Date | Event | Price |
|---|---|---|
| 7/15/2026 | Contingent | $455,000+1.1%$218/sqft |
Source:  Bright MLS #PABU2125094 Report a problem Bright MLS #PABU2125094 Report a problem | ||
| 7/11/2026 | Listed for sale | $449,900+167.8%$215/sqft |
Source: Bright MLS #PABU2125094 Report a problem | ||
| 9/19/2014 | Sold | $168,000-2.3%$80/sqft |
Source: Public Record Report a problem | ||
| 6/13/2014 | Listed for sale | $171,999+14.7%$82/sqft |
Source: Coldwell Banker Preferred - Conshohocken Office #6406457 Report a problem | ||
| 8/23/2011 | Sold | $150,000+0.3%$72/sqft |
Source: Public Record Report a problem | ||
| 7/8/2011 | Price change | $149,500-12%$72/sqft |
Source: RE/MAX REALTY SERVICES #5838448 Report a problem | ||
| 7/6/2011 | Listed for sale | $169,900$81/sqft |
Source: RE/MAX REALTY SERVICES #5838448 Report a problem | ||
| 3/26/2011 | Listing removed | $169,900$81/sqft |
Source: RE/MAX REALTY SERVICES #5838448 Report a problem | ||
| 2/21/2011 | Price change | $169,900-5.6%$81/sqft |
Source: Re/Max Realty Services #5838448 Report a problem | ||
| 2/17/2011 | Listed for sale | $179,900$86/sqft |
Source: Re/Max Realty Services #5838448 Report a problem | ||
Public tax history
| Year | Property taxes | Tax assessment |
|---|---|---|
| 2025 | $3,549 | $15,600 |
| 2024 | $3,549 +7.3% | $15,600 |
| 2023 | $3,309 +0.6% | $15,600 |
| 2022 | $3,290 | $15,600 |
| 2021 | $3,290 +1% | $15,600 |
| 2020 | $3,257 +4.7% | $15,600 |
| 2018 | $3,111 +0.6% | $15,600 |
| 2017 | $3,091 | $15,600 |
| 2016 | $3,091 | $15,600 |
| 2015 | -- | $15,600 |
| 2014 | -- | $15,600 |
| 2013 | -- | $15,600 |
| 2012 | -- | $15,600 |
| 2011 | -- | $15,600 |
| 2010 | -- | $15,600 |
| 2009 | -- | $15,600 |
| 2008 | -- | $15,600 |
| 2007 | -- | $15,600 |
| 2006 | -- | $15,600 |
| 2005 | -- | $15,600 +300% |
| 2004 | -- | $3,900 |
| 2003 | -- | $3,900 |
| 2002 | -- | $3,900 |
| 2000 | -- | $3,900 |
Find assessor info on the county website
Monthly payment
Est. payment
Payment breakdown
Explore the cost of this home by adjusting the details. Changes won't be saved.Climate risks
Neighborhood: Andalusia
Nearby schools
GreatSchools rating
- 6/10Cornwells Elementary SchoolGrades: K-6Distance: 1.8 mi
- 6/10Robert K Shafer Middle SchoolGrades: 7-8Distance: 3.2 mi
- 5/10Bensalem Twp High SchoolGrades: 9-12Distance: 4 mi
Schools provided by the listing agent
- District: Bensalem Township
Source: Bright MLS. This data may not be complete. We recommend contacting the local school district to confirm school assignments for this home.
- $414,0005 bd2 ba2.2k sqft939 Edgewood Ave, Bensalem, PA 19020Off Market
- $392,3004 bd2 ba1.4k sqft942 Locust Ave, Bensalem, PA 19020Off Market
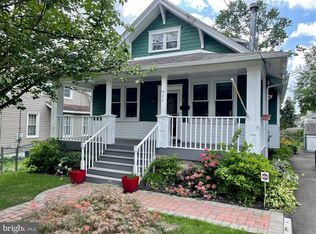
- $450,7003 bd1 ba1.2k sqft753 Bristol Pike, Bensalem, PA 19020Off Market

- $555,400-- bd-- ba2.2k sqft741 Bristol Pike, Bensalem, PA 19020Off Market
- $341,3003 bd1 ba1k sqft933 Edgewood Ave, Bensalem, PA 19020Off Market
- $378,9004 bd1 ba1.3k sqft936 Locust Ave, Bensalem, PA 19020Off Market
- $347,8003 bd2 ba1.1k sqft956 Edgewood Ave, Andalusia, PA 19020Off Market
- $353,4003 bd1 ba990 sqft948 Edgewood Ave, Bensalem, PA 19020Off Market
A local agent can set up tours, give advice and negotiate with sellers.
A local lender can help you make sure your offer is ready when you are.
Similar homes
- $475,0005 bd3 ba2.3k sqft914 Longshore Ave, Philadelphia, PA 19111For Sale
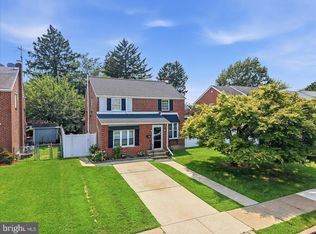
 MLS ID #PAPH2650420, Jania Daniels, Real of Pennsylvania. Bright MLS
 - $450,0005 bd3 ba1.9k sqft215 E Atlantic Ave, Haddon Heights, NJ 08035For Sale
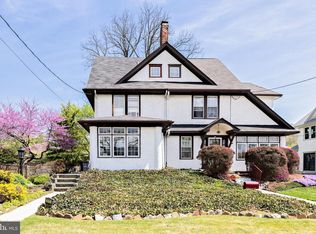 MLS ID #NJCD2122880, Joseph Bozza, Daniel R. White Realtor, LLC. Bright MLS
 - $469,9003 bd2 ba1.6k sqft1101 Creswood Rd, Philadelphia, PA 19115For Sale
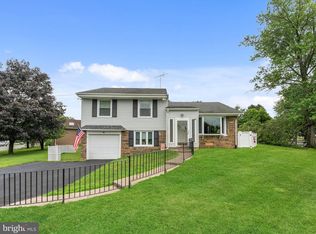 MLS ID #PAPH2642110, Bryan Steinberg, Home Solutions Realty Group. Bright MLS
 - $449,9005 bd2 ba1.5k sqft218 N Sylvania Ave, Rockledge, PA 19046For Sale
 MLS ID #PAMC2180624, Sarah Gabriel, Keller Williams Real Estate-Blue Bell. Bright MLS
 - $360,0003 bd3 ba1.7k sqft3161 Draper St, Philadelphia, PA 19136For SaleMLS ID #PAPH2647498, Marie Meglio, RE/MAX One Realty. Bright MLS
- $--4 bd2 ba1.7k sqft725 Stokes Ave, Collingswood, NJ 08108AuctionAuction.com 2
- $549,0003 bd2 ba2.3k sqft618 Elm Ter, Riverton, NJ 08077For SaleMLS ID #NJBL2116352, Kathryn Horch, Keller Williams Realty - Medford. Bright MLS
- $499,9003 bd3 ba1.9k sqft129 Merion Rd, Cherry Hill, NJ 08002For SaleMLS ID #NJCD2122614, Nicholas Strom, Coldwell Banker Realty. Bright MLS
- $360,0004 bd2 ba1.5k sqft9336 N Academy Rd, Philadelphia, PA 19114For SaleMLS ID #PAPH2632194, Marta Santos, Better Homes Realty Group. Bright MLS
- $399,9003 bd2 ba1.4k sqft310 Peachtree Ln, Delanco, NJ 08075For SaleMLS ID #NJBL2113824, Shauna Reiter, Redfin. Bright MLS
- $450,0005 bd2 ba2.6k sqft115 W Gloucester Pike, Barrington, NJ 08007For SaleMLS ID #NJCD2118210, Kathy McDonald, BHHS Fox & Roach - Haddonfield. Bright MLS
- $459,9003 bd2 ba1.7k sqft601 Sharon Ln, Philadelphia, PA 19115For SaleMLS ID #PAPH2622884, Adam Kiliszek, EXP Realty, LLC. Bright MLS
- $474,9004 bd3 ba2.4k sqft1019 Edgemoor Rd, Cherry Hill, NJ 08034For SaleMLS ID #NJCD2121978, Anthony Wilson, Agent06 LLC. Bright MLS
- $525,0004 bd3 ba2.7k sqft1020 Church Rd, Wyncote, PA 19095For SaleMLS ID #PAMC2182896, Mariann Matarese, BHHS Fox & Roach -Yardley/Newtown. Bright MLS
- $379,9003 bd2 ba1.3k sqft410 Larchmont Dr, Delanco, NJ 08075For SaleMLS ID #NJBL2113674, Danielle Mazza-DiVenti, Real Broker, LLC. Bright MLS
- $439,9004 bd3 ba2.5k sqft84 N Maple St, Woodbury, NJ 08096For SaleMLS ID #NJGL2076202, Donna Wilson, Sawyer Realty Group, LLC. Bright MLS
- $424,9993 bd2 ba1.3k sqft2133 Walnut Pl, Cinnaminson, NJ 08077For SaleMLS ID #NJBL2115900, Donna Glenning, Weichert Realtors - Moorestown. Bright MLS
- $515,0004 bd3 ba2.1k sqft200 Roanoke Rd, Cherry Hill, NJ 08003For SaleMLS ID #NJCD2121374, Susan Grimm, BHHS Fox & Roach-Marlton. Bright MLS
- $389,9003 bd2 ba1.9k sqft3118 Welsh Rd, Philadelphia, PA 19136For SaleMLS ID #PAPH2634902, Alex Shnayder Esq, Re/Max One Realty. Bright MLS
- $474,9003 bd2 ba1.5k sqft2113 Susquehanna Rd, Abington, PA 19001For SaleMLS ID #PAMC2187120, Jim Carney, RE/MAX Centre Realtors. Bright MLS
