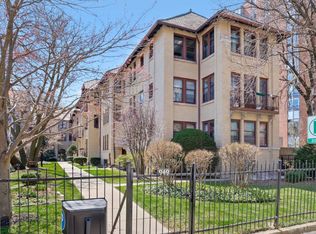
Walk to everything Oak Park has to offer! Shopping, dining, parks, Metra, Green line, farmers market, movie theatre and library. This first floor unit sits back from the street and along a quiet courtyard with a manicured landscape. It's a charming one bedroom one bath unit. The wide foyer leads to a vintage living room/dinning room with a Juliette balcony. A office with attached book shelves is on the right. This unit includes a huge bedroom with a walk in closet and updated bathroom. The modern kitchen is equipped with an in unit Bosche washer and dryer. Through the back door is a serene outdoor patio, ideal for relaxing and entertaining. This building is pet friendly, has a bike room, storage and more laundry facilities. Secure parking can be rented across the street. Self managed with good reserves. Come see this lovely property for yourself.
New
$189,900
949 Lake St APT 1F, Oak Park, IL 60301
1beds
720sqft
Condominium, Single Family Residence
Built in 1914
-- sqft lot
$-- Zestimate®
$264/sqft
$314/mo HOA
What's special
Juliette balconyUpdated bathroomModern kitchenWide foyer
- 9 hours |
- 130 |
- 15 |
Zillow last checked:
Listing updated:
Listed by:
Donna Serpico 708-565-5262,
Berkshire Hathaway HomeServices Chicago
Source: MRED as distributed by MLS GRID,MLS#: 12734247
Facts & features
Interior
Bedrooms & bathrooms
- Bedrooms: 1
- Bathrooms: 1
- Full bathrooms: 1
Rooms
- Room types: Office
Primary bedroom
- Features: Flooring (Hardwood), Window Treatments (Blinds)
- Level: Main
- Area: 165 Square Feet
- Dimensions: 11X15
Kitchen
- Features: Kitchen (Galley), Flooring (Porcelain Tile), Window Treatments (Blinds)
- Level: Main
- Area: 99 Square Feet
- Dimensions: 09X11
Living room
- Features: Flooring (Hardwood), Window Treatments (Curtains/Drapes)
- Level: Main
- Area: 240 Square Feet
- Dimensions: 15X16
Office
- Features: Flooring (Hardwood), Window Treatments (Shades)
- Level: Main
- Area: 42 Square Feet
- Dimensions: 06X07
Heating
- Steam
Cooling
- Window Unit(s)
Appliances
- Included: Range, Microwave, Refrigerator, Washer, Dryer
- Laundry: In Unit, In Kitchen
Features
- Doors: French Doors
- Windows: Some Stained Glass
- Basement: None
Interior area
- Total structure area: 0
- Total interior livable area: 720 sqft
Property
Accessibility
- Accessibility features: No Disability Access
Details
- Parcel number: 16071280341010
- Special conditions: None
Construction
Type & style
- Home type: Condo
- Property subtype: Condominium, Single Family Residence
Materials
- Brick
Condition
- New construction: No
- Year built: 1914
Utilities & green energy
- Electric: Circuit Breakers, 100 Amp Service
- Sewer: Public Sewer
- Water: Lake Michigan
Community & HOA
HOA
- Has HOA: Yes
- Services included: Heat, Water, Gas, Insurance, Cable TV, Exterior Maintenance, Lawn Care, Scavenger, Snow Removal
- HOA fee: $314 monthly
Location
- Region: Oak Park
Financial & listing details
- Price per square foot: $264/sqft
- Annual tax amount: $2,960
- Date on market: 8/17/2026
- Ownership: Condo
Estimated market value
Not available
Estimated sales range
Not available
Not available
Price history
| Date | Event | Price |
|---|---|---|
| 8/17/2026 | Listed for sale | $189,900$264/sqft |
Source:  MRED as distributed by MLS GRID #12734247 Report a problem MRED as distributed by MLS GRID #12734247 Report a problem | ||
Public tax history
Tax history is unavailable.
Monthly payment
Est. payment
Payment breakdown
Explore the cost of this home by adjusting the details. Changes won't be saved.Climate risks
Neighborhood: 60301
Nearby schools
GreatSchools rating
- 10/10Oliver W Holmes Elementary SchoolGrades: K-5Distance: 0.5 mi
- 9/10Gwendolyn Brooks Middle SchoolGrades: 6-8Distance: 0.4 mi
- 10/10Oak Park & River Forest High SchoolGrades: 9-12Distance: 0.6 mi
Schools provided by the listing agent
- District: 97
Source: MRED as distributed by MLS GRID. This data may not be complete. We recommend contacting the local school district to confirm school assignments for this home.
- $163,4001 bd1 ba620 sqft949 Lake St, Oak Park, IL 60301Off Market
- $171,100-- bd-- ba-- sqft949 Lake St, Oak Park, IL 60301Off Market
- $173,8001 bd1 ba90k sqft949 Lake St, Oak Park, IL 60301Off Market

- $163,3001 bd1 ba-- sqft949 Lake St, Oak Park, IL 60301Off Market
- $245,4002 bd1 ba1.1k sqft949 Lake St APT A1, Oak Park, IL 60301Off Market
- $275,5002 bd2 ba1.2k sqft949 Lake St APT B1, Oak Park, IL 60301Off Market
- $179,5001 bd1 ba-- sqft949 Lake St APT C1, Oak Park, IL 60301Off Market
- $169,0001 bd1 ba-- sqft949 Lake St UNIT D1, Oak Park, IL 60301Off Market
- $185,1001 bd-- ba-- sqft949 Lake St APT E1, Oak Park, IL 60301Off Market
A local agent can set up tours, give advice and negotiate with sellers.
A local lender can help you make sure your offer is ready when you are.
Similar homes
- $194,9001 bd1 ba925 sqft222 N Grove Ave APT 2D, Oak Park, IL 60302New
 MLS ID #12732477, Keri Meacham, ABR,RENE,SRS, Berkshire Hathaway HomeServices Chicago. MRED as distributed by MLS GRID
 - $192,0001 bd1 ba774 sqft406 S Wesley Ave #1, Oak Park, IL 60302New
 MLS ID #12731388, Jane McClelland, RE/MAX In The Village. MRED as distributed by MLS GRID
 - $225,0002 bd1 ba1k sqft240 S Maple Ave APT 3W, Oak Park, IL 60302New
 MLS ID #12732068, Swati Saxena, BPOR,SFR, Baird & Warner. MRED as distributed by MLS GRID
 - $197,7002 bd1 ba900 sqft427 S Elmwood Ave APT 2, Oak Park, IL 60302New
 MLS ID #12729439, Jonie Montalbano, @properties Christie's International Real Estate. MRED as distributed by MLS GRID
 - $195,5001 bd1 ba800 sqft7444 Washington St APT 10, Forest Park, IL 60130Price ChangeMLS ID #12731914, Michelle Cole, eXp Realty. MRED as distributed by MLS GRID
- $175,0001 bd1 ba700 sqft7545 W Belden Ave #7, Elmwood Park, IL 60707NewMLS ID #12734399, Henry Pedraza, RE/MAX City. MRED as distributed by MLS GRID
- $189,9002 bd1 ba796 sqft6357 W Addison St #2F, Chicago, IL 60634NewMLS ID #12735455, Warren Wu, Fulton Grace Realty. MRED as distributed by MLS GRID
- $210,0002 bd1 ba625 sqft651 South Blvd APT 5, Oak Park, IL 60302ActiveMLS ID #12558764, Terri Shaw, Real People Realty. MRED as distributed by MLS GRID
- $190,0002 bd1 ba850 sqft5700 W Montrose Ave APT 1C, Chicago, IL 60634NewMLS ID #12733925, Ernesto Escalante, Charles Rutenberg Realty. MRED as distributed by MLS GRID
- $184,9002 bd2 ba900 sqft257 Washington Blvd APT 7, Oak Park, IL 60302Price ChangeMLS ID #12683308, Sheila Gentile, CSC, Coldwell Banker Realty. MRED as distributed by MLS GRID
- $165,0001 bd1 ba800 sqft54 Forest Ave #2W, Riverside, IL 60546NewMLS ID #12733502, Frank Paganis, Coldwell Banker Real Estate Group. MRED as distributed by MLS GRID
- $175,0002 bd1 ba610 sqft7229 W Palmer St #G, Elmwood Park, IL 60707ActiveMLS ID #12706646, Kathryn Wadington, Berkshire Hathaway HomeServices Chicago. MRED as distributed by MLS GRID
- $199,0002 bd1 ba900 sqft1535 Monroe Ave APT 2, River Forest, IL 60305ActiveMLS ID #12722453, Cathy Yanda, Baird & Warner. MRED as distributed by MLS GRID
- $219,0002 bd1 ba700 sqft420 S Kenilworth Ave APT 18, Oak Park, IL 60302ActiveMLS ID #12569007, Thomas Slaughter, Citywide Investor Inc. MRED as distributed by MLS GRID
- $--3 bd1 ba964 sqft3530 Elmwood Ave, Berwyn, IL 60402AuctionServiceLink Auction
- $9,6142 bd1 ba1k sqft1431 Balmoral Ave #25, Westchester, IL 60154Off Market
- $169,0002 bd1 ba900 sqft1112 N Harlem Ave APT 1, River Forest, IL 60305ActiveMLS ID #12702629, Marion Digre, ABR,SFR, RE/MAX In The Village. MRED as distributed by MLS GRID
- $160,0002 bd1 ba900 sqft929 S Oak Park Ave APT 3NE, Oak Park, IL 60304ActiveMLS ID #12679816, Cathy Yanda, Baird & Warner. MRED as distributed by MLS GRID
- $154,0001 bd1 ba800 sqft214 S Oak Park Ave APT 5, Oak Park, IL 60302ActiveMLS ID #12636270, Veronica Cepeda, ABR,BPOR,E-PRO,SFR, RE/MAX 10. MRED as distributed by MLS GRID
- $120,0001 bd1 ba800 sqft7432 Washington St APT 604, Forest Park, IL 60130NewMLS ID #12733104, Rudy Gandy, Premier Agent Network Illinois LLC. MRED as distributed by MLS GRID
