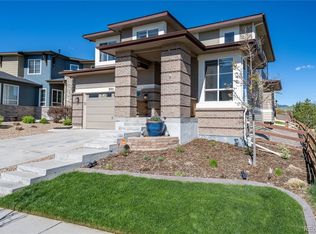
Welcome home to a beautiful property filled with natural light and thoughtful details. The main level welcomes you with soaring two-story ceilings, abundant windows with electric shades, and a spacious office for work-from-home convenience. The open-concept layout creates an effortless flow between the kitchen, dining area, and living room, making everyday living and entertaining seamless. The kitchen offers stainless steel appliances, granite countertops, generous cabinetry, and ample prep space, while the living room features dramatic ceilings, a gas fireplace, and custom built-ins. Large windows overlook the deck and spacious backyard, extending the living space outdoors.
Upstairs, a versatile loft with built-ins provides additional living space alongside three bedrooms. The oversized primary suite features a tray ceiling and peaceful views toward the lake, while the en-suite offers a soaking tub, separate shower, dual vanity, and walk-in closet for a relaxing retreat. Two additional bedrooms enjoy mountain views and built-in features and full bath. Property enjoys upstairs laundry room adding everyday convenience.
The unfinished garden-level basement provides abundant storage and valuable potential for future expansion, allowing you to customize the space to fit your needs. Enjoy easy access to community amenities, including two pools and fitness centers, along with nearby trails, tennis courts, community garden, pond and open space. Walk to growing retail and dining options nearby. Come experience all that picturesque NW Arvada has to offer.
For sale
Price cut: $25K (10/14)
$700,000
9496 Juniper Way, Arvada, CO 80007
3beds
3,542sqft
Single Family Residence
Built in 2016
6,055 Square Feet Lot
$-- Zestimate®
$198/sqft
$-- HOA
What's special
- 26 days
- 744
- 78
Zillow last checked:
Listing updated:
Listed by:
Amanda Rieter 720-340-8228 amanda.rieter@kw.com,
Keller Williams Avenues Realty,
Nikki Castillo 720-902-5559,
Keller Williams Avenues Realty
Source: REcolorado as distributed by MLS GRID,MLS#: 2959378
Facts & features
Interior
Bedrooms & bathrooms
- Bedrooms: 3
- Bathrooms: 3
- Full bathrooms: 2
- 1/2 bathrooms: 1
- Main level bathrooms: 1
Bedroom
- Description: Spacious With Views Of Standley Lake
- Features: Primary Suite
- Level: Upper
Bedroom
- Description: Enjoys Mountain Views
- Level: Upper
Bedroom
- Description: Enjoys Mountain Views
- Level: Upper
Bathroom
- Level: Main
Bathroom
- Description: Soaking Tub, Shower, Beautiful Cabinetry
- Features: En Suite Bathroom, Primary Suite
- Level: Upper
Bathroom
- Level: Upper
Dining room
- Description: Sits Adjacent To Large Deck
- Level: Main
Kitchen
- Description: Granite Counters, Kitchen Island
- Level: Main
Laundry
- Level: Upper
Living room
- Description: High Ceilings, Built In Features, Lots Of Windows
- Level: Main
Mud room
- Level: Main
Office
- Level: Main
Heating
- Forced Air
Cooling
- Central Air
Appliances
- Included: Dishwasher, Disposal, Dryer, Gas Water Heater, Range, Refrigerator, Washer
Features
- Built-in Features, Ceiling Fan(s), Eat-in Kitchen, Entrance Foyer, Five Piece Bath, Granite Counters, High Ceilings, Kitchen Island, Open Floorplan, Pantry, Primary Suite, Walk-In Closet(s)
- Flooring: Carpet, Vinyl, Wood
- Basement: Bath/Stubbed,Daylight,Sump Pump,Unfinished
- Number of fireplaces: 1
- Fireplace features: Living Room
Interior area
- Total structure area: 3,542
- Total interior livable area: 3,542 sqft
- Finished area above ground: 2,339
- Finished area below ground: 0
Video & virtual tour
Property
Parking
- Total spaces: 2
- Parking features: Garage - Attached
- Attached garage spaces: 2
Features
- Levels: Two
- Stories: 2
- Patio & porch: Deck
- Fencing: Partial
Lot
- Size: 6,055 Square Feet
Details
- Parcel number: 458771
- Special conditions: Standard
Construction
Type & style
- Home type: SingleFamily
- Property subtype: Single Family Residence
Materials
- Frame, Stone, Vinyl Siding
- Foundation: Slab
- Roof: Unknown
Condition
- Year built: 2016
Details
- Builder model: 4022
- Builder name: Century Communities
Utilities & green energy
- Sewer: Public Sewer
- Water: Public
Green energy
- Energy efficient items: Appliances, Construction, HVAC, Insulation, Roof, Thermostat, Water Heater
Community & HOA
Community
- Security: Carbon Monoxide Detector(s), Smoke Detector(s)
- Subdivision: Candelas
HOA
- Has HOA: Yes
- Amenities included: Clubhouse, Fitness Center, Garden Area, Park, Playground, Pool, Tennis Court(s), Trail(s)
- HOA name: Vauxmont Metro District
- HOA phone: 720-625-8080
Location
- Region: Arvada
Financial & listing details
- Price per square foot: $198/sqft
- Tax assessed value: $663,064
- Annual tax amount: $7,993
- Date on market: 9/18/2026
- Listing terms: Cash,Conventional,FHA,VA Loan
- Exclusions: Sellers Personal Property And Staging Items
- Ownership: Individual
- Electric utility on property: Yes
- Road surface type: Paved
Estimated market value
Not available
Estimated sales range
Not available
Not available
Price history
| Date | Event | Price |
|---|---|---|
| 10/14/2026 | Price change | $700,000-3.4%$198/sqft |
Source:  REcolorado as distributed by MLS GRID #2959378 Report a problem REcolorado as distributed by MLS GRID #2959378 Report a problem | ||
| 9/18/2026 | Listed for sale | $725,000+70%$205/sqft |
Source: REcolorado as distributed by MLS GRID #2959378 Report a problem | ||
| 10/13/2015 | Sold | $426,544$120/sqft |
Source: Public Record Report a problem | ||
| 12/9/2014 | Sold | $426,544$120/sqft |
Source: Agent Provided Report a problem | ||
Public tax history
| Year | Property taxes | Tax assessment |
|---|---|---|
| 2025 | $7,490 -0.1% | $41,442 +3.3% |
| 2024 | $7,495 +25.4% | $40,103 |
| 2023 | $5,977 +4.1% | $40,103 +25.5% |
| 2022 | $5,743 -1.9% | $31,956 -2.8% |
| 2021 | $5,852 | $32,875 -2% |
| 2020 | $5,852 +0.8% | $33,550 |
| 2019 | $5,808 +6.1% | $33,550 +7.4% |
| 2018 | $5,475 | $31,232 |
| 2017 | $5,475 +83.4% | $31,232 +73.9% |
| 2016 | $2,986 | $17,957 |
| 2015 | $2,986 +28.9% | $17,957 +32.7% |
| 2014 | $2,317 +419.3% | $13,531 +111% |
| 2013 | $446 | $6,413 +144.8% |
| 2012 | -- | $2,620 |
Find assessor info on the county website
Monthly payment
Est. payment
Payment breakdown
Explore the cost of this home by adjusting the details. Changes won't be saved.Climate risks
Neighborhood: 80007
Nearby schools
Schools provided by the listing agent
- Elementary: Three Creeks
- Middle: Three Creeks
- High: Ralston Valley
- District: Jefferson County R-1
Source: REcolorado as distributed by MLS GRID. This data may not be complete. We recommend contacting the local school district to confirm school assignments for this home.


Similar homes
- $659,0003 bd3 ba3.6k sqft9516 Juniper Way, Arvada, CO 80007For Sale

 MLS ID #3265126, Robert Passafiume, Waypoint Realty. REcolorado as distributed by MLS GRID
 - $649,9993 bd3 ba3.6k sqft15807 W 95th Avenue, Arvada, CO 80007For Sale
 MLS ID #2289777, Becky Sweetwine, LPT Realty. REcolorado as distributed by MLS GRID
 - $684,9004 bd3 ba4.3k sqft9534 Joyce Way, Arvada, CO 80007For Sale
 MLS ID #4177622, Robert Passafiume, Waypoint Realty. REcolorado as distributed by MLS GRID
 - $775,0005 bd5 ba4.6k sqft15398 W 95th Ave, Arvada, CO 80007For Sale

 MLS ID #1069171, Amanda Rieter, Keller Williams Avenues Realty. IRES as distributed by MLS GRID
 - $699,0004 bd3 ba2.3k sqft9145 Ellis Way, Arvada, CO 80005For SaleMLS ID #2986924, Katie Kessler, Keller Williams Avenues Realty. REcolorado as distributed by MLS GRID
- $725,0003 bd3 ba3.9k sqft9235 Blanca Street, Arvada, CO 80007For SaleMLS ID #1588747, Amanda Rieter, Keller Williams Avenues Realty. REcolorado as distributed by MLS GRID
- $775,0003 bd3 ba4.5k sqft17720 W 94 Drive, Arvada, CO 80007For SaleMLS ID #8850091, Amanda Rieter, Keller Williams Avenues Realty. REcolorado as distributed by MLS GRID
- $745,0003 bd3 ba3.3k sqft18155 W 85th Drive, Arvada, CO 80007For SaleMLS ID #9986291, Jennifer Scott, eXp Realty, LLC. REcolorado as distributed by MLS GRID
- $775,0003 bd3 ba4k sqft16908 W 86th Avenue, Arvada, CO 80007For SaleMLS ID #6643886, Kendra Lanterman, West and Main Homes Inc. REcolorado as distributed by MLS GRID
- $780,0004 bd4 ba3.5k sqft15206 W 93rd Avenue, Arvada, CO 80007For SaleMLS ID #8631868, Scott Eckhoff, 5281 Exclusive Homes Realty. REcolorado as distributed by MLS GRID
- $654,9734 bd3 ba3.2k sqft17344 W 94th Avenue, Arvada, CO 80007For SaleMLS ID #4749396, Jennifer Heineman, Buy-Out Company Realty, LLC. REcolorado as distributed by MLS GRID
- $779,9004 bd4 ba3.1k sqft17039 W 86th Place, Arvada, CO 80007For SaleMLS ID #9771490, Celeste Ballerino, Compass - Denver. REcolorado as distributed by MLS GRID
- $650,0004 bd4 ba4k sqft18946 W 93rd Avenue, Arvada, CO 80007For SaleMLS ID #9235203, Kyle Lerner, Orchard Brokerage LLC. REcolorado as distributed by MLS GRID
- $649,0003 bd3 ba2.8k sqft16445 W 85th Lane #A, Arvada, CO 80007For SaleMLS ID #3160906, George Rotola, Rotola & Company. REcolorado as distributed by MLS GRID
- $925,0004 bd4 ba3.6k sqft9533 Moss Way, Arvada, CO 80007For SaleMLS ID #8679306, Stephanie Brook, Compass - Denver. REcolorado as distributed by MLS GRID
- $774,9005 bd4 ba3.6k sqft9389 Blanca Street, Arvada, CO 80007For SaleMLS ID #7320166, Shaylin Werner, RE/MAX Professionals. REcolorado as distributed by MLS GRID
- $715,0004 bd3 ba3.3k sqft12619 W 84th Drive, Arvada, CO 80005For SaleMLS ID #3789873, Paula Kittay, RE/MAX Synergy. REcolorado as distributed by MLS GRID
