This is the Leyden Rock home you’ve been waiting for, with incredible value! Beautifully updated and showing like a model home, 17039 W 86th Place is a showstopping residence where sophisticated interiors and incredible outdoor space come together seamlessly. Top-of-the-line finishes featuring, new carpet, fresh paint, a NEWLY finished basement, gourmet chef's kitchen with extended custom cabinets, stone accents, granite countertops, gas cooktop, double-oven. From the moment you enter, the main level feels expansive and effortless, with generous main level living and dining spaces oriented toward the beautifully landscaped backyard. The main-level office provides the perfect private workspace or study, while the spacious living room, anchored by a fireplace, offers a warm and inviting place to entertain. Upstairs, the impressive primary suite is a private retreat, complete with a luxurious 5-piece ensuite bath, oversized walk-in closet, towel warmer, fireplace, and versatile dual-office area—ideal for a reading lounge, exercise space or second workspace. An upper-level laundry room with abundant storage adds everyday convenience. The newly finished basement is designed for entertaining with cozy movie-night space, custom wine storage, dry bar and cocktail prep area, bar refrigerator and ice maker with additional guest bedroom, and full bath. Then there’s the backyard, the true showpiece-this private, beautifully landscaped outdoor oasis features an expansive deck, built-in BBQ and griddle, covered patio, multiple TVs, hot tub, generous lounge area, and space for formal outdoor dining. It’s Colorado living at its finest! Located in coveted Leyden Rock community with Daybreak Park just down the street showcasing panoramic Rocky Mountain views. This exceptional home delivers elevated indoor-outdoor living in a community celebrated for its natural beauty and lifestyle. A MUST SEE property!! Seller is offering a credit towards a RATE BUY DOWN - Inquire!!
Accepting backups
Price cut: $60K (10/9)
$779,900
17039 W 86th Place, Arvada, CO 80007
4beds
3,174sqft
Single Family Residence
Built in 2016
6,011 Square Feet Lot
$-- Zestimate®
$246/sqft
$30/mo HOA
What's special
- 33 days
- 862
- 70
Zillow last checked:
Listing updated:
Listed by:
Celeste Ballerino 303-916-6200 celeste@celesteballerino.com,
Compass - Denver
Source: REcolorado as distributed by MLS GRID,MLS#: 9771490
Facts & features
Interior
Bedrooms & bathrooms
- Bedrooms: 4
- Bathrooms: 4
- Full bathrooms: 3
- 1/2 bathrooms: 1
- Main level bathrooms: 1
Bedroom
- Level: Upper
Bedroom
- Level: Upper
Bedroom
- Features: Primary Suite
- Level: Upper
Bedroom
- Level: Basement
Bathroom
- Level: Main
Bathroom
- Features: En Suite Bathroom
- Level: Upper
Bathroom
- Level: Upper
Bathroom
- Level: Basement
Dining room
- Level: Main
Family room
- Level: Basement
Kitchen
- Level: Main
Living room
- Level: Main
Media room
- Level: Basement
Office
- Level: Main
Other
- Level: Basement
Heating
- Forced Air
Cooling
- Central Air
Appliances
- Included: Bar Fridge, Dishwasher, Disposal, Microwave, Oven, Range, Range Hood, Refrigerator, Self Cleaning Oven, Wine Cooler
- Laundry: In Unit
Features
- Built-in Features, Ceiling Fan(s), Entrance Foyer, Five Piece Bath, Granite Counters, Kitchen Island, Open Floorplan, Pantry, Primary Suite, Smoke Free, Solid Surface Counters, Walk-In Closet(s)
- Flooring: Carpet, Tile, Wood
- Windows: Double Pane Windows, Window Coverings, Window Treatments
- Basement: Finished,Full
- Number of fireplaces: 2
- Fireplace features: Living Room, Master Bedroom
Interior area
- Total structure area: 3,174
- Total interior livable area: 3,174 sqft
- Finished area above ground: 2,240
- Finished area below ground: 934
Property
Parking
- Total spaces: 3
- Parking features: Storage, Tandem
- Attached garage spaces: 3
Features
- Levels: Two
- Stories: 2
- Patio & porch: Covered, Front Porch, Patio
- Exterior features: Barbecue, Gas Grill, Lighting, Private Yard
- Has spa: Yes
- Spa features: Spa/Hot Tub
- Fencing: Full
Lot
- Size: 6,011 Square Feet
Details
- Parcel number: 460557
- Special conditions: Standard
Construction
Type & style
- Home type: SingleFamily
- Architectural style: Traditional
- Property subtype: Single Family Residence
Materials
- Frame
- Roof: Composition
Condition
- Updated/Remodeled
- Year built: 2016
Utilities & green energy
- Sewer: Public Sewer
- Water: Public
- Utilities for property: Electricity Connected, Natural Gas Connected
Community & HOA
Community
- Security: Carbon Monoxide Detector(s), Smoke Detector(s)
- Subdivision: Leyden Rock
HOA
- Has HOA: Yes
- Amenities included: Clubhouse, Park, Playground, Pool
- Services included: Maintenance Grounds, Recycling, Trash
- HOA fee: $30 monthly
- HOA name: Leyden Rock Metropolitan District
- HOA phone: 303-482-2213
Location
- Region: Arvada
Financial & listing details
- Price per square foot: $246/sqft
- Tax assessed value: $754,651
- Annual tax amount: $7,387
- Date on market: 9/21/2026
- Listing terms: Cash,Conventional,FHA,VA Loan
- Exclusions: Seller`s Personal Property And Staging Furniture.
- Ownership: Individual
- Electric utility on property: Yes
- Road surface type: Paved
Estimated market value
Not available
Estimated sales range
Not available
Not available
Price history
| Date | Event | Price |
|---|---|---|
| 10/21/2026 | Pending sale | $779,900$246/sqft |
Source:  REcolorado as distributed by MLS GRID #9771490 Report a problem REcolorado as distributed by MLS GRID #9771490 Report a problem | ||
| 10/9/2026 | Price change | $779,900-7.1%$246/sqft |
Source: REcolorado as distributed by MLS GRID #9771490 Report a problem | ||
| 10/2/2026 | Listed for sale | $839,900$265/sqft |
Source: REcolorado as distributed by MLS GRID #9771490 Report a problem | ||
| 10/1/2026 | Pending sale | $839,900$265/sqft |
Source: REcolorado as distributed by MLS GRID #9771490 Report a problem | ||
| 9/21/2026 | Listed for sale | $839,900+4.5%$265/sqft |
Source: REcolorado as distributed by MLS GRID #9771490 Report a problem | ||
| 2/22/2022 | Sold | $804,000+40.7%$253/sqft |
Source: Public Record Report a problem | ||
| 7/6/2020 | Sold | $571,500-0.6%$180/sqft |
Source: Public Record Report a problem | ||
| 5/29/2020 | Pending sale | $574,999$181/sqft |
Source: The Real Estate Brokers Of Co. #6512389 Report a problem | ||
| 5/25/2020 | Price change | $574,999+0.9%$181/sqft |
Source: The Real Estate Brokers Of Co. #6512389 Report a problem | ||
| 5/16/2020 | Pending sale | $569,999$180/sqft |
Source: The Real Estate Brokers Of Co. #6512389 Report a problem | ||
| 5/14/2020 | Listed for sale | $569,999+2.7%$180/sqft |
Source: The Real Estate Brokers Of Co. #6512389 Report a problem | ||
| 8/13/2019 | Listing removed | $555,000$175/sqft |
Source: inMotion Group Properties #6893026 Report a problem | ||
| 8/9/2019 | Price change | $555,000+1.1%$175/sqft |
Source: inMotion Group Properties #6893026 Report a problem | ||
| 7/31/2019 | Listed for sale | $549,000+20%$173/sqft |
Source: Owner Report a problem | ||
| 9/29/2015 | Sold | $457,318$144/sqft |
Source: Public Record Report a problem | ||
Public tax history
| Year | Property taxes | Tax assessment |
|---|---|---|
| 2025 | $6,499 -0.1% | $47,166 +9.1% |
| 2024 | $6,505 +24.7% | $43,221 |
| 2023 | $5,216 -2.1% | $43,221 +32.5% |
| 2022 | $5,327 +0.3% | $32,614 -2.8% |
| 2021 | $5,311 | $33,553 -0.8% |
| 2020 | $5,311 +0.8% | $33,838 |
| 2019 | $5,267 +7.1% | $33,838 +8.6% |
| 2018 | $4,920 | $31,145 |
| 2017 | $4,920 +43.2% | $31,145 -6.7% |
| 2016 | $3,436 | $33,367 +44.5% |
| 2015 | $3,436 +768.9% | $23,096 +798% |
| 2014 | $395 | $2,572 |
Find assessor info on the county website
Monthly payment
Est. payment
Payment breakdown
Explore the cost of this home by adjusting the details. Changes won't be saved.Climate risks
Neighborhood: 80007
Nearby schools
Schools provided by the listing agent
- Elementary: Meiklejohn
- Middle: Wayne Carle
- High: Ralston Valley
- District: Jefferson County R-1
Source: REcolorado as distributed by MLS GRID. This data may not be complete. We recommend contacting the local school district to confirm school assignments for this home.
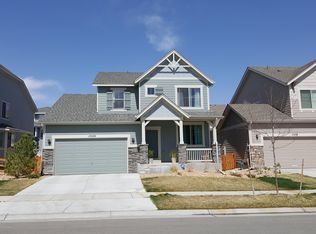


Similar homes
- $700,0003 bd3 ba3.5k sqft16995 W 85th Lane, Arvada, CO 80007For Sale

 MLS ID #9679890, Julie C Ray, Berkshire Hathaway HomeServices Colorado Real Estate, LLC. REcolorado as distributed by MLS GRID
 - $--4 bd4 ba2.3k sqft8647 Windy St, Arvada, CO 80007Auction
 ServiceLink Auction
 - $775,0003 bd3 ba4k sqft16908 W 86th Avenue, Arvada, CO 80007For Sale
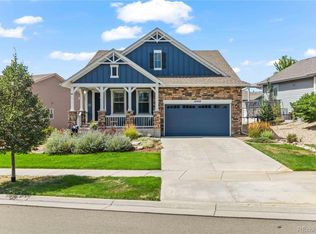 MLS ID #6643886, Kendra Lanterman, West and Main Homes Inc. REcolorado as distributed by MLS GRID
 - $--5 bd10 ba3.7k sqft9538 Nile Way, Arvada, CO 80007Auction
 Auction.com 2
 - $745,0003 bd3 ba3.3k sqft18155 W 85th Drive, Arvada, CO 80007For SaleMLS ID #9986291, Jennifer Scott, eXp Realty, LLC. REcolorado as distributed by MLS GRID
- $775,0003 bd3 ba4.5k sqft17720 W 94th Drive, Arvada, CO 80007For SaleMLS ID #8850091, Amanda Rieter, Keller Williams Avenues Realty. REcolorado as distributed by MLS GRID
- $790,0003 bd4 ba4.7k sqft8658 Windy Street, Arvada, CO 80007For SaleMLS ID #6390170, Sean Politte, RE/MAX Alliance. REcolorado as distributed by MLS GRID
- $774,9005 bd4 ba3.6k sqft9389 Blanca Street, Arvada, CO 80007For SaleMLS ID #7320166, Shaylin Werner, RE/MAX Professionals. REcolorado as distributed by MLS GRID
- $780,0004 bd4 ba3.5k sqft15206 W 93rd Avenue, Arvada, CO 80007For SaleMLS ID #8631868, Scott Eckhoff, 5281 Exclusive Homes Realty. REcolorado as distributed by MLS GRID
- $814,9993 bd3 ba3.9k sqft18850 W 85th Drive, Arvada, CO 80007For SaleMLS ID #3169559, Eric Carlton, The Carlton Company. REcolorado as distributed by MLS GRID
- $775,0005 bd5 ba4.6k sqft15398 W 95th Ave, Arvada, CO 80007For Sale
 MLS ID #1069171, Amanda Rieter, Keller Williams Avenues Realty. IRES as distributed by MLS GRID
 - $825,0004 bd3 ba3.5k sqft19085 W 94th Ave, Arvada, CO 80007For SaleMLS ID #1070182, The Bernardi Group, Coldwell Banker Realty-Boulder. IRES as distributed by MLS GRID
- $949,9994 bd4 ba4k sqft16956 W 85th Lane, Arvada, CO 80007For SaleMLS ID #3976071, Robby C McClure II, McClure and Associates. REcolorado as distributed by MLS GRID
- $750,0003 bd3 ba3.9k sqftLeyden Rock, Arvada, CO 80007For SaleMLS ID #3689226, Sean Flanagan, Serhant Colorado LLC. REcolorado as distributed by MLS GRID
- $624,9902 bd3 ba2.9k sqft16535 W 85th Ln #B, Arvada, CO 80007For SaleMLS ID #1070681, Amanda D. Dowell, Modern Design Realty Group LLC. IRES as distributed by MLS GRID
- $925,0004 bd4 ba3.6k sqft9533 Moss Way, Arvada, CO 80007For SaleMLS ID #8679306, Stephanie Brook, Compass - Denver. REcolorado as distributed by MLS GRID
- $700,0003 bd3 ba3.5k sqft9496 Juniper Way, Arvada, CO 80007For SaleMLS ID #2959378, Amanda Rieter, Keller Williams Avenues Realty. REcolorado as distributed by MLS GRID
- $760,2994 bd3 ba2.5k sqft16945 W 92nd Loop, Arvada, CO 80007New ConstructionREcolorado as distributed by MLS GRID
