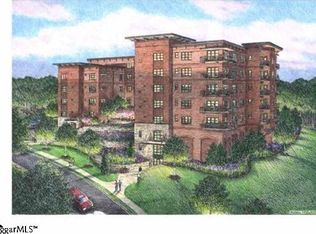
This is the luxury penthouse condo located in the heart of downtown Greenville, South Carolina that you have been waiting for! Unit 502 at The Broadview is the luxurious downtown residence you have dreamed of! It defines urban sophistication and is just two blocks from downtown Greenville's thriving Main Street where you will find incredible restaurants, wonderful shopping, The Peace Center, a postcard picture waterfall with a southern charm skyline and multiple world-renowned events such as Artisphere and Euphoria as well! You can easily walk to Cleveland Park which is just steps away from your front door. Cleveland Park allows access to the Swamp Rabbit Trail and the Greenville Zoo and an easy stroll to the epicenter of downtown Greenville! This unit is a top floor quiet two bedroom and two full bathroom unit and has so many features throughout; a well-designed open floor plan by renowned architect that creates an incredible flow for entertainment throughout the year but also privacy for the bedroom suites, soaring 10 foot ceiling heights, an abundance of natural light throughout, beautiful wide plank flooring, a stylish bio-ethanol fireplace, two dedicated, heated enclosed garage spaces with easy access to the elevator, additional bike storage, custom high-end lighting and fans throughout, quality windows and doors, a backup generator for all shared common areas and life safety systems, a large community courtyard with seating and a community fire pit, natural gas high end range in kitchen and even gas line installed out on the balcony for grilling on your private covered balcony off the living room overlooking McDaniel Ave, which is one of Greenville's most beautiful tree line streets! This Broadview unit also has an incredible gourmet kitchen that features beautiful custom cabinetry with high-end stainless-steel appliances which all remain, beautiful granite countertops, a large island complete with built-in seating for dining, a beautiful backsplash and all of the quality features you expect! The kitchen is open to the large living room which features a bio-fuel fireplace and the living room flows well to the outdoor covered balcony which also has additional storage. You will absolutely love the serenity of this rear private penthouse level condo and especially the balcony for your morning coffee or your evening cocktail! The spacious master bedroom suite features a spa-inspired bathroom with a walk-in tiled shower, dual vanities, private water closet and a generous walk-in closet as well! The guest bedroom is also generous and provides an additional HUGE custom closet system and has direct access to a full private luxurious bathroom. This condo is the maintenance free and energy efficient luxury living you have been looking for, truly a "lock and leave" unit built of concrete and steel, walkability to the Publix supermarket and everything else this downtown location provides. The list goes on and on.... Come experience this exceptional condo that combines style and comfort with security and the convenience of this location and at a price you can't beat! Schedule your private showing today and be prepared to fall in love with unit 502 at the Broadview!
For sale
$1,199,000
95 Doctor David C Francis St Unit 502, Greenville, SC 29601
2beds
1,525sqft
Condominium, Residential
Built in ----
-- sqft lot
$1,140,100 Zestimate®
$786/sqft
$-- HOA
What's special
Stylish bio-ethanol fireplaceIncredible gourmet kitchenBeautiful backsplashBeautiful wide plank flooringWell-designed open floor planBeautiful granite countertopsSpacious master bedroom suite
- 13 days |
- 712 |
- 33 |
Zillow last checked:
Listing updated:
Listed by:
Jacob Mann 864-325-6266,
Coldwell Banker Caine/Williams
Source: Greater Greenville AOR,MLS#: 1600177
Facts & features
Interior
Bedrooms & bathrooms
- Bedrooms: 2
- Bathrooms: 2
- Full bathrooms: 2
- Main level bathrooms: 2
- Main level bedrooms: 2
Rooms
- Room types: Laundry
Primary bedroom
- Area: 143
- Dimensions: 11 x 13
Bedroom 2
- Area: 156
- Dimensions: 12 x 13
Primary bathroom
- Features: Double Sink, Full Bath, Shower Only, Walk-In Closet(s)
- Level: Main
Family room
- Area: 345
- Dimensions: 15 x 23
Kitchen
- Area: 225
- Dimensions: 15 x 15
Heating
- Electric
Cooling
- Central Air, Electric
Appliances
- Included: Dishwasher, Disposal, Dryer, Self Cleaning Oven, Convection Oven, Refrigerator, Washer, Electric Cooktop, Electric Oven, Microwave, Gas Water Heater
- Laundry: 1st Floor, Walk-in, Laundry Room
Features
- High Ceilings, Ceiling Smooth, Countertops-Solid Surface, Open Floorplan, Walk-In Closet(s)
- Flooring: Ceramic Tile, Wood
- Windows: Insulated Windows
- Basement: None
- Number of fireplaces: 1
- Fireplace features: Ventless
Interior area
- Total interior livable area: 1,525 sqft
Video & virtual tour
Property
Parking
- Total spaces: 2
- Parking features: Attached, Basement, Garage Door Opener, Side/Rear Entry, Assigned, Concrete
- Attached garage spaces: 2
- Has uncovered spaces: Yes
Features
- Levels: One
- Stories: 1
- Exterior features: Balcony, Elevator
Lot
- Size: 435 Square Feet
- Features: Corner Lot, Sidewalk, Sloped, Few Trees, 1/2 Acre or Less
- Topography: Level
Details
- Parcel number: 0062.0001001.27
- Other equipment: Generator
Construction
Type & style
- Home type: Condo
- Architectural style: Traditional
- Property subtype: Condominium, Residential
Materials
- Brick Veneer
- Foundation: Slab
- Roof: Other
Utilities & green energy
- Sewer: Public Sewer
- Water: Public
Community & HOA
Community
- Features: Common Areas, Sidewalks, Lawn Maintenance, Landscape Maintenance
- Security: Smoke Detector(s)
- Subdivision: BroadView Greenville
HOA
- Has HOA: Yes
- Services included: Common Area Ins., Maintenance Structure, Maintenance Grounds, Pest Control, Trash, Termite Contract, Restrictive Covenants
Location
- Region: Greenville
Financial & listing details
- Price per square foot: $786/sqft
- Date on market: 8/7/2026
Estimated market value
$1,140,100
$1.08M - $1.20M
Not available
Price history
| Date | Event | Price |
|---|---|---|
| 8/7/2026 | Listed for sale | $1,199,000$786/sqft |
Source:  Greater Greenville AOR #1600177 Report a problem Greater Greenville AOR #1600177 Report a problem | ||
Public tax history
Tax history is unavailable.
Monthly payment
Est. payment
Payment breakdown
Explore the cost of this home by adjusting the details. Changes won't be saved.Climate risks
Neighborhood: 29601
Nearby schools
GreatSchools rating
- 8/10Sara Collins Elementary SchoolGrades: K-5Distance: 2.7 mi
- 5/10Hughes Academy Of Science And TechnologyGrades: 6-8Distance: 2.6 mi
- 8/10Greenville Senior High AcademyGrades: 9-12Distance: 0.9 mi
Schools provided by the listing agent
- Elementary: Sara Collins
- Middle: Hughes
- High: Greenville
Source: Greater Greenville AOR. This data may not be complete. We recommend contacting the local school district to confirm school assignments for this home.
- $1,139,0002 bd2 ba1.5k sqft95 Dr David C Francis St UNIT 305, Greenville, SC 29601Sold
- $943,5003 bd2 ba1.9k sqft95 Dr David C Francis St UNIT 306, Greenville, SC 29601Sold
- $1,145,0003 bd2 ba2.1k sqft95 Dr David C Francis St UNIT 308, Greenville, SC 29601Sold

- $455,0001 bd2 ba925 sqft95 Dr David C Francis St UNIT 302, Greenville, SC 29601Sold
- $1,059,0003 bd2 ba1.7k sqft95 Dr David C Francis St UNIT 407, Greenville, SC 29601Sold
- $445,0001 bd2 ba925 sqft95 Dr David C Francis St UNIT 202, Greenville, SC 29601Sold
- $465,0001 bd2 ba925 sqft95 Dr David C Francis St UNIT 402, Greenville, SC 29601Sold
- $1,169,0002 bd2 ba1.5k sqft95 Dr David C Francis St UNIT 502, Greenville, SC 29601Sold
A local agent can set up tours, give advice and negotiate with sellers.
A local lender can help you make sure your offer is ready when you are.
Similar homes
- $1,239,5002 bd2 ba1.6k sqft102 N Main St, Greenville, SC 29601For Sale
 MLS ID #340200, Susan Dodds, BHHS C Dan Joyner - CBD. SAR as distributed by MLS GRID
 - $1,239,5002 bd2 ba1.6k sqft102 N Main St APT G, Greenville, SC 29601For Sale
 MLS ID #20304598, Susan Dodds, BHHS C Dan Joyner - Buist. WUMLS
 - $1,175,0003 bd2 ba1.5k sqft110 N Markley St Unit 407, Greenville, SC 29601Active

 MLS ID #10810133, Byron L Eberhart III, Keller Williams Realty Atl. Partners. GAMLS
 - $1,750,0003 bd2 ba2.1k sqftBroadview Greenville, Greenville, SC 29601For Sale
 MLS ID #1600566, Lisa Birch, BHHS C Dan Joyner - Augusta Rd. Greater Greenville AOR
 - $1,599,6012 bd2 ba1.8k sqftBroadview Greenville, Greenville, SC 29601For SaleMLS ID #1601161, Joan Herlong, Herlong Sotheby's International Realty. Greater Greenville AOR
- $985,0002 bd2 ba2k sqft400 North Main, Greenville, SC 29601For SaleMLS ID #1599234, Mary Jane Freeman, Coldwell Banker Caine/Williams. Greater Greenville AOR
- $625,0002 bd2 ba1k sqft400 E Washington St Unit 5, Greenville, SC 29601For SaleMLS ID #1601425, Amy Thomas, BHHS C Dan Joyner - Midtown. Greater Greenville AOR
- $897,0002 bd2 ba1.4k sqft110 N Markley Pl, Greenville, SC 29601For SaleMLS ID #340158, Susan Dodds, BHHS C Dan Joyner - CBD. SAR as distributed by MLS GRID
- $897,0002 bd2 ba1.4k sqft110 N Markley St Unit 305, Greenville, SC 29601For SaleMLS ID #20304582, Susan Dodds, BHHS C Dan Joyner - Buist. WUMLS
- $600,0002 bd2 ba1.1k sqft500 E McBee Ave Unit 5209, Greenville, SC 29601For SaleMLS ID #1593406, Dan Hamilton, Keller Williams Grv Upst. Greater Greenville AOR
- $1,250,0002 bd2 ba1.8k sqft7 Longview Ter, Greenville, SC 29605For SaleMLS ID #1600672, Anne Carter MacNabb, Hughes Residential. Greater Greenville AOR
- $795,0002 bd2 ba1.2k sqft155 Riverplace, Greenville, SC 29601For SaleMLS ID #1586688, Robby Brady, Howard Hanna Allen Tate - WestEnd. Greater Greenville AOR
- $999,9992 bd3 ba1.2k sqft20 Howe St Unit 11, Greenville, SC 29601For SaleMLS ID #1592758, Ralph Harvey, LISTWITHFREEDOM.COM. Greater Greenville AOR
- $1,099,0003 bd3 ba2.1k sqft307 Grove Rd, Greenville, SC 29605For SaleMLS ID #1594853, Blair Miller, Wilson Associates. Greater Greenville AOR
- $950,0002 bd3 ba1.8k sqftPark Place On Hudson, Greenville, SC 29601For SaleMLS ID #1590630, Angela Rodriguez Sawyer, Encore Realty. Greater Greenville AOR
- $975,0002 bd3 ba1.8k sqft611 N Main St #9, Greenville, SC 29601For SaleMLS ID #1581913, Damian Hall, Blackstream International RE. Greater Greenville AOR
- $895,0003 bd3 ba2k sqft15 Whitner St, Greenville, SC 29601For SaleMLS ID #1600042, Liz Nunnally, Wilson Associates. Greater Greenville AOR
- $635,0001 bd2 ba1.1k sqft500 E McBee Ave #5203, Greenville, SC 29601For SaleMLS ID #1545092, Nancy King, Jason Mitchell Real Estate. Greater Greenville AOR
- $619,9002 bd3 ba1.6k sqft121 W Stone Ave #7, Greenville, SC 29609For SaleMLS ID #1600989, Christy Huegel, Marchant Real Estate Inc.. Greater Greenville AOR
- $885,0003 bd2 ba2.2k sqft312 McDonald St, Greenville, SC 29609For SaleMLS ID #1600679, Kirby Stone Jeter, BrownStone Real Estate. Greater Greenville AOR
