Tucked away in the peaceful countryside of McKee, this cozy 3-bedroom, 2-bath home at 95 Kim Gay Lane offers the perfect place to slow down and enjoy the simple things in life. With 1,570 square feet of comfortable living space, the open layout feels warm and welcoming from the moment you walk in. Natural light fills the living room and kitchen, creating an inviting space for family gatherings, quiet mornings, or evenings spent at home.Step outside and enjoy the covered front porch or relax on the back deck overlooking beautiful farm views. The above-ground pool — perfect for summer days and country sunsets. The oversized attached garage offers plenty of room for storage, hobbies, or weekend projects. This property gives you the peace and privacy of rural living while still being just a short drive to town. If you've been looking for a place that truly feels like home, this one is ready to welcome you in!
For sale
$189,900
95 Kim Gay Ln, Mc Kee, KY 40447
3beds
1,570sqft
:
Get pre-qualified$1,250/mo
Single Family Residence
Built in 1998
0.5 Acres Lot
$181,600 Zestimate®
$121/sqft
$-- HOA
What's special
- 76 days |
- 517 |
- 29 |
Zillow last checked:
Listing updated:
Listed by:
Cathie Witt-Pyle 859-248-2749,
Keller Williams Commonwealth,
Richard S Witt 859-358-2251,
Keller Williams Commonwealth
Source: Imagine MLS,MLS#: 26010253
Facts & features
Interior
Bedrooms & bathrooms
- Bedrooms: 3
- Bathrooms: 2
- Full bathrooms: 2
Primary bedroom
- Level: First
Bedroom 1
- Level: First
Bedroom 2
- Level: First
Primary bathroom
- Level: First
Bathroom 1
- Level: First
Dining room
- Level: First
Kitchen
- Level: First
Living room
- Level: First
Utility room
- Level: First
Heating
- Electric
Cooling
- Central Air, Ceiling Fan(s), Electric
Appliances
- Included: Dishwasher, Refrigerator, Range
- Laundry: Electric Dryer Hookup, Main Level, Washer Hookup
Features
- Ceiling Fan(s)
- Flooring: Laminate, Vinyl
- Doors: Storm Door(s)
- Windows: Insulated Windows, Blinds
- Basement: Crawl Space
- Has fireplace: No
Interior area
- Total structure area: 1,570
- Total interior livable area: 1,570 sqft
- Finished area above ground: 1,570
- Finished area below ground: 0
Property
Parking
- Total spaces: 2
- Parking features: Attached Garage, Driveway, Garage Faces Front
- Garage spaces: 2
- Has uncovered spaces: Yes
Features
- Levels: One
- Has private pool: Yes
- Pool features: Above Ground
- Fencing: Partial,Wire
- Has view: Yes
- View description: Rural
Lot
- Size: 0.5 Acres
- Features: Landscaped, Few Trees
Details
- Additional structures: Shed(s)
- Parcel number: 68SE14E
Construction
Type & style
- Home type: SingleFamily
- Architectural style: Ranch
- Property subtype: Single Family Residence
Materials
- Brick Veneer, Vinyl Siding
- Foundation: Block
- Roof: Dimensional Style,Shingle
Condition
- Year built: 1998
Utilities & green energy
- Sewer: Septic Tank
- Water: Public
- Utilities for property: Electricity Connected, Water Connected
Community & HOA
Community
- Subdivision: Rural
HOA
- Has HOA: No
Location
- Region: Mc Kee
Financial & listing details
- Price per square foot: $121/sqft
- Date on market: 5/8/2026
Estimated market value
$181,600
$173,000 - $191,000
$1,384/mo
Price history
| Date | Event | Price |
|---|---|---|
| 5/8/2026 | Listed for sale | $189,900-9.5%$121/sqft |
Source:  Imagine MLS #26010253 Report a problem Imagine MLS #26010253 Report a problem | ||
| 5/4/2026 | Listing removed | $209,900$134/sqft |
Source: Imagine MLS #26002518 Report a problem | ||
| 4/15/2026 | Price change | $209,900-4.5%$134/sqft |
Source: Imagine MLS #26002518 Report a problem | ||
| 2/12/2026 | Listed for sale | $219,900$140/sqft |
Source: Imagine MLS #26002518 Report a problem | ||
Public tax history
Tax history is unavailable.
Monthly payment
Est. payment
Payment breakdown
Explore the cost of this home by adjusting the details. Changes won't be saved.Climate risks
Neighborhood: 40447
Getting around
0 / 100
Car-DependentNearby schools
GreatSchools rating
- 8/10McKee Elementary SchoolGrades: PK-5Distance: 2.8 mi
- NAJackson County Alternative SchoolGrades: 6-12Distance: 0.7 mi
Schools provided by the listing agent
- Elementary: McKee
- Middle: Jackson Co
- High: Jackson Co
Source: Imagine MLS. This data may not be complete. We recommend contacting the local school district to confirm school assignments for this home.
- $16,500-- bd-- ba-- sqft82 Kim Gay Ln, Mckee, KY 40447Off Market
- $68,000-- bd-- ba-- sqft31 Kim Gay Ln, Mckee, KY 40447Off Market
- $71,500-- bd-- ba-- sqft810 Potter Rd, Mckee, KY 40447Off Market
- $6,000-- bd-- ba-- sqft992 Potter Rd, Mckee, KY 40447Off Market
- $67,000-- bd-- ba-- sqft2469 McCammon Ridge Rd, Mckee, KY 40447Off Market
- $12,000-- bd-- ba-- sqft2490 McCammon Ridge Rd, Mckee, KY 40447Off Market
- $58,6002 bd1 ba1.2k sqft698 Potter Rd, Mckee, KY 40447Off Market
- $50,000-- bd-- ba-- sqft606 Potter Rd, Mckee, KY 40447Off Market
A local agent can set up tours, give advice and negotiate with sellers.
A local lender can help you make sure your offer is ready when you are.
Similar homes
- $235,0003 bd2 ba1.8k sqft1726 Mildred Rd, McKee, KY 40447For Sale

 MLS ID #26007811, Robin S Jones, Keller Williams Legacy Group. Imagine MLS
 - $185,0004 bd2 ba1.7k sqft2741 Highway 1955, Mc Kee, KY 40447For Sale
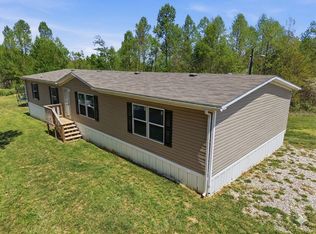 MLS ID #26007825, Devin Azbill, Berkshire Hathaway HomeServices Foster Realtors. Imagine MLS
 - $130,0003 bd2 ba1.8k sqft305 Gray Hawk Community Park Rd, Mc Kee, KY 40447For Sale
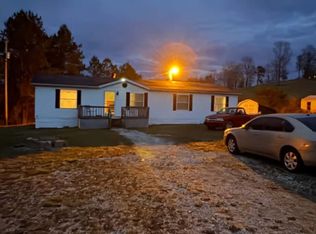 MLS ID #26017791, Brian M Bingham, Turn Key Realty Group. Imagine MLS
 - $165,0002 bd1 ba1.1k sqft1180 Raccoon Creek Rd, Mc Kee, KY 40447For Sale
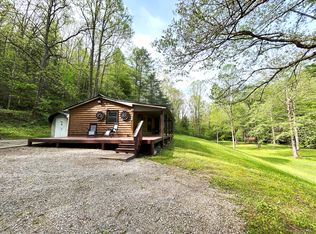 MLS ID #26007627, Charlotte Ikerd, Key Players Real Estate. Imagine MLS
 - $215,0003 bd2 ba1.3k sqft210 Big Hill Mountain Rd, McKee, KY 40447For SaleMLS ID #26003274, David Pennington, Southern Legacy Realty. Imagine MLS
- $275,0004 bd1 ba2.1k sqft762 Jacks Ridge Rd, Mc Kee, KY 40447For SaleMLS ID #26019418, Laura Carpenter, Keller Williams Commonwealth. Imagine MLS
- $220,0002 bd2 ba1.2k sqft10007 Us Highway 421 N, Mc Kee, KY 40447For SaleMLS ID #26009594, Sydney Privett, Sester & Co Realty. Imagine MLS
- $130,0003 bd2 ba1.1k sqft2796 Highway 89 S, Mc Kee, KY 40447For SaleMLS ID #26013394, Judd Hisel, ERA Select Real Estate. Imagine MLS
- $165,0003 bd1 ba1.4k sqft88 Mae Gumm Rd, Tyner, KY 40486For SaleMLS ID #26011830, Tammy M Miller, WEICHERT REALTORS - Ford Brothers. Imagine MLS
- $239,0003 bd2 ba1.5k sqft234 Ray Mathis Rd, Bond, KY 40402For SaleMLS ID #26014816, Andrew Sester, Sester & Co Realty. Imagine MLS
- $217,5003 bd1 ba885 sqft2255 S Tree Tower Rd, Sandgap, KY 40481For SaleMLS ID #26012797, Emily Robbins, eXp Realty, LLC. Imagine MLS
- $250,0003 bd1 ba1.1k sqft284 Happy Top Rd, Mc Kee, KY 40447For SaleMLS ID #25501715, Judd Hisel, ERA Select Real Estate. Imagine MLS
- $175,0003 bd2 ba1.7k sqft9063 N Highway 421, Manchester, KY 40962For SaleMLS ID #25508556, Donna White, Sallie Davidson, Realtors. Imagine MLS
- $115,0002 bd1 ba927 sqft1929 Lower Adkinstown Rd, Mc Kee, KY 40447For SaleMLS ID #25508404, Robin S Jones, Keller Williams Legacy Group. Imagine MLS
- $170,0003 bd2 ba1.1k sqft27 Maple Lick Subdivision Rd, Booneville, KY 41314For SaleMLS ID #25504717, Keith Bingham, COLOR Real Estate. Imagine MLS
- $195,0003 bd1 ba2.1k sqft1324 State Highway 399, Booneville, KY 41314For SaleMLS ID #25506618, Alyssa Evans, Berkshire Hathaway HomeServices Foster Realtors. Imagine MLS
- $209,9003 bd2 ba1.4k sqft109 Dillon Ct, Berea, KY 40403For SaleMLS ID #26013132, Donald Rogers, House 2 Home Realty. Imagine MLS
- $158,0003 bd2 ba1.2k sqft137 Maple Lick Subdivision Rd, Booneville, KY 41314For SaleMLS ID #25503085, Donna White, Sallie Davidson, Realtors. Imagine MLS
- $215,0003 bd2 ba1.3k sqft1203 Dean Hundley Rd, East Bernstadt, KY 40729For SaleMLS ID #26014421, Julie Huff, WEICHERT REALTORS - Ford Brothers. Imagine MLS
- $130,0003 bd2 ba1.4k sqft270 Jackson Dr, Tyner, KY 40486For SaleMLS ID #26015419, R Michelle Rowland-Noble, Dream Maker Realty, LLC. Imagine MLS
