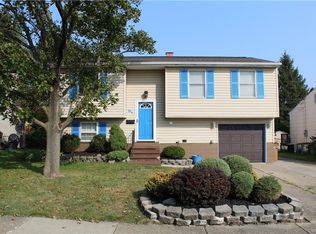
Welcome Home! Just wait until you see this beautiful home that features 3 BDRM, 1.5 BTH, 1142 sq ft . Located on a neighborhood street in the Depew School District and close to Dartwood Park and Southline Fire Department. Recent improvements include updated laminate flooring in downstairs hallway & half bath (’26), half bath remodel (’26), LG front loading washer and dryer (’23), kitchen renovation including Kitchenmaid soft close cabinetry, granite counter tops, lighting, flooring, and stainless steel appliances (’21), full bath remodel (’21), professionally landscaped (’20), HWT (’19), and upgraded 150amp electrical panel (’14). Partially finished basement is ideal for entertaining, an office space, craft room, workout area, and more! Perfect summer days are ahead and you will love this backyard. Enjoy coffee in the morning on the wood deck, splash around in the above ground heated pool (liner ’24 & gas pool heater ’23), or host a cookout on the concrete pad- your options are endless. Conveniently located near Target, Wegmans, Starbucks, and many other restaurants & shopping centers.
Join us on Sat 6/20 from 11am-1pm for an Open House. Offers, if any are due Wed Jun 24 at 1PM.
Pending
$249,900
95 Penwood Dr, Cheektowaga, NY 14227
3beds
1,142sqft
Single Family Residence
Built in 1971
5,662 Square Feet Lot
$-- Zestimate®
$219/sqft
$-- HOA
What's special
Wood deckProfessionally landscapedStainless steel appliancesGranite counter topsKitchenmaid soft close cabinetry
- 66 days |
- 156 |
- 2 |
Zillow last checked:
Listing updated:
Listed by:
Howard Hanna WNY Inc. 716-656-8999,
Adrianna Redman 716-228-9808
Source: NYSAMLSs,MLS#: B1686827 Originating MLS: Buffalo
Originating MLS: BuffaloFacts & features
Interior
Bedrooms & bathrooms
- Bedrooms: 3
- Bathrooms: 2
- Full bathrooms: 1
- 1/2 bathrooms: 1
- Main level bathrooms: 1
Bedroom 1
- Level: Second
- Dimensions: 9.00 x 9.00
Bedroom 2
- Level: Second
- Dimensions: 12.00 x 8.00
Bedroom 3
- Level: Second
- Dimensions: 11.00 x 11.00
Dining room
- Level: First
- Dimensions: 10.00 x 10.00
Kitchen
- Level: First
- Dimensions: 11.00 x 9.00
Living room
- Level: First
- Dimensions: 18.00 x 14.00
Heating
- Gas, Forced Air
Cooling
- Central Air
Appliances
- Included: Dryer, Dishwasher, Gas Oven, Gas Range, Gas Water Heater, Microwave, Refrigerator, Washer
- Laundry: Main Level
Features
- Eat-in Kitchen, Separate/Formal Living Room, Granite Counters, Other, See Remarks
- Flooring: Carpet, Laminate, Varies
- Basement: Partially Finished,Sump Pump
- Has fireplace: No
Interior area
- Total structure area: 1,142
- Total interior livable area: 1,142 sqft
- Finished area below ground: 204
Property
Parking
- Total spaces: 1
- Parking features: Attached, Garage, Garage Door Opener
- Attached garage spaces: 1
Features
- Levels: One
- Stories: 1
- Patio & porch: Deck
- Exterior features: Concrete Driveway, Deck, Fully Fenced, Pool
- Pool features: Above Ground
- Fencing: Full
Lot
- Size: 5,662 Square Feet
- Dimensions: 50 x 110
- Features: Rectangular, Rectangular Lot, Residential Lot
Details
- Parcel number: 1430891250700010050000
- Special conditions: Standard
Construction
Type & style
- Home type: SingleFamily
- Architectural style: Split Level
- Property subtype: Single Family Residence
Materials
- Attic/Crawl Hatchway(s) Insulated, Vinyl Siding, Copper Plumbing
- Foundation: Poured
- Roof: Asphalt
Condition
- Resale
- Year built: 1971
Utilities & green energy
- Electric: Circuit Breakers
- Sewer: Connected
- Water: Connected, Public
- Utilities for property: High Speed Internet Available, Sewer Connected, Water Connected
Community & HOA
Community
- Subdivision: Buffalo Crk Reservation
Location
- Region: Cheektowaga
Financial & listing details
- Price per square foot: $219/sqft
- Tax assessed value: $160,000
- Annual tax amount: $5,439
- Date on market: 6/17/2026
- Cumulative days on market: 60 days
- Listing terms: Cash,Conventional,FHA,VA Loan
Estimated market value
Not available
Estimated sales range
Not available
$2,042/mo
Price history
| Date | Event | Price |
|---|---|---|
| 6/25/2026 | Pending sale | $249,900$219/sqft |
Source:  NYSAMLSs #B1686827 Report a problem NYSAMLSs #B1686827 Report a problem | ||
| 6/17/2026 | Listed for sale | $249,900+220.8%$219/sqft |
Source: NYSAMLSs #B1686827 Report a problem | ||
| 3/31/2003 | Sold | $77,900+11.3%$68/sqft |
Source: Public Record Report a problem | ||
| 12/16/2002 | Sold | $70,000$61/sqft |
Source: Public Record Report a problem | ||
Public tax history
| Year | Property taxes | Tax assessment |
|---|---|---|
| 2025 | -- | $160,000 |
| 2024 | -- | $160,000 |
| 2023 | -- | $160,000 |
| 2022 | -- | $160,000 +15% |
| 2021 | -- | $139,100 +22.3% |
| 2020 | -- | $113,710 -6.7% |
| 2019 | -- | $121,900 |
| 2018 | -- | $121,900 |
| 2017 | $4,728 +70.8% | $121,900 |
| 2016 | $2,768 | $121,900 |
| 2015 | -- | $121,900 |
| 2014 | -- | $121,900 +61.2% |
| 2013 | -- | $75,600 |
| 2012 | -- | $75,600 |
| 2011 | -- | $75,600 +29.9% |
| 2010 | -- | $58,200 |
| 2009 | -- | $58,200 |
| 2008 | -- | $58,200 |
| 2007 | -- | $58,200 +12.1% |
| 2006 | -- | $51,900 |
| 2005 | -- | $51,900 |
| 2004 | -- | $51,900 |
| 2003 | -- | $51,900 |
| 2002 | -- | $51,900 |
| 2001 | -- | $51,900 +8.8% |
| 2000 | -- | $47,700 |
Find assessor info on the county website
Monthly payment
Climate risks
Neighborhood: 14227
Nearby schools
GreatSchools rating
- 8/10Cayuga Heights Elementary SchoolGrades: PK-5Distance: 1.9 mi
- 3/10Depew Middle SchoolGrades: 6-8Distance: 1.9 mi
- 7/10Depew High SchoolGrades: 9-12Distance: 1.9 mi
Schools provided by the listing agent
- Elementary: Cayuga Heights Elementary
- Middle: Depew Middle
- High: Depew High
- District: Depew
Source: NYSAMLSs. This data may not be complete. We recommend contacting the local school district to confirm school assignments for this home.
- $230,0003 bd1 ba1.3k sqft99 Penwood Dr, Cheektowaga, NY 14227Sold
- $311,3003 bd2 ba1.3k sqft91 Penwood Dr, Cheektowaga, NY 14227Off Market
- $273,2003 bd1 ba1.3k sqft87 Penwood Dr, Cheektowaga, NY 14227Off Market
- $287,1003 bd2 ba1.3k sqft103 Penwood Dr, Cheektowaga, NY 14227Off Market
- $275,6003 bd1 ba1.3k sqft88 Birchwood Dr, Cheektowaga, NY 14227Off Market
- $271,4003 bd1 ba1.2k sqft84 Birchwood Dr, Cheektowaga, NY 14227Off Market
- $305,3003 bd2 ba1.7k sqft92 Birchwood Dr, Cheektowaga, NY 14227Off Market
- $264,3003 bd1 ba1.3k sqft83 Penwood Dr, Cheektowaga, NY 14227Off Market
A local agent can set up tours, give advice and negotiate with sellers.
Similar homes
- $284,9003 bd2 ba1.5k sqft49 Thornwood Dr, Cheektowaga, NY 14227For Sale

 MLS ID #B1690473, Muhammad Ahsan, Listing by: Howard Hanna WNY Inc.. NYSAMLSs
 - $329,9004 bd1 ba1.2k sqft1228 Losson Rd, Buffalo, NY 14227For Sale
 MLS ID #B1706841, Robyn Sansone, Listing by: WNYbyOwner.com. NYSAMLSs
 - $252,9003 bd1 ba1.1k sqft72 Grand Blvd, Cheektowaga, NY 14225For Sale
 MLS ID #B1707484, Donald Zappia, Listing by: eXp Realty. NYSAMLSs
 - $274,9003 bd1 ba1.1k sqft19 N Transit Hill Dr, Depew, NY 14043For Sale
 MLS ID #B1706512, Deacon Tasker, Listing by: HUNT Real Estate ERA. NYSAMLSs
 - $249,9003 bd2 ba1.2k sqft41 Eaglewood Ave, Buffalo, NY 14220For SaleMLS ID #B1703884, Brian Hillery, Listing by: HUNT Real Estate ERA. NYSAMLSs
- $219,9003 bd1 ba1k sqft58 Goering Ave, Buffalo, NY 14225For SaleMLS ID #B1706126, Thejan Kodituwakku, Listing by: Keller Williams Realty WNY. NYSAMLSs
- $234,9003 bd2 ba1.3k sqft124 Park Edge Dr, Cheektowaga, NY 14225For SaleMLS ID #B1704088, Ruby N Williams, Listing by: Mootry Murphy & Burgin Realty Group LLC. NYSAMLSs
- $249,9003 bd2 ba1.3k sqft74 S Huxley Dr, Cheektowaga, NY 14225For SaleMLS ID #B1699288, MD Alamgir, Listing by: HUNT Real Estate ERA. NYSAMLSs
- $239,9003 bd1 ba1.3k sqft16 Woodridge Ave, Cheektowaga, NY 14225For SaleMLS ID #B1706586, Suzanne Tomasello, Listing by: Keller Williams Realty WNY. NYSAMLSs
- $289,9003 bd2 ba1k sqft63 Rosemont Dr, Amherst, NY 14226For SaleMLS ID #B1702592, Diane Andriaccio, Listing by: WNY Metro Roberts Realty. NYSAMLSs
- $314,9003 bd2 ba1.4k sqft81 Jessica Ln, Depew, NY 14043For SaleMLS ID #B1705711, Chrystal A Manzare, Listing by: Howard Hanna WNY Inc.. NYSAMLSs
- $279,0003 bd2 ba1.2k sqft177 Downing St, Buffalo, NY 14220For SaleMLS ID #B1704014, Margaret Maloney, Listing by: WNY Metro Roberts Realty. NYSAMLSs
- $239,9003 bd2 ba1.4k sqft224 Medina St, Cheektowaga, NY 14206For SaleMLS ID #B1703724, A'Dina M Stevens, Listing by: Mootry Murphy & Burgin Realty Group LLC. NYSAMLSs
- $239,9003 bd2 ba1.7k sqft83 Whitehall Ave, Buffalo, NY 14220For SaleMLS ID #B1706255, Sean Fay, Listing by: WNY Metro Roberts Realty. NYSAMLSs
- $239,9003 bd2 ba1.3k sqft528 Marilla St, Buffalo, NY 14220For SaleMLS ID #B1702382, Frank E Sandor, Listing by: MJ Peterson Real Estate Inc.. NYSAMLSs
- $245,0004 bd2 ba1.6k sqft42 Wichita Rd, Buffalo, NY 14224For SaleMLS ID #B1704546, Christie J Steger, Listing by: Howard Hanna WNY Inc.. NYSAMLSs
- $274,9903 bd2 ba1.2k sqft52 Victoria Blvd, Cheektowaga, NY 14225For SaleMLS ID #B1703113, Md Nazmul Hussain, Listing by: HUNT Real Estate ERA. NYSAMLSs
- $279,9003 bd1 ba1.2k sqft242 Sundridge Dr, Amherst, NY 14228For SaleMLS ID #B1708963, Bethany Botzenhart, Listing by: Howard Hanna WNY Inc.. NYSAMLSs
- $242,9002 bd2 ba1.4k sqft782 Beach Rd, Cheektowaga, NY 14225For SaleMLS ID #B1697230, Daniel F Eisenhauer, Listing by: REMAX North. NYSAMLSs
- $224,9002 bd1 ba1k sqft191 Cass Ave, Cheektowaga, NY 14206For SaleMLS ID #B1705852, Gayle L Sprague, Listing by: Howard Hanna WNY Inc.. NYSAMLSs
