Ever dreamed of stepping back in time and living a simpler, more peaceful life? This unique rustic home offers the chance to create your own country escape, tucked away at the end of a private road and surrounded by open fields and grazing cows. Enjoy the privacy, serenity, and opportunity to grow your own vegetables in a great garden spot. The existing chimney offers the possibility of adding a wood-burning stove, and window units have previously been used for cooling. A couple of storage buildings are also included, tan building has electric. The home currently has no heat or central HVAC, and the electricity is not turned on. For those who appreciate old-fashioned country living, rustic charm, and a little imagination, this property is full of possibilities with NO restrictions! Absolutely As-Is Home is on well water but has access to city water at the road.
Active
$129,000
95 Seay Ln, Erin, TN 37061
2beds
1,064sqft
Single Family Residence, Residential
Built in 1955
2 Acres Lot
$-- Zestimate®
$121/sqft
$-- HOA
What's special
Unique rustic homeStorage buildingsGreat garden spotExisting chimneyTan building has electric
- 1 day
- 114
- 11
Zillow last checked:
Listing updated:
Listed by:
Aliesha Roper 931-217-1589,
Crye-Leike, Inc., REALTORS 931-648-2112
Source: RealTracs MLS as distributed by MLS GRID,MLS#: 3634859
Facts & features
Interior
Bedrooms & bathrooms
- Bedrooms: 2
- Bathrooms: 1
- Full bathrooms: 1
- Main level bedrooms: 2
Heating
- None
Cooling
- None
Appliances
- Included: None
- Laundry: Electric Dryer Hookup, Washer Hookup
Features
- Flooring: Carpet, Wood
- Basement: Crawl Space
Interior area
- Total structure area: 1,064
- Total interior livable area: 1,064 sqft
- Finished area above ground: 1,064
Property
Features
- Levels: One
- Stories: 1
- Patio & porch: Porch, Covered
Lot
- Size: 2 Acres
Details
- Parcel number: 007 02103 000
- Special conditions: Standard
Construction
Type & style
- Home type: SingleFamily
- Property subtype: Single Family Residence, Residential
Materials
- Wood Siding
Condition
- New construction: No
- Year built: 1955
Utilities & green energy
- Sewer: Septic Tank
- Water: Well
Community & HOA
Community
- Subdivision: No
HOA
- Has HOA: No
Location
- Region: Erin
Financial & listing details
- Price per square foot: $121/sqft
- Tax assessed value: $119,200
- Annual tax amount: $59
- Date on market: 11/10/2026
Estimated market value
Not available
Estimated sales range
Not available
Not available
Price history
| Date | Event | Price |
|---|---|---|
| 11/10/2026 | Listed for sale | $129,000+2050%$121/sqft |
Source:  RealTracs MLS as distributed by MLS GRID #3634859 Report a problem | ||
| 8/5/2004 | Sold | $6,000+9.1%$6/sqft |
Source: Agent Provided Report a problem | ||
| 9/10/1993 | Sold | $5,500$5/sqft |
Source: Agent Provided Report a problem | ||
Public tax history
| Year | Property taxes | Tax assessment |
|---|---|---|
| 2025 | $214 -2.8% | $12,400 |
| 2024 | $221 | $12,400 |
| 2023 | $221 -63.4% | $12,400 -42.4% |
| 2022 | $602 | $21,525 |
| 2021 | $602 | $21,525 |
| 2020 | $602 -1% | $21,525 +12.8% |
| 2019 | $608 | $19,075 |
| 2018 | $608 +0.1% | $19,075 |
| 2017 | $608 -0.1% | $19,075 |
| 2016 | $608 | $19,075 |
| 2015 | $608 | $19,075 +0% |
| 2014 | -- | $19,074 |
| 2013 | -- | $19,074 +1.3% |
| 2012 | $488 +13.1% | $18,831 |
| 2011 | $431 +0.5% | $18,831 +0.5% |
| 2010 | $429 | $18,731 |
| 2009 | $429 +15.5% | $18,731 +15.5% |
| 2008 | $371 -21% | $16,217 |
| 2007 | $470 -28.4% | $16,217 -28.4% |
| 2006 | $656 -9.7% | $22,636 -9.7% |
| 2005 | $727 | $25,061 |
| 2004 | $727 -3% | $25,061 -3% |
| 2002 | $749 | $25,836 |
| 2001 | -- | $25,836 -48.1% |
| 2000 | -- | $49,766 |
Find assessor info on the county website
Monthly payment
Est. payment
Payment breakdown
Explore the cost of this home by adjusting the details. Changes won't be saved.Climate risks
Neighborhood: 37061
Nearby schools
Schools provided by the listing agent
- Elementary: Erin Elementary
- Middle: Houston Co Middle School
- High: Houston Co High School
Source: RealTracs MLS as distributed by MLS GRID. This data may not be complete. We recommend contacting the local school district to confirm school assignments for this home.

Similar homes
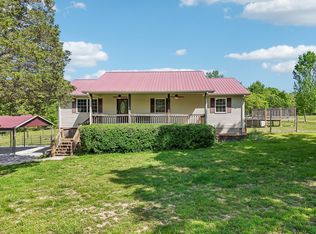
- $150,0003 bd2 ba1.1k sqft271 W Walnut St, Erin, TN 37061For Sale

 MLS ID #3635480, Gary Ashton. RealTracs MLS as distributed by MLS GRID
- $148,0002 bd2 ba1.2k sqft5 Bud Parker Ln, Erin, TN 37061For Sale
 MLS ID #3169989, Toniann Thompson. RealTracs MLS as distributed by MLS GRID
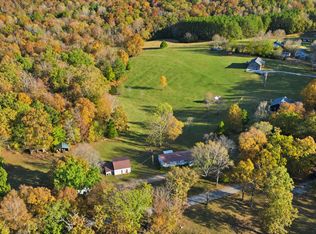
- $185,0003 bd2 ba1.3k sqft1825 Gin Hollow Rd, Erin, TN 37061For Sale
 MLS ID #3635131, Marion Jewell. RealTracs MLS as distributed by MLS GRID
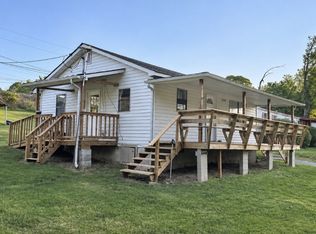
- $130,0002 bd1 ba700 sqft995 W Front St, Erin, TN 37061For Sale
 MLS ID #3596156, Nina Skelton. RealTracs MLS as distributed by MLS GRID
- $95,0003 bd2 ba1.3k sqft136 D R Barnes Rd, Erin, TN 37061For SaleMLS ID #3628816, Kristi Dew. RealTracs MLS as distributed by MLS GRID
- $120,0002 bd1 ba784 sqft123 E Richview Rd, Cumberland City, TN 37050For SaleMLS ID #3182435, Aliesha Roper. RealTracs MLS as distributed by MLS GRID
- $75,0002 bd1 ba850 sqft3269 Rawlings Rd, Woodlawn, TN 37191For SaleMLS ID #3510812, Michael D. Wood. RealTracs MLS as distributed by MLS GRID
- $179,9993 bd1 ba960 sqft91 Oak Hts, Erin, TN 37061For SaleMLS ID #3501245, Aliesha Roper. RealTracs MLS as distributed by MLS GRID
- $134,0003 bd2 ba1.2k sqft3345 Knight Rd, Woodlawn, TN 37191For SaleMLS ID #3255209, Karla Mullen. RealTracs MLS as distributed by MLS GRID
- $189,9993 bd2 ba1.1k sqft193A W Schmidt Rd #A, Tennessee Ridge, TN 37178For SaleMLS ID #3244099, Aliesha Roper. RealTracs MLS as distributed by MLS GRID
- $174,9002 bd1 ba1k sqft32 High St, Mc Ewen, TN 37101For SaleMLS ID #3634358, William Carson Plant. RealTracs MLS as distributed by MLS GRID
- $145,9002 bd1 ba936 sqft474 High St E, Mc Ewen, TN 37101For SaleMLS ID #3546091, Tracy Jones Dreaden. RealTracs MLS as distributed by MLS GRID
- $149,9003 bd2 ba1.2k sqft135 Haylee Rd, Waverly, TN 37185For SaleMLS ID #3036137, Pam Redden. RealTracs MLS as distributed by MLS GRID
- $72,5001 bd1 ba627 sqft1636 Old Highway 18, Dover, TN 37058For SaleMLS ID #3602910, Misty Kinney. RealTracs MLS as distributed by MLS GRID
