This move-in-ready 2 bedroom, 1 bath home sits in the heart of Erin in a convenient location with everyday essentials just steps away. Fresh paint, fresh carpet, and fresh flooring give the home a clean, updated feel. Enjoy direct access to the town walking trail right across from the home, with the trail stretching through town and leading to the city park. Piggly Wiggly, the Post Office, downtown conveniences, and more are all within easy walking distance. The home also features an accessible side entry and a charming covered front porch with built-in bench seating. Seller is offering a credit toward HVAC replacement with lender approval. Cute, convenient, and affordable, this home offers small-town living right in the middle of everything Erin, TN has to offer. Call Nina Skelton Listing Agent for showings or info!
Active
$130,000
995 W Front St, Erin, TN 37061
2beds
700sqft
Single Family Residence, Residential
Built in 1960
7,840 Square Feet Lot
$-- Zestimate®
$186/sqft
$-- HOA
What's special
Fresh paintAccessible side entryFresh flooringFresh carpet
- 24 days
- 275
- 23
Likely to sell faster than
Zillow last checked:
Listing updated:
Listed by:
Nina Skelton 931-740-1927,
Haus Realty & Management LLC 931-201-9694
Source: RealTracs MLS as distributed by MLS GRID,MLS#: 3596156
Facts & features
Interior
Bedrooms & bathrooms
- Bedrooms: 2
- Bathrooms: 1
- Full bathrooms: 1
- Main level bedrooms: 2
Heating
- Central
Cooling
- Wall/Window Unit(s)
Appliances
- Included: Refrigerator
- Laundry: Electric Dryer Hookup, Washer Hookup
Features
- High Speed Internet
- Flooring: Carpet, Vinyl
- Basement: Crawl Space
Interior area
- Total structure area: 700
- Total interior livable area: 700 sqft
- Finished area above ground: 700
Property
Parking
- Total spaces: 4
- Parking features: Open
- Uncovered spaces: 4
Accessibility
- Accessibility features: Accessible Approach with Ramp
Features
- Levels: One
- Stories: 1
- Patio & porch: Porch, Covered
Lot
- Size: 7,840 Square Feet
- Dimensions: 130 x 79 x 99 IRR
Details
- Parcel number: 019M E 00500 000
- Special conditions: Standard
Construction
Type & style
- Home type: SingleFamily
- Property subtype: Single Family Residence, Residential
Materials
- Vinyl Siding
Condition
- New construction: No
- Year built: 1960
Utilities & green energy
- Sewer: Public Sewer
- Water: Public
- Utilities for property: Water Available
Community & HOA
Community
- Subdivision: None
HOA
- Has HOA: No
Location
- Region: Erin
Financial & listing details
- Price per square foot: $186/sqft
- Tax assessed value: $48,800
- Annual tax amount: $296
- Date on market: 9/18/2026
Estimated market value
Not available
Estimated sales range
Not available
Not available
Price history
| Date | Event | Price |
|---|---|---|
| 9/19/2026 | Listed for sale | $130,000$186/sqft |
Source:  RealTracs MLS as distributed by MLS GRID #3596156 Report a problem RealTracs MLS as distributed by MLS GRID #3596156 Report a problem | ||
Public tax history
| Year | Property taxes | Tax assessment |
|---|---|---|
| 2025 | $296 -2% | $12,200 |
| 2024 | $302 | $12,200 |
| 2023 | $302 +13.5% | $12,200 +76.2% |
| 2022 | $266 | $6,925 |
| 2021 | $266 | $6,925 |
| 2020 | $266 -2% | $6,925 +9.5% |
| 2019 | $271 +0% | $6,325 |
| 2018 | $271 +34.3% | $6,325 |
| 2017 | $202 -25.6% | $6,325 |
| 2016 | $271 | $6,325 |
| 2015 | $271 | $6,325 +0.2% |
| 2014 | -- | $6,315 |
| 2013 | -- | $6,315 -0.2% |
| 2012 | $233 +8.8% | $6,325 |
| 2011 | $214 | $6,325 |
| 2010 | $214 | $6,325 |
| 2009 | $214 -0.2% | $6,325 |
| 2008 | $215 -21.2% | $6,325 |
| 2007 | $273 +3.8% | $6,325 +3.8% |
| 2006 | $263 | $6,096 |
| 2005 | $263 +11.1% | $6,096 |
| 2004 | $237 | $6,096 |
| 2002 | $237 | $6,096 +2.3% |
| 2001 | -- | $5,961 -40% |
| 2000 | -- | $9,943 |
Find assessor info on the county website
Monthly payment
Est. payment
Payment breakdown
Explore the cost of this home by adjusting the details. Changes won't be saved.Climate risks
Neighborhood: 37061
Nearby schools
Schools provided by the listing agent
- Elementary: Erin Elementary
- Middle: Houston Co Middle School
- High: Houston Co High School
Source: RealTracs MLS as distributed by MLS GRID. This data may not be complete. We recommend contacting the local school district to confirm school assignments for this home.
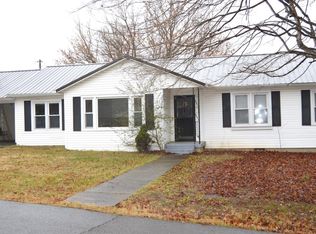
Similar homes
- $150,0002 bd1 ba928 sqft78 College St, Erin, TN 37061For Sale
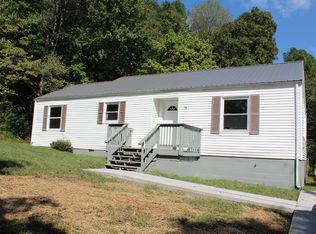
 MLS ID #3527726, Kathy Shelden. RealTracs MLS as distributed by MLS GRID
 - $134,0002 bd1 ba784 sqft123 E Richview Rd, Cumberland City, TN 37050For Sale
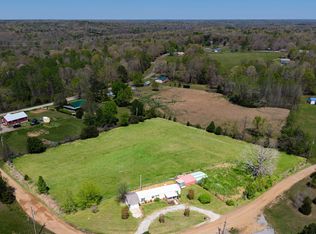 MLS ID #3182435, Aliesha Roper. RealTracs MLS as distributed by MLS GRID
 - $179,9993 bd1 ba960 sqft91 Oak Hts, Erin, TN 37061For Sale
 MLS ID #3501245, Aliesha Roper. RealTracs MLS as distributed by MLS GRID
 - $115,0003 bd2 ba924 sqft2750 S Main St, Tennessee Ridge, TN 37178For Sale
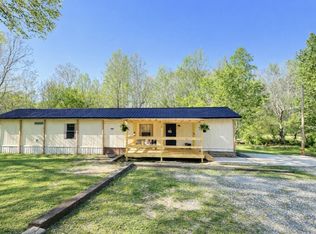 MLS ID #3169804, Aliesha Roper. RealTracs MLS as distributed by MLS GRID
 - $145,9002 bd1 ba936 sqft474 High St E, Mc Ewen, TN 37101For SaleMLS ID #3546091, Tracy Jones Dreaden. RealTracs MLS as distributed by MLS GRID
- $129,0002 bd2 ba840 sqft743 Brownfield Rd, Dover, TN 37058For SaleMLS ID #3135369, Misty Kinney. RealTracs MLS as distributed by MLS GRID
- $178,0002 bd1 ba918 sqft302 W Richland Ave, Waverly, TN 37185For SaleMLS ID #3220199, Vicki Stribling. RealTracs MLS as distributed by MLS GRID
- $155,0002 bd1 ba725 sqft202 E Richland Ave, Waverly, TN 37185For SaleMLS ID #3258335, Vicki Stribling. RealTracs MLS as distributed by MLS GRID
- $119,9001 bd1 ba550 sqft105 Fairground Dr, Waverly, TN 37185New ConstructionMLS ID #3529809, Tracy Jones Dreaden. RealTracs MLS as distributed by MLS GRID
- $175,0003 bd1 ba1k sqft106 Oak Hill Dr, Waverly, TN 37185For SaleMLS ID #3601827, Angie Short. RealTracs MLS as distributed by MLS GRID
- $169,9003 bd1 ba852 sqft206 Murphree Ave, Waverly, TN 37185For SaleMLS ID #3336005, Beth Thornton. RealTracs MLS as distributed by MLS GRID
- $79,0002 bd2 ba1k sqft2315 Butcher Ridge Rd, Cumberland Furnace, TN 37051For SaleMLS ID #3545483, Megan Gilbert. RealTracs MLS as distributed by MLS GRID
- $174,0001 bd1 ba624 sqft111 Lakeshore Dr, Dover, TN 37058For SaleMLS ID #3305404, Adam Davis. RealTracs MLS as distributed by MLS GRID
- $89,9002 bd2 ba896 sqft517 W Little Richland Rd, Waverly, TN 37185For SaleMLS ID #3526762, Marcus L Vine. RealTracs MLS as distributed by MLS GRID
- $72,5001 bd1 ba627 sqft1636 Old Highway 18, Dover, TN 37058For SaleMLS ID #3602910, Misty Kinney. RealTracs MLS as distributed by MLS GRID
- $174,9002 bd1 ba1k sqft32 High St, Mc Ewen, TN 37101For SaleMLS ID #3320671, William Carson Plant. RealTracs MLS as distributed by MLS GRID
- $168,5001 bd1 ba398 sqft103 Thomas Rd, Dover, TN 37058For SaleMLS ID #3097395, Marisa Bidgood. RealTracs MLS as distributed by MLS GRID
