"Welcome to this fabulous Roxbury Split-Level home in the highly sought-after Ocean Lea section of Oceanside. Boasting an elegant brick facade and vinyl siding, this spacious 3-bedroom, 2.5-bathroom residence offers 1,731 sq. ft. of versatile living space across four finished levels.
The lower level greets you with an oversized den—perfect for a home office or media room—alongside a convenient half-bath, laundry/utility area, and interior access to the 1-car garage. On the main level, enjoy an open Living Room and Eat-In Kitchen that flows into the Formal Dining Room. From here, step out onto your raised cement patio overlooking a sprawling, private backyard—ideal for outdoor entertaining.
The upper levels provide privacy and comfort: the second floor features two bright bedrooms and a full bath, while the dedicated third-level primary suite serves as a true retreat, complete with a private bathroom, a massive wardrobe closet, and an additional wall of closets. Complete with attic storage and a prime location, this home is a must-see!"
Pending
$749,000
95 Thompson Avenue, Oceanside, NY 11572
3beds
1,731sqft
Single Family Residence, Residential
Built in 1957
6,000 Square Feet Lot
$-- Zestimate®
$433/sqft
$-- HOA
What's special
Vinyl sidingElegant brick facadeConvenient half-bathFormal dining roomAttic storage
- 162 days
- 85
- 2
Zillow last checked:
Listing updated:
Listed by:
Coldwell Banker American Homes 516-223-2525,
John C. Gandolfo 516-779-8423,
Barbara L. Gandolfo 516-644-8097,
Coldwell Banker American Homes
Source: OneKey® MLS as distributed by MLS GRID,MLS#: 984591
Facts & features
Interior
Bedrooms & bathrooms
- Bedrooms: 3
- Bathrooms: 3
- Full bathrooms: 2
- 1/2 bathrooms: 1
Heating
- Hot Water
Cooling
- Wall/Window Unit(s)
Appliances
- Included: Dishwasher, Dryer, Electric Oven, Electric Range, Refrigerator
Features
- Entrance Foyer, Formal Dining, Primary Bathroom
- Basement: Crawl Space
- Attic: Partial,Scuttle,Storage
Interior area
- Total structure area: 1,731
- Total interior livable area: 1,731 sqft
Property
Parking
- Total spaces: 1
- Parking features: Driveway, Garage
- Garage spaces: 1
- Has uncovered spaces: Yes
Features
- Fencing: Vinyl
Lot
- Size: 6,000 Square Feet
- Features: Level
Details
- Parcel number: 2089433400001740
- Special conditions: None
Construction
Type & style
- Home type: SingleFamily
- Property subtype: Single Family Residence, Residential
Materials
- Frame, Vinyl Siding
- Foundation: Concrete Perimeter
Condition
- Year built: 1957
Utilities & green energy
- Sewer: Public Sewer
- Water: Public
- Utilities for property: Cable Connected, Electricity Connected, Sewer Connected, Trash Collection Public, Water Connected
Community & HOA
HOA
- Has HOA: No
Location
- Region: Oceanside
Financial & listing details
- Price per square foot: $433/sqft
- Tax assessed value: $515
- Annual tax amount: $14,221
- Date on market: 4/15/2026
- Cumulative days on market: 93 days
- Listing agreement: Exclusive Right To Sell
- Electric utility on property: Yes
Estimated market value
Not available
Estimated sales range
Not available
Not available
Price history
| Date | Event | Price |
|---|---|---|
| 7/17/2026 | Pending sale | $749,000$433/sqft |
Source:  OneKey® MLS as distributed by MLS GRID #984591 Report a problem OneKey® MLS as distributed by MLS GRID #984591 Report a problem | ||
| 4/15/2026 | Listed for sale | $749,000+236.6%$433/sqft |
Source: OneKey® MLS as distributed by MLS GRID #984591 Report a problem | ||
| 10/15/1990 | Sold | $222,500$129/sqft |
Source: Agent Provided Report a problem | ||
Public tax history
| Year | Property taxes | Tax assessment |
|---|---|---|
| 2024 | -- | $515 |
| 2023 | -- | $515 |
| 2022 | -- | $515 |
| 2021 | $15,060 -3% | -- |
| 2020 | $15,532 +13.4% | $987 |
| 2019 | $13,701 | $987 |
| 2018 | $13,701 +6% | $987 |
| 2017 | $12,930 +5.1% | $987 |
| 2016 | $12,301 +185.1% | $987 |
| 2015 | $4,315 +7.6% | $987 |
| 2013 | $4,011 +4.1% | $987 |
| 2012 | $3,854 -34.3% | $987 -1.1% |
| 2011 | $5,864 +15% | $998 +4.5% |
| 2010 | $5,101 | $955 -22.2% |
| 2009 | -- | $1,227 -0.1% |
| 2008 | -- | $1,228 +6% |
| 2006 | -- | $1,159 -41.7% |
| 2005 | -- | $1,988 -43.3% |
| 2004 | -- | $3,506 |
| 2003 | -- | $3,506 -46.1% |
| 2002 | -- | $6,500 |
| 2001 | -- | $6,500 |
| 2000 | -- | $6,500 |
Find assessor info on the county website
Monthly payment
Climate risks
Neighborhood: 11572
Nearby schools
Schools provided by the listing agent
- Elementary: School 8
- Middle: School 9M-Oceanside Middle School
- High: School 7-Oceanside Senior Hs
Source: OneKey® MLS as distributed by MLS GRID. This data may not be complete. We recommend contacting the local school district to confirm school assignments for this home.
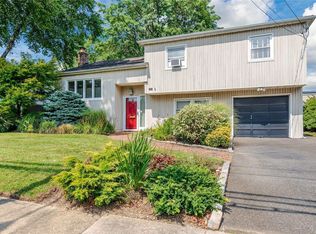
Similar homes
- $855,0004 bd2 ba2.2k sqft190 W Waukena Avenue, Oceanside, NY 11572For Sale

 MLS ID #1049735, Kaitlynn McCartney, Listing by: Compass Greater NY LLC. OneKey® MLS as distributed by MLS GRID
 - $675,0004 bd2 ba1.7k sqft265 W Windsor Parkway, Oceanside, NY 11572For Sale
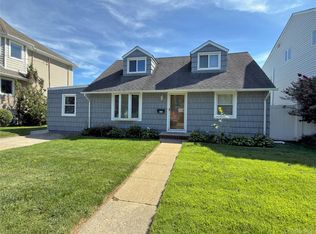 MLS ID #998412, John C. Gandolfo, Listing by: Coldwell Banker American Homes. OneKey® MLS as distributed by MLS GRID
 - $829,0004 bd2 ba1.6k sqft48 W Windsor Parkway, Oceanside, NY 11572For Sale
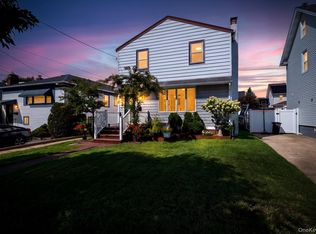 MLS ID #1049001, Aideen Duignan, Listing by: Coldwell Banker American Homes. OneKey® MLS as distributed by MLS GRID
 - $674,9993 bd1 ba1k sqft3330 Murdock Avenue, Oceanside, NY 11572For Sale
 MLS ID #1008052, Isabella Fuduli, Listing by: Oversouth LLC. OneKey® MLS as distributed by MLS GRID
 - $725,0003 bd1 ba1.2k sqft145 Arthur Avenue, Floral Park, NY 11001For SaleMLS ID #1012451, Jared M. Garcia, Listing by: Weichert Realtors Performance. OneKey® MLS as distributed by MLS GRID
- $699,9993 bd2 ba1k sqft983 Cayuga Road, West Hempstead, NY 11552For SaleMLS ID #1049335, Harpreet Kaur, Listing by: Keller Williams Legendary. OneKey® MLS as distributed by MLS GRID
- $549,0003 bd1 ba1k sqft442 Albern Avenue, Oceanside, NY 11572For SaleMLS ID #1016556, Kathleen Walsh, Listing by: Coldwell Banker American Homes. OneKey® MLS as distributed by MLS GRID
- $789,9003 bd2 ba1.3k sqft149 Rule Street, Franklin Square, NY 11010For SaleMLS ID #1052205, Connie Wiermann, Listing by: Realty Masters International. OneKey® MLS as distributed by MLS GRID
- $549,0003 bd1 ba1.7k sqft243 Coventry Road S, West Hempstead, NY 11552For SaleMLS ID #1054564, Raja A. Tayeb CBR, Listing by: Real Broker NY LLC. OneKey® MLS as distributed by MLS GRID
- $729,0004 bd2 ba1.7k sqft77 Driving Park Avenue, Lynbrook, NY 11563For SaleMLS ID #1029674, Elisabetta Caceda, Listing by: Voro LLC. OneKey® MLS as distributed by MLS GRID
- $768,0003 bd2 ba1.9k sqft126 Washington Avenue, Roosevelt, NY 11575For SaleMLS ID #1043743, Nancy Vargas-Johnson GRI SRS, Listing by: BH&G R E Realty Connect. OneKey® MLS as distributed by MLS GRID
- $850,0005 bd3 ba2k sqft50 S Long Beach Road, Rockville Centre, NY 11570For SaleMLS ID #1008359, Kelly Forman, Listing by: Compass Greater NY LLC. OneKey® MLS as distributed by MLS GRID
- $799,0005 bd2 ba2k sqft2 Wilson Street, East Rockaway, NY 11518For SaleMLS ID #1035906, Adam Prosolov, Listing by: Coldwell Banker American Homes. OneKey® MLS as distributed by MLS GRID
- $759,0003 bd2 ba1.2k sqft146 Claflin Boulevard, Franklin Square, NY 11010For SaleMLS ID #1037993, Yau Lung Chan GRI SRS ABR CIPS, Listing by: Keller Williams Realty Greater. OneKey® MLS as distributed by MLS GRID
- $650,0003 bd1 ba1.3k sqft333 Ocean Avenue, East Rockaway, NY 11518For SaleMLS ID #985304, Ronnie McQuillan, Listing by: Signature Premier Properties. OneKey® MLS as distributed by MLS GRID
- $749,9994 bd2 ba1.1k sqft159 Harrison Avenue, Franklin Square, NY 11010For SaleMLS ID #1029424, Lisa Dellipizzi GRI, Listing by: Lisa DP Real Estate Inc. OneKey® MLS as distributed by MLS GRID
- $649,0003 bd2 ba1.5k sqft60 Ogston Terrace, Malverne, NY 11565For SaleMLS ID #1049493, Eileen L. O Hara, Listing by: Daniel Gale Sothebys Intl Rlty. OneKey® MLS as distributed by MLS GRID
- $749,9904 bd2 ba1.7k sqft4007 Clark Street, Seaford, NY 11783For SaleMLS ID #1015142, Evelyn Rivera, Listing by: Handsome Real Estate Inc. OneKey® MLS as distributed by MLS GRID
- $699,0005 bd3 ba1.6k sqft27 Hapsburg Place, Hempstead, NY 11550For SaleMLS ID #1040749, Diego Rodriguez, Listing by: Premium Group Realty Corp. OneKey® MLS as distributed by MLS GRID
- $699,0004 bd2 ba1k sqft1087 Esther Street, Franklin Square, NY 11010For SaleMLS ID #1050795, Dennis Arango, Listing by: John Savoretti Realty. OneKey® MLS as distributed by MLS GRID
