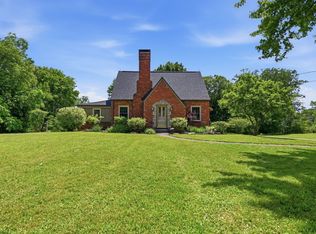
Tucked away in a scenic setting, this well-built brick home with brand new roof is nestled on a .84 acre corner lot. Perfect location in Pine/Richland School District within minutes to Village at Pine Shopping Center, Pine Community Park, Cranberry and easy access to I-79 and PA Turnpike. This inviting home features a open floor plan highlighted by beautiful hardwood flooring throughout. The light and bright living room features a large picture window. The dining area flows seamlessly into the fully equipped kitchen, creating an ideal space for both everyday living and entertaining. Just off the kitchen is a sun-drenched sunroom with radiant heated floors. Providing the perfect bonus space for year-round enjoyment. The first-floor primary bedroom includes a generously sized closet, the family room features direct access to an expansive wood deck overlooking front yard, can easily serve as a 4th bedroom as it has a closet. Main level full bathroom has been nicely updated with ceramic tile step in shower, Bluetooth speakers in shower and heated flooring. Upstairs, you will find two well-sized bedrooms with mini walk in closets, along with an updated full bathroom featuring a tub and large linen closet. The lower level offers a partially finished game room, a laundry room complete with washer and dryer and access to a spacious two car garage. The home has a large set back from the street with large trees creating a buffer from road noise. Tree-lined private backyard features a paved patio with fire pit and plenty of space for outdoor entertaining, gardening and just relaxing!
Contingent
Price cut: $10K (6/5)
$409,900
95 Twin Oak Dr, Wexford, PA 15090
3beds
1,796sqft
:
Get pre-qualified$2,771/mo
Single Family Residence
Built in 1952
0.84 Acres Lot
$402,500 Zestimate®
$228/sqft
$-- HOA
What's special
Tree-lined private backyardExpansive wood deckWell-built brick homeBrand new roofSpacious two car garageSpacious open floor planBeautiful hardwood flooring throughout
- 84 days |
- 403 |
- 27 |
Zillow last checked:
Listing updated:
Listed by:
Rosina Scalamogna 724-934-3400,
HOWARD HANNA REAL ESTATE SERVICES 724-934-3400
Source: WPMLS,MLS#: 1753760 Originating MLS: West Penn Multi-List
Originating MLS: West Penn Multi-ListFacts & features
Interior
Bedrooms & bathrooms
- Bedrooms: 3
- Bathrooms: 2
- Full bathrooms: 2
Primary bedroom
- Level: Main
- Dimensions: 14x13
Bedroom 2
- Level: Upper
- Dimensions: 17x12
Bedroom 3
- Level: Upper
- Dimensions: 16x14
Bonus room
- Level: Main
- Dimensions: 14x10
Dining room
- Level: Main
- Dimensions: 13x10
Entry foyer
- Level: Main
- Dimensions: 4x3
Family room
- Level: Main
- Dimensions: 17x11
Game room
- Level: Lower
- Dimensions: 26x11
Kitchen
- Level: Main
- Dimensions: 13x9
Laundry
- Level: Lower
- Dimensions: 11x9
Living room
- Level: Main
- Dimensions: 19x13
Heating
- Forced Air, Gas
Cooling
- Central Air
Appliances
- Included: Some Gas Appliances, Dryer, Dishwasher, Microwave, Refrigerator, Stove, Washer
Features
- Flooring: Ceramic Tile, Hardwood
- Basement: Interior Entry,Partially Finished
- Number of fireplaces: 1
- Fireplace features: Living Room, Wood Burning
Interior area
- Total structure area: 1,796
- Total interior livable area: 1,796 sqft
Video & virtual tour
Property
Parking
- Total spaces: 2
- Parking features: Built In, Garage Door Opener
- Has attached garage: Yes
Features
- Levels: One and One Half
- Stories: 1.5
- Pool features: None
Lot
- Size: 0.84 Acres
- Dimensions: 58 x 354 x 114 x 391
Details
- Parcel number: 1825D00029000000
Construction
Type & style
- Home type: SingleFamily
- Architectural style: Cape Cod
- Property subtype: Single Family Residence
Materials
- Brick
- Roof: Asphalt
Condition
- Resale
- Year built: 1952
Utilities & green energy
- Sewer: Public Sewer
- Water: Public
Community & HOA
Location
- Region: Wexford
Financial & listing details
- Price per square foot: $228/sqft
- Tax assessed value: $222,600
- Annual tax amount: $5,527
- Date on market: 5/14/2026
Estimated market value
$402,500
$382,000 - $423,000
$2,551/mo
Price history
| Date | Event | Price |
|---|---|---|
| 7/29/2026 | Contingent | $409,900$228/sqft |
Source:  WPMLS #1753760 Report a problem WPMLS #1753760 Report a problem | ||
| 7/25/2026 | Pending sale | $409,900$228/sqft |
Source: WPMLS #1753760 Report a problem | ||
| 7/20/2026 | Listed for sale | $409,900$228/sqft |
Source: WPMLS #1753760 Report a problem | ||
| 6/24/2026 | Contingent | $409,900$228/sqft |
Source: WPMLS #1753760 Report a problem | ||
| 6/5/2026 | Price change | $409,900-2.4%$228/sqft |
Source: WPMLS #1753760 Report a problem | ||
| 5/14/2026 | Listed for sale | $419,900+20%$234/sqft |
Source: WPMLS #1753760 Report a problem | ||
| 9/28/2022 | Sold | $350,000+11.1%$195/sqft |
Source: Public Record Report a problem | ||
| 3/26/2020 | Sold | $315,000+0.2%$175/sqft |
Source: WPMLS #1426126 Report a problem | ||
| 1/25/2020 | Pending sale | $314,500$175/sqft |
Source: INSIGHT REALTY, LLC #1426126 Report a problem | ||
| 12/12/2019 | Price change | $314,500-3.1%$175/sqft |
Source: INSIGHT REALTY, LLC #1426126 Report a problem | ||
| 11/8/2019 | Listed for sale | $324,500+144.9%$181/sqft |
Source: INSIGHT REALTY, LLC #1426126 Report a problem | ||
| 6/28/2000 | Sold | $132,500$74/sqft |
Source: Public Record Report a problem | ||
Public tax history
| Year | Property taxes | Tax assessment |
|---|---|---|
| 2025 | $5,501 +6.2% | $204,600 |
| 2024 | $5,179 +325.1% | $204,600 -25.8% |
| 2023 | $1,218 | $275,600 +7% |
| 2022 | $1,218 +43.4% | $257,600 +43.4% |
| 2021 | $850 +13.4% | $179,700 +11.1% |
| 2020 | $750 -2% | $161,700 |
| 2019 | $765 -81.3% | $161,700 |
| 2018 | $4,091 +1.5% | $161,700 |
| 2017 | $4,031 +427.1% | $161,700 |
| 2016 | $765 -81% | $161,700 |
| 2015 | $4,033 | $161,700 |
| 2014 | -- | $161,700 -1.8% |
| 2013 | -- | $164,700 +17.6% |
| 2012 | -- | $140,100 |
| 2011 | -- | $140,100 |
| 2010 | -- | $140,100 |
| 2009 | -- | $140,100 |
| 2008 | -- | $140,100 |
| 2007 | -- | $140,100 |
| 2006 | -- | $140,100 -9.7% |
| 2005 | -- | $155,100 |
| 2004 | -- | $155,100 |
| 2003 | -- | $155,100 |
| 2002 | -- | $155,100 |
Find assessor info on the county website
Monthly payment
Est. payment
Payment breakdown
Explore the cost of this home by adjusting the details. Changes won't be saved.Climate risks
Neighborhood: 15090
Nearby schools
GreatSchools rating
- 10/10Wexford El SchoolGrades: K-3Distance: 1.5 mi
- 10/10Pine-Richland Middle SchoolGrades: 7-8Distance: 2.2 mi
- 10/10Pine-Richland High SchoolGrades: 9-12Distance: 2.3 mi
Schools provided by the listing agent
- District: Pine/Richland
Source: WPMLS. This data may not be complete. We recommend contacting the local school district to confirm school assignments for this home.
- $408,9002 bd1 ba3.2k sqft461 Wallace Rd, Wexford, PA 15090Off Market
- $364,9003 bd1 ba1.8k sqft110 Twin Oak Dr, Wexford, PA 15090Off Market
- $434,3003 bd1 ba1.4k sqft471 Wallace Rd, Wexford, PA 15090Off Market
- $345,7003 bd1 ba1.5k sqft120 Twin Oak Dr, Wexford, PA 15090Off Market
- $661,6004 bd3 ba3.1k sqft438 Wallace Rd, Wexford, PA 15090Off Market
- $398,5004 bd1 ba1.8k sqft115 Twin Oak Dr, Wexford, PA 15090Off Market
- $4,000-- bd-- ba-- sqftWallace Rd, Wexford, PA 15090Off Market
- $330,3003 bd1 ba1.3k sqft451 Wallace Rd, Wexford, PA 15090Off Market
A local agent can set up tours, give advice and negotiate with sellers.
A local lender can help you make sure your offer is ready when you are.
Similar homes
- $369,0003 bd2 ba1.6k sqft215 Twin Oaks Dr, Wexford, PA 15090For Sale
 MLS ID #1763283, Meghan Scichilone. WPMLS
 - $479,9003 bd3 ba1.8k sqft740 Broadway, Wexford, PA 15090For Sale
 MLS ID #1758987, James Maloney. WPMLS
 - $500,0003 bd2 ba1.7k sqft4153 State Gamelands Rd, Wexford, PA 15090For Sale
 MLS ID #1761637, Debra Donahue. WPMLS
 - $385,0003 bd2 ba1.3k sqft195 Browns Hill Rd, Valencia, PA 16059For Sale
 MLS ID #1768559, Jene Boehm. WPMLS
 - $564,9504 bd3 ba2.5k sqft113 Farmingdale Rd, Wexford, PA 15090For SaleMLS ID #1760928, Philip Lewerth. WPMLS
- $425,0003 bd3 ba1.4k sqft4843 King Rd, Allison Park, PA 15101For SaleMLS ID #1766332, Debra Donahue. WPMLS
- $335,0003 bd3 ba1.8k sqft150 Elm Rd, Pittsburgh, PA 15237For SaleMLS ID #1768139, Margo Cicci. WPMLS
- $489,0005 bd3 ba2.2k sqft32 Flagstaff Dr, Pittsburgh, PA 15237For SaleMLS ID #1767939, Fred Vandenheuvel. WPMLS
- $349,0003 bd3 ba1.1k sqft1770 Locust Rd, Sewickley, PA 15143For SaleMLS ID #1763210, Jennifer Tanabe. WPMLS
- $384,9003 bd3 ba1.7k sqft45 Florence Dr, Pittsburgh, PA 15220For SaleMLS ID #1768325, Ryan Frankowski. WPMLS
- $340,0003 bd3 ba1.7k sqft2572B Grouse Rdg, Wexford, PA 15090For SaleMLS ID #1764542, Gail Scott. WPMLS
- $435,0003 bd2 ba1.4k sqft5834 Morrowfield Ave, Pittsburgh, PA 15217For SaleMLS ID #1768656, Alexa Davis. WPMLS
- $375,0003 bd2 ba1.2k sqft124 Oak Hills Mnr, Butler, PA 16002For SaleMLS ID #1766795, Nancy Ware. WPMLS
- $379,0003 bd1 ba1.6k sqft3159 Brodhead Rd, Aliquippa, PA 15001For SaleMLS ID #1759851, Keith Devries. WPMLS
- $375,0003 bd1 ba1.4k sqft528 N Saint Clair St, Pittsburgh, PA 15206For SaleMLS ID #1768555, Gail Scott. WPMLS
- $240,0004 bd2 ba1.2k sqft62 Kennedy Ln, Mc Kees Rocks, PA 15136For SaleMLS ID #1768638, Brandi Cugini. WPMLS
- $349,9504 bd2 ba1.5k sqft103 Minnock Dr, Pittsburgh, PA 15237For SaleMLS ID #1751909, Rich Dallas. WPMLS
- $350,0003 bd2 ba1.5k sqft327 Marzolf Rd, Pittsburgh, PA 15209For SaleMLS ID #1763759, Katie Wymard. WPMLS
- $350,0003 bd3 ba1.9k sqft311 Fairfax Ct, Seven Fields, PA 16046For SaleMLS ID #1767641, Gail Scott. WPMLS
- $420,0004 bd3 ba1.7k sqft1608 Tamarack Dr, Allison Park, PA 15101For SaleMLS ID #1747740, Molly Finley. WPMLS
