Home backs up to the subdivision greenspace - beautiful views! Functional floor plan that gives you both space and style. The main living area is open and inviting, anchored by the fireplace and flowing easily into the kitchen and dining space. The kitchen features a generous island, quartz countertops and plenty of cabinetry and workspace. The primary suite is a standout with a tray ceiling and a spacious bath featuring dual vanities, a soaking tub and an oversized walk-in shower with floor-to-ceiling tile. A three-car garage adds extra room for vehicles, storage or hobbies. Clean finishes, great natural light and thoughtful details throughout make this one easy to picture as home. Home comes with Blinds, Gutters and a fully fenced and sod yard.
New construction
$417,640
95 W Watson Ln, Farmington, AR 72730
3beds
1,970sqft
Single Family Residence
Built in 2026
0.26 Acres Lot
$417,000 Zestimate®
$212/sqft
$29/mo HOA
What's special
Three-car garageClean finishesThoughtful details throughoutSoaking tubGreat natural lightQuartz countertops
- 15 days
- 90
- 2
Likely to sell faster than
Zillow last checked:
Listing updated:
Listed by:
Kelsey Roemer Kelsey.roemer@gmail.com,
Lindsey & Associates Inc 479-521-6611
Source: ArkansasOne MLS,MLS#: 1363718 Originating MLS: Northwest Arkansas Board of REALTORS MLS
Originating MLS: Northwest Arkansas Board of REALTORS MLSFacts & features
Interior
Bedrooms & bathrooms
- Bedrooms: 3
- Bathrooms: 2
- Full bathrooms: 2
Heating
- Central, Gas
Cooling
- Central Air, Electric
Appliances
- Included: Dishwasher, ENERGY STAR Qualified Appliances, Exhaust Fan, Electric Water Heater, Disposal, Gas Range, Microwave, Plumbed For Ice Maker
- Laundry: Washer Hookup, Dryer Hookup
Features
- Ceiling Fan(s), Eat-in Kitchen, Pantry, Quartz Counters, Split Bedrooms, Walk-In Closet(s), Window Treatments
- Flooring: Luxury Vinyl Plank
- Windows: Double Pane Windows, Vinyl, Blinds
- Basement: None
- Number of fireplaces: 1
- Fireplace features: Gas Log, Living Room
Interior area
- Total structure area: 1,970
- Total interior livable area: 1,970 sqft
Video & virtual tour
Property
Parking
- Total spaces: 3
- Parking features: Attached, Garage, Garage Door Opener
- Has attached garage: Yes
- Covered spaces: 3
Features
- Levels: One
- Stories: 1
- Patio & porch: Patio
- Exterior features: Concrete Driveway
- Fencing: Back Yard,Privacy,Wood
- Waterfront features: None
Lot
- Size: 0.26 Acres
- Features: Cleared, City Lot, Landscaped, Near Park, Subdivision
Details
- Additional structures: None
- Parcel number: 76004578000
- Zoning description: Residential
- Special conditions: None
Construction
Type & style
- Home type: SingleFamily
- Architectural style: Traditional
- Property subtype: Single Family Residence
Materials
- Brick
- Foundation: Block, Slab
- Roof: Architectural,Shingle
Condition
- New construction: Yes
- Year built: 2026
Details
- Warranty included: Yes
Utilities & green energy
- Water: Public
- Utilities for property: Electricity Available, Natural Gas Available, Sewer Available, Water Available
Green energy
- Energy efficient items: Appliances
Community & HOA
Community
- Features: Curbs, Near Schools, Park, Shopping, Sidewalks
- Security: Smoke Detector(s)
- Subdivision: Summerfield Sub Ph 1
HOA
- Has HOA: Yes
- Services included: See Agent
- HOA fee: $350 annually
Location
- Region: Farmington
Financial & listing details
- Price per square foot: $212/sqft
- Tax assessed value: $31,500
- Annual tax amount: $321
- Date on market: 9/30/2026
- Cumulative days on market: 15 days
Estimated market value
$417,000
$396,000 - $438,000
$1,985/mo
Price history
| Date | Event | Price |
|---|---|---|
| 9/30/2026 | Listed for sale | $417,640$212/sqft |
Source:  ArkansasOne MLS #1363718 Report a problem ArkansasOne MLS #1363718 Report a problem | ||
Public tax history
| Year | Property taxes | Tax assessment |
|---|---|---|
| 2024 | $321 -1% | $6,300 |
| 2023 | $324 | $6,300 |
Find assessor info on the county website
Monthly payment
Est. payment
Payment breakdown
Explore the cost of this home by adjusting the details. Changes won't be saved.Climate risks
Neighborhood: 72730
Nearby schools
Schools provided by the listing agent
- District: Farmington
Source: ArkansasOne MLS. This data may not be complete. We recommend contacting the local school district to confirm school assignments for this home.


Similar homes
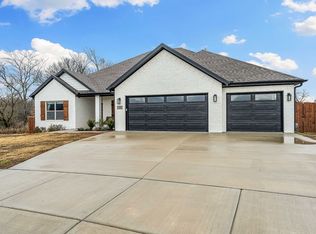
- $414,0003 bd2 ba2k sqft120 N Bloodhound Ave, Farmington, AR 72730New Construction
 MLS ID #1363708, Kelsey Roemer, Lindsey & Associates Inc. ArkansasOne MLS
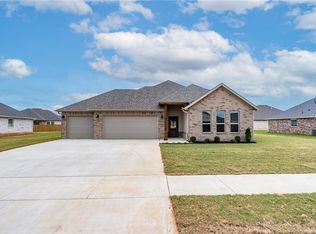
 - $390,0003 bd3 ba1.9k sqft432 W Tyler Rd, Farmington, AR 72730For Sale
 MLS ID #1364803, Kristen Robertson, LIVE. LOVE. ARKANSAS. ArkansasOne MLS
 - $370,0004 bd2 ba1.8k sqft449 N Tacoma St, Farmington, AR 72730For Sale
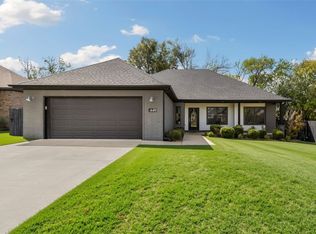 MLS ID #1364602, Erica Baker, Collier & Associates. ArkansasOne MLS
 - $409,7603 bd2 ba1.9k sqft112 N Box Turtle Ave, Farmington, AR 72730New Construction
 MLS ID #1357892, Kelsey Roemer, Lindsey & Associates Inc. ArkansasOne MLS
