Tucked away at the absolute end of a quiet dead-end street, this brand-new construction ranch redefines modern single-level living. From the moment you pull up, the exquisite professional landscaping, lush front-yard sod, and pristine curb appeal welcome you home. Step inside to an expansive, sun-drenched open-concept layout accentuated by soaring cathedral ceilings across the living room, kitchen, and primary suite. The living space features custom raised-panel accent walls that elevate the home's aesthetic, seamlessly transitioning into a chef’s kitchen complete with high-end granite counter tops and premium fixtures. Rich natural oak hardwoods run flawlessly throughout the entire home. The primary suite is a private retreat, boasting majestic ceilings and a luxurious custom-tiled shower. Every detail has been meticulously curated, down to the solid wooden shelving in all closets. Step through the slider to a generously sized, gorgeous paver patio—perfect for entertaining in your private backyard. Equipped with a high-efficiency on-demand hot water system and top-tier HVAC (central air and heat), this home offers ultimate comfort and efficiency. Enjoy the perfect blend of privacy and convenience, located just minutes from major highway access and Rhode Island’s fantastic local dining scene.
New construction
$569,900
95 Waterman Ave, Johnston, RI 02919
3beds
1,280sqft
:
Get pre-qualified$3,853/mo
Single Family Residence
Built in 2026
4,791 Square Feet Lot
$-- Zestimate®
$445/sqft
$-- HOA
What's special
Private backyardLush front-yard sodHigh-end granite counter topsRich natural oak hardwoodsPristine curb appealExpansive sun-drenched open-concept layoutLuxurious custom-tiled shower
- 14 days |
- 1,352 |
- 93 |
Zillow last checked:
Listing updated:
Listed by:
Angela McDonnell 401-477-6567,
JPAR Prime Real Estate
Source: StateWide MLS RI,MLS#: 1417415
Facts & features
Interior
Bedrooms & bathrooms
- Bedrooms: 3
- Bathrooms: 2
- Full bathrooms: 2
Heating
- Bottle Gas, Central Air, Central
Cooling
- Central Air
Appliances
- Included: Dishwasher, Exhaust Fan, Disposal, Microwave, Oven/Range, Refrigerator
Features
- Wall (Dry Wall), Wall (Plaster), Cathedral Ceiling(s), Rough Bath, Stairs, Plumbing (Mixed), Insulation (Ceiling), Insulation (Floors), Insulation (Walls), Ceiling Fan(s)
- Flooring: Ceramic Tile
- Basement: Full,Interior and Exterior,Unfinished,Storage Space
- Has fireplace: No
- Fireplace features: None
Interior area
- Total structure area: 1,280
- Total interior livable area: 1,280 sqft
- Finished area above ground: 1,280
- Finished area below ground: 0
Video & virtual tour
Property
Parking
- Total spaces: 6
- Parking features: Attached, Driveway
- Attached garage spaces: 2
- Has uncovered spaces: Yes
Features
- Patio & porch: Deck, Patio
Lot
- Size: 4,791 Square Feet
- Features: Sprinklers
Details
- Parcel number: 95WATERMANAVJOHN
- Zoning: R15
- Other equipment: Cable TV, Fuel Tank(s)
Construction
Type & style
- Home type: SingleFamily
- Architectural style: Ranch
- Property subtype: Single Family Residence
Materials
- Dry Wall, Plaster, Vinyl Siding
- Foundation: Concrete Perimeter
Condition
- New construction: Yes
- Year built: 2026
Utilities & green energy
- Electric: 200+ Amp Service
- Sewer: Public Sewer
- Water: Public
- Utilities for property: Sewer Connected
Community & HOA
Community
- Features: Near Public Transport, Commuter Bus, Highway Access, Hospital, Interstate, Private School, Public School, Railroad, Recreational Facilities, Restaurants, Schools, Near Shopping
HOA
- Has HOA: No
Location
- Region: Johnston
Financial & listing details
- Price per square foot: $445/sqft
- Date on market: 7/11/2026
- Inclusions: Taxes have not yet been determined & will be based on assessed value upon property completion.
Estimated market value
Not available
Estimated sales range
Not available
Not available
Price history
| Date | Event | Price |
|---|---|---|
| 7/11/2026 | Listed for sale | $569,900$445/sqft |
Source:  StateWide MLS RI #1417415 Report a problem StateWide MLS RI #1417415 Report a problem | ||
Public tax history
Tax history is unavailable.
Monthly payment
Est. payment
Payment breakdown
Explore the cost of this home by adjusting the details. Changes won't be saved.Climate risks
Neighborhood: 02919
Nearby schools
GreatSchools rating
- 6/10Sarah Dyer Barnes SchoolGrades: K-5Distance: 0.5 mi
- 6/10Nicholas A. Ferri Middle SchoolGrades: 6-8Distance: 1.1 mi
- 5/10Johnston Senior High SchoolGrades: 9-12Distance: 1.1 mi
- $452,1003 bd3 ba1.7k sqft94 Waterman Ave, Johnston, RI 02919Off Market
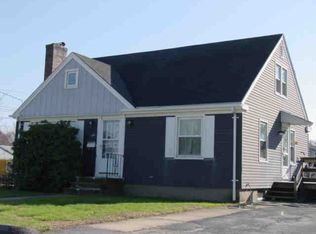
- $418,5003 bd1 ba1.2k sqft91 Waterman Ave, Johnston, RI 02919Off Market
- $362,5002 bd2 ba960 sqft89 Waterman Ave, Johnston, RI 02919Off Market
- $440,0003 bd1 ba1.3k sqft96 Waterman Ave, Johnston, RI 02919Off Market
- $440,9003 bd2 ba1.8k sqft93 Waterman Ave, Johnston, RI 02919Off Market
- $413,1003 bd1 ba1.1k sqft3 Clifton St, Johnston, RI 02919Off Market
- $384,6003 bd1 ba1.1k sqft7 Clifton St, Johnston, RI 02919Off Market
- $379,4003 bd1 ba973 sqft45 Jackson Ave, Johnston, RI 02919Off Market
A local agent can set up tours, give advice and negotiate with sellers.
A local lender can help you make sure your offer is ready when you are.
Similar homes
- $574,9003 bd2 ba1.3k sqft8 Barnes St, Smithfield, RI 02828For Sale

 MLS ID #1418300, Jo-Ann Carlton, RE/MAX Properties. StateWide MLS RI
 - $599,0003 bd2 ba1.4k sqft49 Woodbine St, Providence, RI 02906For Sale
 MLS ID #1418466, Michaela Massey, RE/MAX Integrity. StateWide MLS RI
 - $575,0003 bd3 ba1.6k sqft239 Mauran Ave, East Providence, RI 02914For Sale
 MLS ID #1417758, The Blackstone Team, Compass. StateWide MLS RI
 - $599,0003 bd3 ba1.7k sqft51 Paine Rd, Foster, RI 02825For Sale
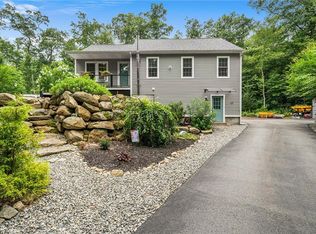 MLS ID #1418474, Alysandra Nemeth, Redfin Corporation. StateWide MLS RI
 - $474,9003 bd2 ba1.7k sqft59 Central Ave, North Providence, RI 02911For SaleMLS ID #1417533, Chelsea Clark, REMAX Revolution. StateWide MLS RI
- $499,0003 bd2 ba1.2k sqft41 Wellesley Ave, North Providence, RI 02911For SaleMLS ID #1416257, Kerri Gemma, RE/MAX Properties. StateWide MLS RI
- $489,9003 bd4 ba1.4k sqft36 Wentworth St, North Providence, RI 02904For SaleMLS ID #1416434, Scott McGee, RE/MAX Properties. StateWide MLS RI
- $575,0003 bd2 ba1.8k sqft56 Sweet Fern Dr, Cranston, RI 02921For SaleMLS ID #1415455, Andrew Hogan, JPAR Prime Real Estate. StateWide MLS RI
- $550,0003 bd1 ba1.2k sqft5 Grove St, Plainville, MA 02762For SaleMLS ID #1418357, Nick Delafano, Century 21 Limitless. StateWide MLS RI
- $599,9003 bd3 ba1.8k sqft9 Daisy Ct, Cranston, RI 02920For SaleMLS ID #1416327, The Peter Izzi Team, REMAX Revolution. StateWide MLS RI
- $649,9003 bd1 ba1.1k sqft19 Curry Rd, Cranston, RI 02920For SaleMLS ID #1414310, Spectrum Real Estate Consultants Team, Keller Williams Leading Edge. StateWide MLS RI
- $385,0002 bd1 ba884 sqft50 Memorial Ave, Johnston, RI 02919For SaleMLS ID #1415654, The Dowd Team, Keller Williams Coastal. StateWide MLS RI
- $539,9006 bd2 ba1.7k sqft851 Manton Ave, Providence, RI 02909For SaleMLS ID #1416541, Stephanie Barbusci, Yorway Realty. StateWide MLS RI
- $410,0003 bd1 ba1.3k sqft9 Lookout Ave, North Providence, RI 02911For SaleMLS ID #1417520, Robert Sousa, Redfin Corporation. StateWide MLS RI
- $499,9953 bd1 ba1k sqft27 Norman St, Cumberland, RI 02864For SaleMLS ID #1418431, Derek Greene, The Greene Realty Group. StateWide MLS RI
- $499,9994 bd2 ba1.8k sqft131 Woodland Ave, Cranston, RI 02920For SaleMLS ID #1417152, Claudia Ramirez, Innovations Realty. StateWide MLS RI
- $599,0004 bd2 ba1.8k sqft53 Buena Vista Ave, Warwick, RI 02889For SaleMLS ID #1417811, Brooke Buckett, RE/MAX River's Edge. StateWide MLS RI
- $550,0003 bd2 ba1.6k sqft1288 Newman Ave, Seekonk, MA 02771For SaleMLS ID #1416458, Robert Scungio, REMAX Revolution. StateWide MLS RI
- $579,0003 bd2 ba1.6k sqft15 Birch Rd, Cumberland, RI 02864For SaleMLS ID #1417008, Kira Greene, Compass. StateWide MLS RI
- $440,0003 bd2 ba1.2k sqft224 Francis Ave, North Providence, RI 02904For SaleMLS ID #1417797, Axel Correia, Century 21 Envoy. StateWide MLS RI
