950 Sue is in the desirable Sandy Shore addition that includes beach access! This stunning property has breathtaking water view, FULLY FURNISHED and a cozy fire pit area perfect for gatherings under the stars. Three ensuite rooms all include walk-in closets. The builder spared no expense in ensuring luxury and comfort. Mosquito mist system is installed to keeps pesky bugs at bay. The interior of the home is a sight to behold, with luxury builder materials exuding elegance in every corner. Natural sunlight pours in through large windows, illuminating the space and creates a warm & inviting atmosphere. And, if the features aren't enough, short term rentals are allowed in this addition, making it a enticing investment property for those looking to indulge in luxury beach lifestyle. With its endless amenities and prime location, this is not just a house, but a dream waiting to come true. Contact a beach professional to assist with showing this gorgeous home.
For sale
Price cut: $49K (7/17)
$650,000
950 Sue Dr, Crystal Beach, TX 77650
3beds
1,960sqft
Single Family Residence
Built in 2023
-- sqft lot
$616,000 Zestimate®
$332/sqft
$-- HOA
What's special
Three ensuite roomsBreathtaking water viewWalk-in closetsWarm and inviting atmosphere
- 49 days
- 41
- 4
Zillow last checked:
Listing updated:
Listed by:
Lauren Mendoza TREC #0615777 409-554-3057,
RE/MAX ONE
Source: HAR,MLS#: 34973707
Facts & features
Interior
Bedrooms & bathrooms
- Bedrooms: 3
- Bathrooms: 4
- Full bathrooms: 3
- 1/2 bathrooms: 1
Rooms
- Room types: Utility Room
Primary bathroom
- Features: Half Bath, Hollywood Bath, Primary Bath: Double Sinks, Primary Bath: Shower Only, Secondary Bath(s): Tub/Shower Combo, Vanity Area
Kitchen
- Features: Breakfast Bar, Kitchen open to Family Room, Pantry, Pots/Pans Drawers, Soft Closing Cabinets, Soft Closing Drawers, Under Cabinet Lighting
Heating
- Electric
Cooling
- Ceiling Fan(s), Electric
Appliances
- Included: ENERGY STAR Qualified Appliances, Disposal, Dryer, Refrigerator, Washer, Electric Oven, Freestanding Oven, Oven, Microwave, Free-Standing Range, Dishwasher
- Laundry: Electric Dryer Hookup, Washer Hookup
Features
- Balcony, Formal Entry/Foyer, High Ceilings, Prewired for Alarm System, Wired for Sound, Built-In Bunk Beds, En-Suite Bath, Walk-In Closet(s)
- Flooring: Tile, Vinyl
- Doors: Insulated Doors
- Windows: Insulated/Low-E windows, Storm Window(s), Window Coverings
- Number of fireplaces: 1
- Fireplace features: Electric
Interior area
- Total structure area: 1,960
- Total interior livable area: 1,960 sqft
Property
Parking
- Total spaces: 1
- Parking features: Attached
- Attached garage spaces: 1
Features
- Stories: 1
- Patio & porch: Covered, Patio/Deck
- Exterior features: Balcony
- Has view: Yes
- View description: Beach, Gulf View, Water
- Has water view: Yes
- Water view: Gulf,Water
Lot
- Features: Back Yard, Cleared, Subdivided, 0 Up To 1/4 Acre
Details
- Parcel number: 628500000116000
Construction
Type & style
- Home type: SingleFamily
- Architectural style: Contemporary,Other,Traditional
- Property subtype: Single Family Residence
Materials
- Batts Insulation, Blown-In Insulation, Cement Siding, Vinyl Siding, Wood Siding
- Foundation: Slab on Builders Pier
- Roof: Composition
Condition
- New construction: No
- Year built: 2023
Details
- Builder name: August Design & Construction
Utilities & green energy
- Sewer: Public Sewer
- Water: Public, Water District
Green energy
- Green verification: ENERGY STAR Certified Homes
- Energy efficient items: Thermostat, Lighting, HVAC, HVAC>13 SEER
Community & HOA
Community
- Security: Prewired for Alarm System
- Subdivision: Sandy Shores
Location
- Region: Crystal Beach
Financial & listing details
- Price per square foot: $332/sqft
- Tax assessed value: $660,110
- Annual tax amount: $8,889
- Date on market: 7/22/2026
- Listing terms: Cash,Conventional,FHA,Investor,VA Loan
- Ownership: Full Ownership
Estimated market value
$616,000
$585,000 - $647,000
$6,236/mo
Price history
| Date | Event | Price |
|---|---|---|
| 7/17/2026 | Price change | $650,000-7%$332/sqft |
Source:  BBOR #269302 Report a problem BBOR #269302 Report a problem | ||
| 5/19/2026 | Price change | $699,000-2.9%$357/sqft |
Source: BBOR #265589 Report a problem | ||
| 3/5/2026 | Price change | $720,000-5.1%$367/sqft |
Source: BBOR #265589 Report a problem | ||
| 10/13/2025 | Price change | $759,000-1.3%$387/sqft |
Source: BBOR #257798 Report a problem | ||
| 5/14/2025 | Price change | $769,000-3.8%$392/sqft |
Source: BBOR #257798 Report a problem | ||
| 5/5/2025 | Price change | $799,000+3.8%$408/sqft |
Source:  HAR #18180582 Report a problem HAR #18180582 Report a problem | ||
| 3/24/2025 | Price change | $770,000-3.6%$393/sqft |
Source: BBOR #252063 Report a problem | ||
| 9/24/2024 | Listed for sale | $799,000-1.3%$408/sqft |
Source: BBOR #252063 Report a problem | ||
| 9/18/2024 | Listing removed | $809,480$413/sqft |
Source: HAR #42380999 Report a problem | ||
| 2/22/2024 | Listed for sale | $809,480$413/sqft |
Source: HAR #82804961 Report a problem | ||
Public tax history
| Year | Property taxes | Tax assessment |
|---|---|---|
| 2025 | $8,889 -15.7% | $660,110 -15.1% |
| 2024 | $10,541 +2027.7% | $777,394 +2052.3% |
| 2023 | $495 -14.9% | $36,120 |
| 2022 | $582 +0.1% | $36,120 |
| 2021 | $582 -7.7% | $36,120 |
| 2020 | $630 -10.3% | $36,120 |
| 2019 | $703 -0.6% | $36,120 |
| 2018 | $707 | $36,120 |
| 2017 | $707 +0.1% | $36,120 |
| 2016 | $707 +69.1% | $36,120 +71.7% |
| 2015 | $418 -1.8% | $21,040 |
| 2014 | $425 | $21,040 |
| 2013 | -- | $21,040 |
| 2012 | -- | $21,040 +25.2% |
| 2011 | -- | $16,810 |
| 2010 | -- | $16,810 |
| 2009 | -- | $16,810 |
| 2008 | -- | $16,810 +50% |
| 2007 | -- | $11,210 |
Find assessor info on the county website
Monthly payment
Est. payment
Payment breakdown
Explore the cost of this home by adjusting the details. Changes won't be saved.Climate risks
Neighborhood: 77650
Nearby schools
Schools provided by the listing agent
- Elementary: Gisd Open Enroll
- Middle: Gisd Open Enroll
- High: Ball High School
Source: HAR. This data may not be complete. We recommend contacting the local school district to confirm school assignments for this home.
Similar homes
- $732,5004 bd4 ba2.6k sqft878 Surf Rd, Crystal Beach, TX 77650For Sale
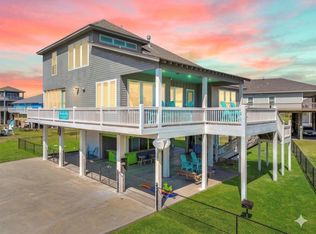 MLS ID #32802334, Monica DeMore, BuyCrystalBeach.com. HAR
 - $559,0004 bd3 ba1.6k sqft1977 Royalville Ct, Crystal Beach, TX 77650For Sale
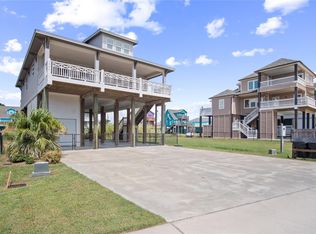 MLS ID #10252995, Monica DeMore, BuyCrystalBeach.com. HAR
 - $625,0003 bd4 ba2.4k sqft839 Eastview, Crystal Beach, TX 77650For Sale
 MLS ID #60152235, Elizabeth Boles Terminella, eXp Realty LLC. HAR
 - $738,0003 bd2 ba1.6k sqft2493 Howell, Crystal Beach, TX 77650For Sale
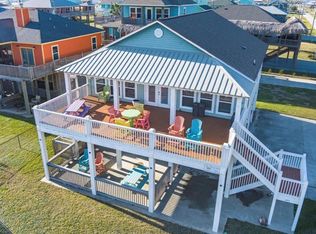 MLS ID #2114016, Liza Salazar-Elliott, Priority One Real Estate. HAR
