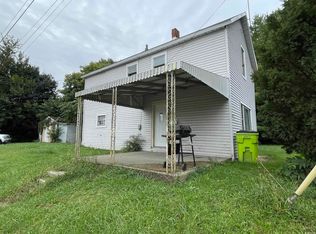
Welcome to 950 Swan Street! Situated on a double lot, this 2-bedroom, 1.5-bath home offers an inviting space with many recent updates already completed. Major improvements include new siding, gutters and downspouts, replacement windows throughout most of the home, new drywall, and added insulation in the exterior walls and ceiling. Inside, you’ll find replaced kitchen cabinets, new sub flooring in kitchen, bedroom 2 and half bath, a new range and refrigerator, updated vanities, sinks, faucets and toilets. New carpet with 8-lb stain-blocker padding and new trim give the interior a fresh finish, and a new Whirlpool washer and dryer are included. With plenty of updates and the extra outdoor space a double lot provides, this home is ready for its next chapter. Come take a look and see what 950 Swan Street has to offer! Preliminary title has been started with Fidelity National Title in Huntington
Pending
$143,000
950 Swan St, Huntington, IN 46750
2beds
1,020sqft
Single Family Residence
Built in 1938
0.29 Acres Lot
$142,000 Zestimate®
$--/sqft
$-- HOA
What's special
Double lotGutters and downspoutsNew sidingNew trimExtra outdoor spaceReplaced kitchen cabinetsNew range and refrigerator
- 13 days
- 554
- 54
Likely to sell faster than
Zillow last checked:
Listing updated:
Listed by:
Kandi Camomile 260-355-8577,
Dream Home Designs & Realty
Source: IRMLS,MLS#: 202639750
Facts & features
Interior
Bedrooms & bathrooms
- Bedrooms: 2
- Bathrooms: 2
- Full bathrooms: 1
- 1/2 bathrooms: 1
- Main level bedrooms: 2
Bedroom 1
- Level: Main
Bedroom 2
- Level: Main
Kitchen
- Level: Main
- Area: 204
- Dimensions: 17 x 12
Living room
- Level: Main
- Area: 221
- Dimensions: 17 x 13
Heating
- Natural Gas, Forced Air
Cooling
- None
Appliances
- Included: Refrigerator, Washer, Dryer-Electric, Gas Range
Features
- Flooring: Carpet, Laminate
- Basement: Crawl Space
- Has fireplace: No
Interior area
- Total structure area: 1,020
- Total interior livable area: 1,020 sqft
- Finished area above ground: 1,020
- Finished area below ground: 0
Video & virtual tour
Property
Parking
- Total spaces: 1
- Parking features: Detached, Gravel
- Garage spaces: 1
- Has uncovered spaces: Yes
Features
- Levels: One
- Stories: 1
Lot
- Size: 0.29 Acres
- Dimensions: 96x132
- Features: Level
Details
- Additional parcels included: 3505-11-400-171.000-005
- Parcel number: 350511400638.100005
Construction
Type & style
- Home type: SingleFamily
- Property subtype: Single Family Residence
Materials
- Vinyl Siding
Condition
- New construction: No
- Year built: 1938
Utilities & green energy
- Sewer: City
- Water: City
Community & HOA
Community
- Subdivision: None
Location
- Region: Huntington
Financial & listing details
- Tax assessed value: $10,400
- Annual tax amount: $278
- Date on market: 9/25/2026
- Listing terms: Cash,Conventional,FHA,VA Loan
Estimated market value
$142,000
$135,000 - $149,000
$1,098/mo
Price history
| Date | Event | Price |
|---|---|---|
| 9/29/2026 | Pending sale | $143,000 |
Source:  IRMLS #202639750 Report a problem IRMLS #202639750 Report a problem | ||
| 9/25/2026 | Listed for sale | $143,000 |
Source: IRMLS #202639750 Report a problem | ||
Public tax history
| Year | Property taxes | Tax assessment |
|---|---|---|
| 2025 | $1,074 +11% | $10,400 -80.6% |
| 2024 | $968 +7.1% | $53,500 +11% |
| 2023 | $904 +8.8% | $48,200 +7.1% |
| 2022 | $831 +115.3% | $45,000 +8.7% |
| 2021 | $386 -44.5% | $41,400 +7.3% |
| 2020 | $696 -25.3% | $38,600 +10.9% |
| 2019 | $932 +55% | $34,800 +16% |
| 2017 | $601 +23.4% | $30,000 |
| 2016 | $487 | $30,000 +23.5% |
| 2014 | $487 | $24,300 |
| 2013 | $487 | $24,300 |
| 2012 | $487 +21.4% | $24,300 +21.5% |
| 2011 | $401 +0.3% | $20,000 |
| 2010 | $400 | $20,000 |
| 2009 | $400 -62.9% | $20,000 -46.4% |
| 2007 | $1,078 -10.3% | $37,300 -5.8% |
| 2006 | $1,202 | $39,600 +12.5% |
| 2005 | -- | $35,200 |
Find assessor info on the county website
Monthly payment
Est. payment
Payment breakdown
Explore the cost of this home by adjusting the details. Changes won't be saved.Climate risks
Neighborhood: 46750
Nearby schools
Schools provided by the listing agent
- Elementary: Lincoln
- Middle: Crestview
- High: Huntington North
- District: Huntington County Community
Source: IRMLS. This data may not be complete. We recommend contacting the local school district to confirm school assignments for this home.
Similar homes
- $--3 bd1 ba1.2k sqft2145 Sabine St, Huntington, IN 46750Auction
 MLS ID #202641193, Chad Metzger, Metzger Property Services, LLC. IRMLS
 - $--2 bd1 ba1.2k sqft1234 Salamonie Ave, Huntington, IN 46750Auction
 MLS ID #202641192, Chad Metzger, Metzger Property Services, LLC. IRMLS
 - $--3 bd1 ba1.2k sqft220 Grayston Ave, Huntington, IN 46750AuctionServiceLink Auction
- $--2 bd1 ba1k sqft335 Hannah St, Huntington, IN 46750Auction
 MLS ID #202641185, Chad Metzger, Metzger Property Services, LLC. IRMLS
