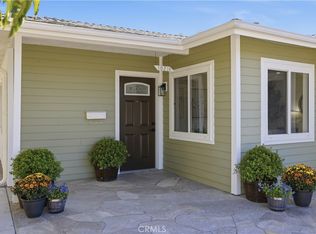
First Time On The Market In Almost 70 Years! Prime Chatsworth property being sold by the family of the original owners. Perfect for a contractor or end user with the vision and resources to make this something new and special! Step through the entry into the large living room with a cozy fireplace. The kitchen features tile counters and a breakfast bar. The kitchen opens to a dining/family room with a slider leading to the back yard. The three spacious bedrooms include a primary suite with and en suite 3/4 bathroom. The two additional bedrooms and full bathroom are located on the opposite side of the house. Indoor laundry room. Attached, direct access two car garage. Plenty of room on the driveway for an RV or trailer. Large backyard and side yard. Located at the end of a cul de sac. Great Chatsworth neighborhood. Chatsworth High, Nobel Middle, and Superior Elementary schools. This home has great bones with endless potential!
Under contract
Listed by: Pinnacle Estate Properties • Mark Leeper • Contact: 818-445-6211
$725,000
9501 Lubao Ave, Chatsworth, CA 91311
3beds
1,435sqft
Single Family Residence
Built in 1957
7,580 Square Feet Lot
$733,600 Zestimate®
$505/sqft
$-- HOA
What's special
- 14 days
- 975
- 88
Likely to sell faster than
Zillow last checked:
Listing updated:
Listed by:
Mark Leeper DRE #01485662 818-445-6211,
Pinnacle Estate Properties,
Maria Leeper DRE #01461839 818-534-4210,
Pinnacle Estate Properties
Source: CRMLS,MLS#: SR26219690 Originating MLS: California Regional MLS
Facts & features
Interior
Bedrooms & bathrooms
- Bedrooms: 3
- Bathrooms: 2
- Full bathrooms: 1
- 3/4 bathrooms: 1
- Main level bathrooms: 2
- Main level bedrooms: 3
Rooms
- Room types: Bedroom, Entry/Foyer, Kitchen, Laundry, Living Room, Primary Bathroom, Primary Bedroom, Dining Room
Primary bedroom
- Features: Primary Suite
Bedroom
- Features: All Bedrooms Down
Bathroom
- Features: Bathtub, Separate Shower, Tub Shower
Kitchen
- Features: Tile Counters
Heating
- Central
Cooling
- Central Air
Appliances
- Included: Dishwasher, Gas Oven, Range Hood, Water Heater
- Laundry: Washer Hookup, Gas Dryer Hookup, Inside, Laundry Room
Features
- Breakfast Bar, Ceiling Fan(s), Separate/Formal Dining Room, Tile Counters, All Bedrooms Down, Primary Suite
- Flooring: Carpet, Vinyl, Wood
- Has fireplace: Yes
- Fireplace features: Living Room
- Common walls with other units/homes: No Common Walls
Interior area
- Total interior livable area: 1,435 sqft
Property
Parking
- Total spaces: 2
- Parking features: Direct Access, Driveway, Garage Faces Front, Garage, RV Potential
- Attached garage spaces: 2
Features
- Levels: One
- Stories: 1
- Entry location: 1
- Patio & porch: Concrete, Front Porch, Open, Patio, Porch
- Pool features: None
- Spa features: None
- Fencing: Wood
Lot
- Size: 7,580 Square Feet
- Features: Back Yard, Cul-De-Sac, Front Yard, Irregular Lot, Yard
Details
- Parcel number: 2761027023
- Special conditions: Trust
Construction
Type & style
- Home type: SingleFamily
- Property subtype: Single Family Residence
Materials
- Stucco
- Foundation: Raised
- Roof: Composition,Shingle
Condition
- Fixer
- New construction: No
- Year built: 1957
Utilities & green energy
- Electric: Electricity - On Property
- Sewer: Public Sewer
- Water: Public
- Utilities for property: Electricity Connected, Natural Gas Connected, Sewer Connected, Water Connected
Community & HOA
Community
- Features: Curbs, Gutter(s), Suburban, Sidewalks
Location
- Region: Chatsworth
Financial & listing details
- Price per square foot: $505/sqft
- Tax assessed value: $768,525
- Date on market: 10/8/2026
- Cumulative days on market: 15 days
- Listing terms: Cash,Conventional
- Inclusions: Stove/Oen
- Road surface type: Paved
Estimated market value
$733,600
$697,000 - $770,000
$4,348/mo
Price history
| Date | Event | Price |
|---|---|---|
| 10/16/2026 | Contingent | $725,000$505/sqft |
Source:  CRMLS #SR26219690 Report a problem | ||
| 10/9/2026 | Listed for sale | $725,000$505/sqft |
Source: CRMLS #SR26219690 Report a problem | ||
Public tax history
| Year | Property taxes | Tax assessment |
|---|---|---|
| 2026 | -- | $768,525 +2% |
| 2025 | $9,339 +0.8% | $753,457 +2% |
| 2024 | $9,267 +500.5% | $738,684 +678.3% |
| 2023 | $1,543 +4% | $94,906 +2% |
| 2022 | $1,484 +1.6% | $93,046 +2% |
| 2021 | $1,460 -0.6% | $91,222 +1% |
| 2020 | $1,469 | $90,288 +2% |
| 2019 | $1,469 +13.4% | $88,518 +2% |
| 2018 | $1,295 | $86,783 +2% |
| 2017 | $1,295 +2.1% | $85,082 +2% |
| 2016 | $1,269 +3.5% | $83,415 +1.5% |
| 2015 | $1,226 +0% | $82,163 +2% |
| 2014 | $1,226 | $80,554 +2.5% |
| 2012 | -- | $78,619 +2% |
| 2011 | -- | $77,078 +0.8% |
| 2010 | -- | $76,503 -0.2% |
| 2009 | -- | $76,686 +2% |
| 2008 | -- | $75,183 +2% |
| 2007 | -- | $73,710 +2% |
| 2006 | -- | $72,265 |
| 2005 | -- | $72,265 +4% |
| 2004 | -- | $69,461 +1.9% |
| 2003 | -- | $68,189 +2% |
| 2002 | -- | $66,853 +4% |
| 2000 | -- | $64,259 |
Find assessor info on the county website
Monthly payment
Est. payment
Payment breakdown
Explore the cost of this home by adjusting the details. Changes won't be saved.Climate risks
Neighborhood: Chatsworth
Nearby schools
Schools provided by the listing agent
- Elementary: Superior
- Middle: Nobel
- High: Chatsworth
Source: CRMLS. This data may not be complete. We recommend contacting the local school district to confirm school assignments for this home.
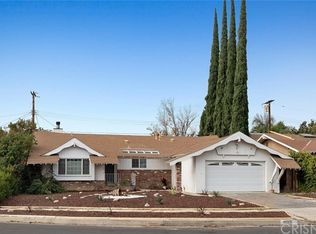
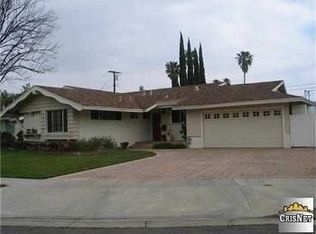
Similar homes
- $795,0003 bd3 ba1.7k sqft10025 Topanga Canyon Blvd Unit 108, Chatsworth, CA 91311For Sale
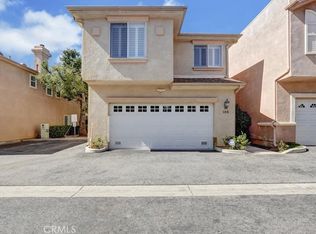 MLS ID #SR26226742, Radha Doshi, Pinnacle Estate Properties. CRMLS
- $799,9993 bd2 ba1.3k sqft20500 Mandell St, Winnetka, CA 91306For Sale
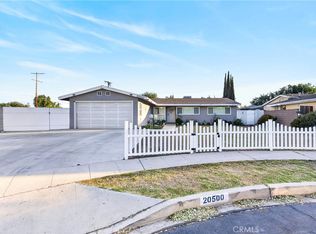 MLS ID #SR26226857, Ursula Diez, Pinnacle Estate Properties, Inc.. CRMLS
- $939,0003 bd2 ba1.3k sqft20110 Superior St, Chatsworth, CA 91311For Sale
 MLS ID #SR26212478, Martin Karamanoukian, Realty Squad Inc.. CRMLS
- $799,9993 bd1 ba1k sqft10216 Owensmouth Ave, Chatsworth, CA 91311For Sale
 MLS ID #SR26221859, Beda Hernandez, Luxury Collective. CRMLS
Local buyer's agents are ready to help
