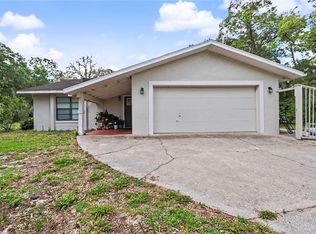
Under contract-accepting backup offers. Situated on a beautiful one-acre corner lot in Rainbow Springs, this property offers privacy, mature trees, and attractive landscaping with plenty of room to enjoy the outdoors. A circular driveway provides welcoming curb appeal and ample parking. Inside, you'll find a spacious eat-in kitchen featuring a walk-in pantry, along with a large living room highlighted by a wood-burning fireplace with an impressive mantel. The front of the home includes the living and dining rooms, while a generous Florida room off the back overlooks the peaceful property through large windows, creating a bright and inviting space. The home offers 2 bedrooms and 2 bathrooms, plus two additional flex rooms that can serve as home offices, hobby rooms, or can easily be converted to bedrooms. Additional features include an oversized two-car garage with sliding screen enclosures, a storage shed with electricity, and a huge yard with deer frequently seen throughout the neighborhood. This home is ready for your personal updates and offers exceptional potential to create your dream home!
Accepting backups
Price cut: $24.5K (8/27)
$325,000
9501 SW 207TH CIRCLE, DUNNELLON, FL 34431
2beds
1,816sqft
Single Family Residence
Built in 1986
1 Acres Lot
$310,200 Zestimate®
$179/sqft
$20/mo HOA
What's special
Ample parkingMature treesOne-acre corner lotWelcoming curb appealBright and inviting spaceHuge yardSpacious eat-in kitchen
- 86 days
- 267
- 16
Zillow last checked:
Listing updated:
Listed by:
Camille Lynch 407-408-7432,
CHARLES RUTENBERG REALTY ORLANDO 407-622-2122,
Diane Molaka 407-222-4270,
CHARLES RUTENBERG REALTY ORLANDO
Source: Stellar MLS,MLS#: O6425140 Originating MLS: Orlando Regional
Originating MLS: Orlando Regional
Facts & features
Interior
Bedrooms & bathrooms
- Bedrooms: 2
- Bathrooms: 2
- Full bathrooms: 2
Primary bedroom
- Features: Walk-In Closet(s)
- Level: First
- Area: 218.4 Square Feet
- Dimensions: 14x15.6
Bedroom 2
- Features: Built-in Closet
- Level: First
- Area: 139.2 Square Feet
- Dimensions: 12x11.6
Den
- Level: First
- Area: 39.2 Square Feet
- Dimensions: 5.6x7
Dining room
- Level: First
- Area: 168 Square Feet
- Dimensions: 12x14
Florida room
- Level: First
- Area: 226.56 Square Feet
- Dimensions: 9.6x23.6
Kitchen
- Level: First
- Area: 290.16 Square Feet
- Dimensions: 12.4x23.4
Living room
- Level: First
- Area: 312 Square Feet
- Dimensions: 20x15.6
Office
- Level: First
- Area: 73.8 Square Feet
- Dimensions: 6x12.3
Heating
- Central
Cooling
- Central Air
Appliances
- Included: Oven, Cooktop, Dishwasher
- Laundry: In Garage
Features
- Cathedral Ceiling(s), Ceiling Fan(s), Eating Space In Kitchen, High Ceilings
- Flooring: Carpet, Laminate
- Has fireplace: Yes
- Fireplace features: Wood Burning
- Common walls with other units/homes: Corner Unit
Interior area
- Total structure area: 2,760
- Total interior livable area: 1,816 sqft
Video & virtual tour
Property
Parking
- Total spaces: 2
- Parking features: Garage Faces Side
- Attached garage spaces: 2
Features
- Levels: One
- Stories: 1
- Patio & porch: Front Porch
- Exterior features: Irrigation System, Lighting
- Has view: Yes
- View description: Trees/Woods
Lot
- Size: 1 Acres
- Features: Landscaped, Oversized Lot
- Residential vegetation: Mature Landscaping, Trees/Landscaped
Details
- Additional structures: Shed(s)
- Parcel number: 3295142062
- Zoning: A1
- Special conditions: Probate Listing
Construction
Type & style
- Home type: SingleFamily
- Property subtype: Single Family Residence
Materials
- Vinyl Siding, Wood Frame
- Foundation: Slab
- Roof: Shingle
Condition
- New construction: No
- Year built: 1986
Utilities & green energy
- Sewer: Septic Tank
- Water: Well
- Utilities for property: Cable Connected, Electricity Connected
Community & HOA
Community
- Pet fee: $0 monthly
- Subdivision: RAINBOW SPGS 4TH REP
HOA
- Has HOA: Yes
- HOA fee: $20 monthly
- HOA name: Rainbow Springs
- HOA phone: 352-489-1621
Location
- Region: Dunnellon
Financial & listing details
- Price per square foot: $179/sqft
- Tax assessed value: $270,458
- Annual tax amount: $1,760
- Date on market: 7/28/2026
- Cumulative days on market: 73 days
- Listing terms: Cash,Conventional,FHA,VA Loan
- Ownership: Fee Simple
- Total actual rent: 0
- Electric utility on property: Yes
- Road surface type: Paved
Estimated market value
$310,200
$295,000 - $326,000
$1,946/mo
Price history
| Date | Event | Price |
|---|---|---|
| 8/27/2026 | Price change | $325,000-7%$179/sqft |
Source:  Stellar MLS #O6425140 Report a problem Stellar MLS #O6425140 Report a problem | ||
| 8/19/2026 | Price change | $349,501-5.5%$192/sqft |
Source: Stellar MLS #O6425140 Report a problem | ||
| 8/13/2026 | Price change | $370,000-6.4%$204/sqft |
Source: Stellar MLS #O6425140 Report a problem | ||
| 7/28/2026 | Listed for sale | $395,100+2826.7%$218/sqft |
Source: Stellar MLS #O6425140 Report a problem | ||
| 8/1/1983 | Sold | $13,500$7/sqft |
Source: Agent Provided Report a problem | ||
Public tax history
| Year | Property taxes | Tax assessment |
|---|---|---|
| 2025 | $1,760 +15.9% | $126,269 +2.9% |
| 2024 | $1,519 +3% | $122,710 +3% |
| 2023 | $1,474 -1.6% | $119,136 +3% |
| 2022 | $1,497 +0.6% | $115,666 +3% |
| 2021 | $1,488 +1% | $112,297 +1.4% |
| 2020 | $1,474 +1.8% | $110,747 +2.3% |
| 2019 | $1,447 | $108,257 +1.9% |
| 2018 | $1,447 +7.2% | $106,238 +2.1% |
| 2017 | $1,349 +2.4% | $104,053 +2.1% |
| 2016 | $1,317 | $101,913 +0.7% |
| 2015 | $1,317 +6.3% | $101,205 +0.8% |
| 2014 | $1,239 +2.1% | $100,402 +1% |
| 2013 | $1,214 -4.4% | $99,378 -3.2% |
| 2012 | $1,270 +3.6% | $102,651 +3% |
| 2011 | $1,226 +2.2% | $99,661 +1.5% |
| 2010 | $1,200 +5.4% | $98,188 +2.7% |
| 2009 | $1,139 +1.2% | $95,607 +0.1% |
| 2008 | $1,125 -11% | $95,512 +3% |
| 2007 | $1,264 -5.2% | $92,732 +2.5% |
| 2006 | $1,333 +2.6% | $90,471 +3% |
| 2005 | $1,300 | $87,836 +3% |
| 2004 | $1,300 -0.4% | $85,277 +4.3% |
| 2002 | $1,305 +7.5% | $81,726 +4.6% |
| 2001 | $1,214 | $78,097 |
| 2000 | $1,214 | $78,097 |
Find assessor info on the county website
Monthly payment
Est. payment
Payment breakdown
Explore the cost of this home by adjusting the details. Changes won't be saved.Climate risks
Neighborhood: 34431

Similar homes
- $315,0002 bd2 ba2k sqft8156 SW 204th Ct, Dunnellon, FL 34431For Sale
 MLS ID #858070, Lynn Harris, ERA American Suncoast Realty. Realtors Association of Citrus County
 - $350,0003 bd2 ba2.2k sqft20250 SW 93 LANE ROAD, DUNNELLON, FL 34431For Sale
 MLS ID #OM725162, Jennifer Kovach, RIVERS 2 RANCHES REAL ESTATE. Stellar MLS
 - $329,9003 bd2 ba2k sqft12960 SE 114TH PLACE, DUNNELLON, FL 34431For Sale
 MLS ID #TB8549309, Jacy Jarrell, BLAKE REAL ESTATE INC. Stellar MLS
 - $320,9503 bd2 ba1.9k sqft9251 SW 192ND COURT, DUNNELLON, FL 34432For Sale
 MLS ID #OM729870, Robert Spangler, II LLC, COLDWELL BANKER RIVERLAND RLTY. Stellar MLS
 - $409,0003 bd2 ba1.5k sqft21747 SW 82ND LOOP, DUNNELLON, FL 34431For SaleMLS ID #OM731072, Tammy Jo Gaylord, CHARLES RUTENBERG REALTY INC. Stellar MLS
- $285,0002 bd2 ba1.2k sqft8345 SW 200TH COURT, DUNNELLON, FL 34431For SaleMLS ID #OM714542, Julie Beck, KELLER WILLIAMS CORNERSTONE RE. Stellar MLS
- $379,9003 bd2 ba1.9k sqft19831 SW NIGHTINGALE DRIVE, DUNNELLON, FL 34431For SaleMLS ID #G5117631, Delvys Cardenas, OLYMPUS EXECUTIVE REALTY INC. Stellar MLS
- $255,0003 bd2 ba1.5k sqft20934 THIRD AVENUE, DUNNELLON, FL 34431For SaleMLS ID #OM728739, Aiyana Ward, GAILEY ENTERPRISES REAL ESTATE. Stellar MLS
- $265,0002 bd3 ba1.3k sqft4500 SW FRESHWATER COURT, DUNNELLON, FL 34431For SaleMLS ID #OM728409, Randy Shultz, RAINBOW SPRINGS REAL ESTATE. Stellar MLS
- $285,0002 bd2 ba1k sqft9116 N ARCADIA WAY, CITRUS SPRINGS, FL 34434For SaleMLS ID #OM733390, Amy Ow, RE/MAX FOXFIRE - HWY200/103 S. Stellar MLS
- $389,0003 bd2 ba2k sqft9579 SW 195 CIRCLE, DUNNELLON, FL 34432For SaleMLS ID #O6437245, John Marascia, REDFIN CORPORATION. Stellar MLS
- $460,0004 bd2 ba2.2k sqft7300 SW 204TH AVENUE, DUNNELLON, FL 34431For SaleMLS ID #OM729875, Julie Beck, KELLER WILLIAMS CORNERSTONE RE. Stellar MLS
- $270,0003 bd2 ba1.5k sqft3561 W HILLTOP LANE, DUNNELLON, FL 34433For SaleMLS ID #G5117411, Tiffany Russoniello, ATLAS CENTRAL FLORIDA REALTY. Stellar MLS
- $325,0003 bd2 ba1.5k sqft15755 SW 90TH AVENUE, DUNNELLON, FL 34432For SaleMLS ID #OM727070, Amy Lord, HOMES TO RANCHES REALTY INC. Stellar MLS
- $290,0003 bd1 ba1.5k sqft3750 SW 181ST COURT, DUNNELLON, FL 34432For SaleMLS ID #OM730464, Christopher Smith, SOUTHERN REALTY ASSOCIATES. Stellar MLS
- $359,9003 bd2 ba1.6k sqft8667 N UPLAND DRIVE, CITRUS SPRINGS, FL 34434For SaleMLS ID #OM727791, Kristin Eckelmann, FLORIDA HOMES REALTY & MORTGAGE. Stellar MLS
- $250,0003 bd2 ba1.8k sqft20179 THE GRANADA, DUNNELLON, FL 34432For SaleMLS ID #OM730476, Angela Rushing, PA, BRICKS & MORTAR REAL ESTATE. Stellar MLS
- $329,0003 bd3 ba2.3k sqft7430 SW 100TH PLACE, OCALA, FL 34476For SaleMLS ID #OM733344, Ashley Yates, PA, ASHLEY YATES REALTY. Stellar MLS
