GEM in the heart of the North Hills, this gorgeous sandstone contemporary ranch is perfectly situated in McCandless within the North Allegheny School District, just a half-mile from North Park, 5 minutes from McCandless Crossings, and within a quick, easy driver distance to the Wildwood Country Club. The main level offers seamless living with hardwood floors, three generous bedrooms, and a bright living room anchored by a log-burning fireplace and a large picture window overlooking the park-like front yard. Designed for entertaining, the recently remodeled gourmet kitchen, newer stainless steel appliances, premium granite countertops, and a 5-burner gas cooktop, transitioning beautifully into a sundrenched all-season room and a separate screened porch with skylights. Directly off the all-season room across the patio is the Koi pond, where you can relax, meditate, and enjoy your private backyard oasis! Step further outside into what feels like your own private park right in your backyard, featuring a functional shed to the left equipped with a pull-down ramp large enough for a tractor and other lawn tools, as well as a charming chalet at the top of the property that serves as a cute playhouse space for small children. A dedicated home office with newer carpeting provides a quiet workspace, while the main floor also features a luxury bath with a steam shower and jacuzzi tub. Downstairs, the expansive finished basement doubles your living space, showcasing warm pine paneling, a decorative-only fireplace, a built-in bar, a third full bath, and dedicated rooms for a home gym, playroom, and laundry. Meticulously maintained and turn-key ready, this exceptional home features a newer roof, a newer furnace and AC unit. For complete peace of mind, the home has been pre-inspected by Pillar to Post Home Inspectors, and all detailed reports are readily available for review in the MLS supplements.
Under contract
Price cut: $15.3K (7/13)
$479,750
9506 Springfield Dr, Allison Park, PA 15101
3beds
1,996sqft
Single Family Residence
Built in 1956
0.56 Acres Lot
$473,400 Zestimate®
$240/sqft
$-- HOA
What's special
Decorative-only fireplaceGorgeous sandstone contemporary ranchKoi pondPrivate backyard oasisThree generous bedroomsExpansive finished basementSundrenched all-season room
- 42 days |
- 199 |
- 4 |
Likely to sell faster than
Zillow last checked:
Listing updated:
Listed by:
Geoff Smathers 724-772-8822,
HOWARD HANNA REAL ESTATE SERVICES 724-772-8822
Source: WPMLS,MLS#: 1764222 Originating MLS: West Penn Multi-List
Originating MLS: West Penn Multi-ListFacts & features
Interior
Bedrooms & bathrooms
- Bedrooms: 3
- Bathrooms: 3
- Full bathrooms: 3
Primary bedroom
- Level: Main
- Dimensions: 16x11
Bedroom 2
- Level: Main
- Dimensions: 13x12
Bedroom 3
- Level: Main
- Dimensions: 12x11
Bedroom 4
- Level: Main
- Dimensions: 12x12
Bonus room
- Level: Main
- Dimensions: 12x12
Den
- Level: Main
- Dimensions: 16x12
Dining room
- Level: Main
- Dimensions: 15x12
Entry foyer
- Level: Main
Game room
- Level: Lower
- Dimensions: 23x14
Kitchen
- Level: Main
- Dimensions: 20x14
Laundry
- Level: Lower
- Dimensions: 13x11
Living room
- Level: Main
- Dimensions: 21x14
Heating
- Forced Air, Gas
Cooling
- Central Air
Appliances
- Included: Some Gas Appliances, Cooktop, Dishwasher, Disposal, Microwave, Stove
Features
- Wet Bar, Jetted Tub, Pantry
- Flooring: Ceramic Tile, Hardwood, Carpet
- Windows: Screens
- Basement: Finished,Walk-Out Access
- Number of fireplaces: 2
- Fireplace features: Masonry
Interior area
- Total structure area: 1,996
- Total interior livable area: 1,996 sqft
Video & virtual tour
Property
Parking
- Total spaces: 2
- Parking features: Built In, Garage Door Opener
- Has attached garage: Yes
Features
- Levels: One
- Stories: 1
- Pool features: None
- Has spa: Yes
Lot
- Size: 0.56 Acres
- Dimensions: 59 x 41 x 354 x 110 x 386
Details
- Parcel number: 0828B00066000000
Construction
Type & style
- Home type: SingleFamily
- Architectural style: Contemporary,Ranch
- Property subtype: Single Family Residence
Materials
- Stone
- Roof: Asphalt
Condition
- Resale
- Year built: 1956
Details
- Warranty included: Yes
Utilities & green energy
- Sewer: Public Sewer
- Water: Public
Community & HOA
Community
- Features: Public Transportation
- Subdivision: Park Meadows
Location
- Region: Allison Park
Financial & listing details
- Price per square foot: $240/sqft
- Tax assessed value: $305,900
- Annual tax amount: $7,890
- Date on market: 7/10/2026
Estimated market value
$473,400
$450,000 - $497,000
$2,783/mo
Price history
| Date | Event | Price |
|---|---|---|
| 7/19/2026 | Pending sale | $479,750$240/sqft |
Source:  WPMLS #1764222 Report a problem WPMLS #1764222 Report a problem | ||
| 7/13/2026 | Price change | $479,750-3.1%$240/sqft |
Source: WPMLS #1764222 Report a problem | ||
| 7/10/2026 | Listed for sale | $495,000+41.4%$248/sqft |
Source: WPMLS #1764222 Report a problem | ||
| 8/28/2018 | Sold | $350,000-2.8%$175/sqft |
Source: WPMLS #1349742 Report a problem | ||
| 7/24/2018 | Pending sale | $359,900$180/sqft |
Source: NORTHWOOD REALTY SERVICES CRANBERRY #1349742 Report a problem | ||
| 7/17/2018 | Listed for sale | $359,900-4.8%$180/sqft |
Source: NORTHWOOD REALTY SERVICES CRANBERRY #1349742 Report a problem | ||
| 5/20/2018 | Listing removed | $378,000$189/sqft |
Source: Owner Report a problem | ||
| 2/20/2018 | Price change | $378,000+3%$189/sqft |
Source: Owner Report a problem | ||
| 1/23/2018 | Price change | $367,000-3.4%$184/sqft |
Source: Owner Report a problem | ||
| 10/10/2017 | Listed for sale | $379,900+111.1%$190/sqft |
Source: Owner Report a problem | ||
| 7/27/1994 | Sold | $180,000$90/sqft |
Source: Public Record Report a problem | ||
Public tax history
| Year | Property taxes | Tax assessment |
|---|---|---|
| 2025 | $7,853 +6.1% | $287,900 |
| 2024 | $7,401 +443.5% | $287,900 |
| 2023 | $1,362 | $287,900 |
| 2022 | $1,362 | $287,900 |
| 2021 | $1,362 +2% | $287,900 |
| 2020 | $1,335 +27% | $287,900 +29.6% |
| 2019 | $1,051 -78.5% | $222,200 +8.8% |
| 2018 | $4,893 +0% | $204,200 |
| 2017 | $4,893 +406.6% | $204,200 |
| 2016 | $966 -79.8% | $204,200 |
| 2015 | $4,784 | $204,200 |
| 2014 | -- | $204,200 -1.4% |
| 2013 | -- | $207,200 +22.6% |
| 2012 | -- | $169,000 |
| 2011 | -- | $169,000 |
| 2010 | -- | $169,000 |
| 2009 | -- | $169,000 |
| 2008 | -- | $169,000 |
| 2007 | -- | $169,000 |
| 2006 | -- | $169,000 |
| 2005 | -- | $169,000 |
| 2004 | -- | $169,000 -8.2% |
| 2003 | -- | $184,000 |
| 2002 | -- | $184,000 |
Find assessor info on the county website
Monthly payment
Est. payment
Payment breakdown
Explore the cost of this home by adjusting the details. Changes won't be saved.Climate risks
Neighborhood: 15101
Nearby schools
GreatSchools rating
- 9/10Hosack El SchoolGrades: K-5Distance: 0.6 mi
- 7/10Carson Middle SchoolGrades: 6-8Distance: 2.2 mi
- 10/10North Allegheny Senior High SchoolGrades: 9-12Distance: 3.6 mi
Schools provided by the listing agent
- District: North Allegheny
Source: WPMLS. This data may not be complete. We recommend contacting the local school district to confirm school assignments for this home.
- $285,0002 bd2 ba1k sqft9512 Springfield Dr, Allison Park, PA 15101Sold
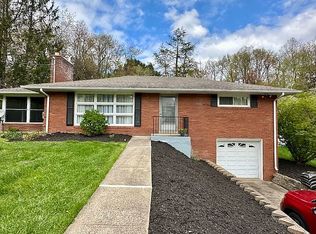
- $466,8005 bd4 ba2k sqft9492 Springfield Dr, Allison Park, PA 15101Off Market
- $338,9003 bd1 ba1.5k sqft9480 Springfield Dr, Allison Park, PA 15101Off Market
- $442,9004 bd2 ba2.5k sqft9518 Springfield Dr, Allison Park, PA 15101Off Market
- $320,3002 bd2 ba1.2k sqft1978 Shady Oak Cir, Allison Park, PA 15101Off Market
- $353,4002 bd1 ba1.3k sqft1986 Shady Oak Cir, Allison Park, PA 15101Off Market
- $440,8004 bd2 ba2.2k sqft9474 Northgate Dr, Allison Park, PA 15101Off Market
- $402,7004 bd2 ba1.9k sqft1946 Shady Oak Dr, Allison Park, PA 15101Off Market
A local agent can set up tours, give advice and negotiate with sellers.
A local lender can help you make sure your offer is ready when you are.
Similar homes
- $549,0005 bd3 ba2.2k sqft2772 Clearview Rd, Allison Park, PA 15101For Sale
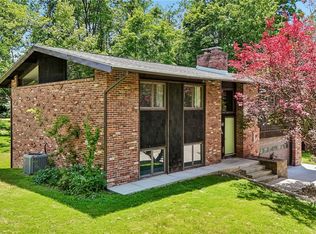 MLS ID #1757516, Melissa Faulkner. WPMLS
 - $385,0003 bd2 ba1.5k sqft5184 Richland Rd, Gibsonia, PA 15044For Sale
 MLS ID #1770636, Linda Honeywill. WPMLS
 - $420,0004 bd3 ba1.7k sqft1608 Tamarack Dr, Allison Park, PA 15101For Sale
 MLS ID #1747740, Molly Finley. WPMLS
 - $450,0004 bd3 ba1.6k sqft233 Stoup Rd, Mars, PA 16046For Sale
 MLS ID #1769675, Tony Nucci. WPMLS
 - $499,0003 bd3 ba1.8k sqft1260 Fox Chapel Rd, Pittsburgh, PA 15238For SaleMLS ID #1759401, Meredith Ward. WPMLS
- $625,0004 bd4 ba2.5k sqft1302 Burchfield Rd, Allison Park, PA 15101For SaleMLS ID #1763537, Ken Surdick. WPMLS
- $500,0003 bd2 ba1.9k sqft9 Highland Dr, Pittsburgh, PA 15202For SaleMLS ID #1766194, Renee Georgi. WPMLS
- $675,0004 bd4 ba2.8k sqft10095 Oakridge Dr, Wexford, PA 15090For SaleMLS ID #1770785, Debra Donahue. WPMLS
- $539,0005 bd3 ba2.1k sqft1959 Watch Hill Dr, Ambridge, PA 15003For SaleMLS ID #1764892, Gina Mercurio. WPMLS
- $399,0002 bd2 ba1.4k sqft3672 Saxonburg Blvd, Pittsburgh, PA 15238For SaleMLS ID #1768561, Christine Healy. WPMLS
- $599,0004 bd3 ba2.6k sqft2448 Rihn Strasse, Gibsonia, PA 15044For SaleMLS ID #1761732, Julia Snider. WPMLS
- $455,0003 bd3 ba1.4k sqft3466 Ridgewood Dr, Pittsburgh, PA 15235For SaleMLS ID #1758810, Elizabeth Hornicak. WPMLS
- $314,9003 bd3 ba1.6k sqft44 Chris Ct, Pittsburgh, PA 15239For SaleMLS ID #1770795, Jennifer Mascaro. WPMLS
- $569,9004 bd3 ba1.9k sqft2545 Matterhorn Dr, Wexford, PA 15090For SaleMLS ID #1762098, Dan Kite. WPMLS
- $369,0003 bd2 ba1.6k sqft215 Twin Oaks Dr, Wexford, PA 15090For SaleMLS ID #1763283, Meghan Scichilone. WPMLS
- $329,9003 bd3 ba1.6k sqft1818 Foxcroft Ln APT 802, Allison Park, PA 15101For SaleMLS ID #1753930, Mary Simpson. WPMLS
- $564,9504 bd3 ba2.5k sqft113 Farmingdale Rd, Wexford, PA 15090For SaleMLS ID #1760928, Philip Lewerth. WPMLS
- $349,0003 bd3 ba1.1k sqft1770 Locust Rd, Sewickley, PA 15143For SaleMLS ID #1763210, Jennifer Tanabe. WPMLS
- $274,0003 bd4 ba1.8k sqft304 Cottingham Ct, Allison Park, PA 15101For SaleMLS ID #1757894, Barbara Bolls. WPMLS
- $469,9004 bd3 ba2.3k sqft124 Windsor Ct, Monroeville, PA 15146For SaleMLS ID #1759965, Joan Thomassey. WPMLS
