Beautifully maintained 4-bedroom, 3.5-bath home offering a versatile three-level floor plan designed for today's lifestyle. The spacious main level features an open-concept great room with a cozy gas fireplace, dining area, and a well-appointed kitchen with slab granite countertops, full tile backsplash, stainless steel appliances, center island, and abundant cabinetry. Upstairs, the primary suite includes a walk-in closet and a five-piece bath with soaking tub, dual vanities, and separate shower. The third-floor bonus room provides exceptional flexibility as a media room, home office, guest retreat, playroom, or workout space. Additional highlights include durable hard-surface flooring, generous storage throughout, a convenient main-level powder room, and an attached two-car garage. Conveniently located near shopping, dining, schools, parks, and major commuter routes with easy access to Tacoma, JBLM, and surrounding amenities. Move-in ready and waiting for its next owner.
Active
Listed by: Real Broker LLC • Howard Veal • 206-752-4264
$559,000
9508 133rd Street E, Puyallup, WA 98373
4beds
2,374sqft
Single Family Residence
Built in 2015
2,374 Square Feet Lot
$-- Zestimate®
$235/sqft
$117/mo HOA
What's special
- --
- on Zillow
- 181
- views
- 18
- saves
Likely to sell faster than
Zillow last checked:
Listing updated:
Listed by:
Howard Veal 206-752-4264 howard@homerealtyventures.com,
Real Broker LLC
Source: NWMLS as distributed by MLS GRID,MLS#: 2574131
Facts & features
Interior
Bedrooms & bathrooms
- Bedrooms: 4
- Bathrooms: 4
- Full bathrooms: 3
- 1/2 bathrooms: 1
- Main level bathrooms: 1
Primary bedroom
- Level: Second
Bedroom
- Level: Second
Bedroom
- Level: Second
Bedroom
- Level: Third
Bathroom full
- Level: Third
Bathroom full
- Level: Second
Bathroom full
- Level: Second
Other
- Level: Main
Bonus room
- Level: Third
Dining room
- Level: Main
Entry hall
- Level: Main
Great room
- Level: Main
Kitchen with eating space
- Level: Main
Utility room
- Level: Second
Heating
- Fireplace, Forced Air, Electric, Natural Gas
Cooling
- None
Appliances
- Included: Dishwasher, Disposal, Microwave, Refrigerator, Stove(s)/Range(s), Tankless Water Heater, Dishwasher(s), Garbage Disposal, Microwave(s), Refrigerator(s), Water Heater: Tankless, Water Heater Location: Garage
Features
- Number of fireplaces: 1
- Fireplace features: Gas, Main Level: 1, Fireplace
Interior area
- Total structure area: 2,374
- Total interior livable area: 2,374 sqft
Video & virtual tour
Property
Parking
- Total spaces: 2
- Parking features: Attached Garage
- Has attached garage: Yes
- Covered spaces: 2
Features
- Levels: Multi/Split
- Entry location: Main
- Patio & porch: Fireplace, Walk-In Closet(s), Water Heater
- Has spa: Yes
Lot
- Size: 2,374 Square Feet
- Features: Paved, Cable TV, Green House, Hot Tub/Spa
- Topography: Level
Details
- Parcel number: 6025250520
- Special conditions: Standard
Construction
Type & style
- Home type: SingleFamily
- Architectural style: Contemporary,Multi Level
- Property subtype: Single Family Residence
Materials
- Cement Planked, Cement Plank
- Foundation: Poured Concrete
- Roof: Composition
Condition
- Good
- Year built: 2015
- Major remodel year: 2015
Utilities & green energy
- Electric: Company: PSE
- Sewer: Sewer Connected, Company: Pierce County
- Water: Public, Company: Firgrove
Community & HOA
Community
- Features: CCRs, Clubhouse
- Subdivision: South Hill
HOA
- HOA fee: $117 monthly
- HOA phone: 253-840-1200
Location
- Region: Puyallup
Financial & listing details
- Price per square foot: $235/sqft
- Tax assessed value: $529,500
- Annual tax amount: $6,074
- Date on market: 9/28/2026
- Listing terms: Assumable,Conventional,FHA,VA Loan
- Inclusions: Dishwasher(s), Garbage Disposal, Microwave(s), Refrigerator(s), Stove(s)/Range(s)
Estimated market value
Not available
Estimated sales range
Not available
Not available
Price history
| Date | Event | Price |
|---|---|---|
| 10/2/2026 | Listed for sale | $559,000+115%$235/sqft |
Source:  NWMLS as distributed by MLS GRID #2574131 Report a problem | ||
| 12/21/2023 | Listing removed | -- |
Source: Zillow Rentals Report a problem | ||
| 12/12/2023 | Price change | $2,750-1.8%$1/sqft |
Source: Zillow Rentals Report a problem | ||
| 11/13/2023 | Price change | $2,800-1.4%$1/sqft |
Source: Zillow Rentals Report a problem | ||
| 10/23/2023 | Price change | $2,840-0.4%$1/sqft |
Source: Zillow Rentals Report a problem | ||
| 10/19/2023 | Price change | $2,850-1.7%$1/sqft |
Source: Zillow Rentals Report a problem | ||
| 10/13/2023 | Price change | $2,900-1.7%$1/sqft |
Source: Zillow Rentals Report a problem | ||
| 10/2/2023 | Listed for rent | $2,950$1/sqft |
Source: Zillow Rentals Report a problem | ||
| 4/1/2016 | Sold | $259,950$109/sqft |
Source: NWMLS as distributed by MLS GRID #900599 Report a problem | ||
| 1/14/2016 | Pending sale | $259,950$109/sqft |
Source: Keller Williams - Puyallup #800615 Report a problem | ||
| 11/11/2015 | Price change | $259,950-7.1%$109/sqft |
Source: Keller Williams - Puyallup #800615 Report a problem | ||
| 8/1/2015 | Listed for sale | $279,950$118/sqft |
Source: Visual Tour #800615 Report a problem | ||
Public tax history
| Year | Property taxes | Tax assessment |
|---|---|---|
| 2025 | $6,017 -0.9% | $529,500 +2.3% |
| 2024 | $6,074 +15.2% | $517,800 +4% |
| 2023 | $5,274 +1.4% | $498,100 -1.4% |
| 2022 | $5,204 +4.6% | $505,000 +20.4% |
| 2021 | $4,976 +20.5% | $419,400 +25.4% |
| 2019 | $4,131 -0.7% | $334,500 +5.9% |
| 2018 | $4,161 +8.9% | $315,900 +11.1% |
| 2017 | $3,821 +423.3% | $284,400 +425.7% |
| 2016 | $730 | $54,100 +10.4% |
| 2014 | $730 +11.8% | $49,000 +12.9% |
| 2013 | $653 | $43,400 |
| 2012 | -- | $43,400 -46.9% |
| 2009 | $1,072 +5.1% | $81,800 -12.8% |
| 2008 | $1,021 +8% | $93,800 +10% |
| 2007 | $945 | $85,300 |
Find assessor info on the county website
Monthly payment
Est. payment
Payment breakdown
Explore the cost of this home by adjusting the details. Changes won't be saved.Climate risks
Neighborhood: 98373


Similar homes
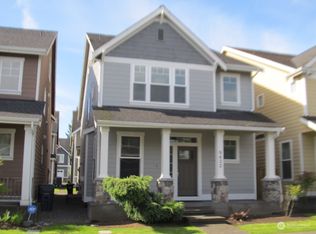
- $--5 bd3 ba2.2k sqft8024 129th Street Ct E, Puyallup, WA 98373Auction
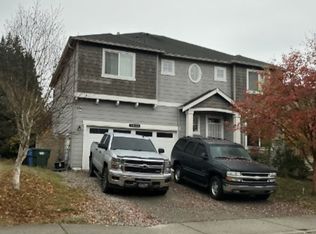 ServiceLink Auction
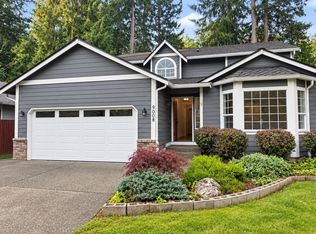
- $565,0004 bd3 ba2k sqft8716 134th Street Ct E, Puyallup, WA 98373Active
 MLS ID #2586256, Alan Bach. NWMLS as distributed by MLS GRID
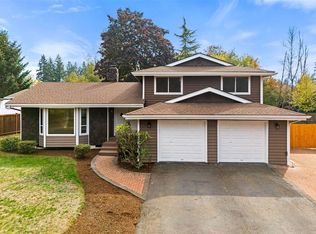
- $540,0004 bd3 ba2k sqft9008 138th Street E, Puyallup, WA 98373Active
 MLS ID #2585946, Jung Kim. NWMLS as distributed by MLS GRID
- $599,9503 bd3 ba2k sqft9920 149th Street E, Puyallup, WA 98375Active
 MLS ID #2597203, Q Pham. NWMLS as distributed by MLS GRID
