Built in 2020, this beautiful home sits in a small private community known as Roger’s Landing, one of Puyallup’s best locations. There are 18 parks in a 3-mile radius, state-of-the-art soccer fields, tennis courts, swimming pools, baseball fields and running tracks right next door. It is also just minutes away from I5 and Costco and walking distance to Rogers High School. Beautiful inside and out, this home has fresh interior paint and new carpet throughout, a full reverse osmosis water filtration system, central AC and an upgraded and recently serviced sewer grinder. The 4-bed, 2.5-bath house features an open floorplan with oversized windows that look out to some of the largest yards in the area. The huge master bedroom has an ensuite bathroom with soaking tub and walk-in closet, and the light and airy kitchen is graced by stainless steel appliances, including a gas range. All countertops are granite and the large island can function as either an eating or prep area. The home offers a 2-car garage, a side yard with space for trailer or RV storage, and a fenced backyard that butts up to a greenbelt and includes a large Trex deck that would be excellent for entertaining. You don’t want to miss this gem. Book your showing today!
Active
Listed by: eXp Realty • Tanner Anthony
$649,999
8503 125th Street Ct E, Puyallup, WA 98373
4beds
2,268sqft
Single Family Residence
Built in 2020
7,710 Square Feet Lot
$647,700 Zestimate®
$287/sqft
$25/mo HOA
What's special
Light and airy kitchenOversized windowsHuge master bedroomWalk-in closetCentral acFresh interior paintFenced backyard
- 4 days |
- 232 |
- 20 |
Likely to sell faster than
Zillow last checked:
Listing updated:
Listed by:
Tanner Anthony,
eXp Realty
Source: NWMLS as distributed by MLS GRID,MLS#: 2571907
Facts & features
Interior
Bedrooms & bathrooms
- Bedrooms: 4
- Bathrooms: 3
- Full bathrooms: 2
- 1/2 bathrooms: 1
- Main level bathrooms: 1
Primary bedroom
- Level: Second
Bedroom
- Level: Second
Bedroom
- Level: Second
Bedroom
- Level: Second
Bathroom full
- Level: Second
Bathroom full
- Level: Second
Other
- Level: Main
Dining room
- Level: Main
Entry hall
- Level: Main
Kitchen with eating space
- Level: Main
Living room
- Level: Main
Utility room
- Level: Second
Heating
- Fireplace, Forced Air, Heat Pump, Electric, Natural Gas
Cooling
- Forced Air, Heat Pump
Appliances
- Included: Dishwasher, Disposal, Dryer, Microwave, Refrigerator, Stove(s)/Range(s), Washer, Dishwasher(s), Dryer(s), Garbage Disposal, Microwave(s), Refrigerator(s), Washer(s), Water Heater Location: Garage
Features
- Bath Off Primary, Dining Room
- Flooring: Laminate, Vinyl Plank, Carpet
- Windows: Dbl Pane/Storm Window
- Basement: None
- Number of fireplaces: 1
- Fireplace features: Gas, Main Level: 1, Fireplace
Interior area
- Total structure area: 2,268
- Total interior livable area: 2,268 sqft
Video & virtual tour
Property
Parking
- Total spaces: 3
- Parking features: Attached Garage, RV Parking
- Has attached garage: Yes
- Covered spaces: 3
Features
- Levels: Two
- Stories: 2
- Entry location: Main
- Patio & porch: Bath Off Primary, Dbl Pane/Storm Window, Dining Room, Fireplace, Walk-In Closet(s)
- Has view: Yes
- View description: Territorial
Lot
- Size: 7,710 Square Feet
- Features: Cul-De-Sac, Paved, Sidewalk, Cable TV, Deck, Fenced-Fully, Gas Available, High Speed Internet, RV Parking
- Topography: Level
Details
- Parcel number: 6027400060
- Special conditions: Standard
Construction
Type & style
- Home type: SingleFamily
- Architectural style: 2 Story
- Property subtype: Single Family Residence
Materials
- Wood Siding, Wood Products
- Foundation: Poured Concrete
- Roof: Composition
Condition
- Year built: 2020
Utilities & green energy
- Sewer: Sewer Connected
- Water: Public
- Utilities for property: Xfinity, Xfinity
Community & HOA
Community
- Features: CCRs
- Subdivision: South Hill
HOA
- Services included: Common Area Maintenance, See Remarks
- HOA fee: $25 monthly
- HOA phone: 253-219-4557
Location
- Region: Puyallup
Financial & listing details
- Price per square foot: $287/sqft
- Tax assessed value: $638,600
- Annual tax amount: $3,205
- Date on market: 8/20/2026
- Cumulative days on market: 6 days
- Listing terms: Conventional,FHA,VA Loan
- Inclusions: Dishwasher(s), Dryer(s), Garbage Disposal, Microwave(s), Refrigerator(s), Stove(s)/Range(s), Washer(s)
Estimated market value
$647,700
$615,000 - $680,000
$3,246/mo
Price history
| Date | Event | Price |
|---|---|---|
| 8/21/2026 | Listed for sale | $649,999+4.9%$287/sqft |
Source:  NWMLS as distributed by MLS GRID #2571907 Report a problem NWMLS as distributed by MLS GRID #2571907 Report a problem | ||
| 7/8/2022 | Sold | $619,500$273/sqft |
Source: NWMLS as distributed by MLS GRID #1939310 Report a problem | ||
| 6/11/2022 | Pending sale | $619,500$273/sqft |
Source: NWMLS as distributed by MLS GRID #1939310 Report a problem | ||
| 6/6/2022 | Price change | $619,500-4.6%$273/sqft |
Source: NWMLS as distributed by MLS GRID #1939310 Report a problem | ||
| 6/1/2022 | Price change | $649,500-1.6%$286/sqft |
Source: NWMLS as distributed by MLS GRID #1939310 Report a problem | ||
| 5/29/2022 | Price change | $660,000-4.3%$291/sqft |
Source: NWMLS as distributed by MLS GRID #1939310 Report a problem | ||
| 5/24/2022 | Listed for sale | $689,500+32.1%$304/sqft |
Source: NWMLS as distributed by MLS GRID #1939310 Report a problem | ||
| 6/8/2020 | Sold | $522,000$230/sqft |
Source: NWMLS as distributed by MLS GRID #1500456 Report a problem | ||
Public tax history
| Year | Property taxes | Tax assessment |
|---|---|---|
| 2025 | $7,122 +2.3% | $638,600 +5.8% |
| 2024 | $6,964 +25.9% | $603,400 +14.5% |
| 2023 | $5,530 -4.3% | $526,800 -7.3% |
| 2022 | $5,777 +1.4% | $568,400 +16.5% |
| 2021 | $5,697 | $487,700 +3566.9% |
| 2019 | -- | $13,300 |
Find assessor info on the county website
Monthly payment
Est. payment
Payment breakdown
Explore the cost of this home by adjusting the details. Changes won't be saved.Climate risks
Neighborhood: 98373
Nearby schools
GreatSchools rating
- 6/10Edward Zeiger Elementary SchoolGrades: PK-6Distance: 0.6 mi
- 5/10Ballou Jr High SchoolGrades: 7-9Distance: 1.2 mi
- 5/10Gov John Rogers High SchoolGrades: 9-12Distance: 0.3 mi
Schools provided by the listing agent
- Middle: Ballou Jnr High
- High: Gov John Rogers Hs
Source: NWMLS as distributed by MLS GRID. This data may not be complete. We recommend contacting the local school district to confirm school assignments for this home.
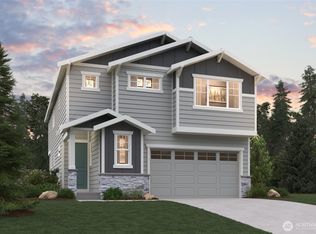
- $667,4904 bd3 ba2.3k sqft8811 126th St E #33, Puyallup, WA 98373Sold
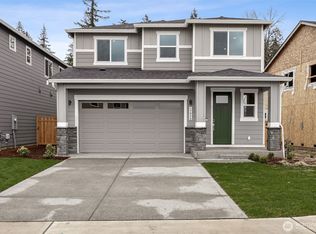
- $655,0005 bd3 ba2.5k sqft8715 126th Street Ct E, Puyallup, WA 98373Sold
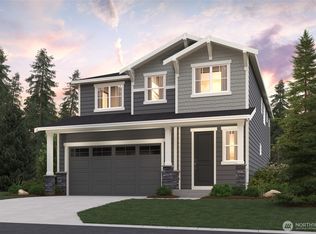
- $689,9905 bd3 ba2.5k sqft8702 126th St E, Puyallup, WA 98374Sold
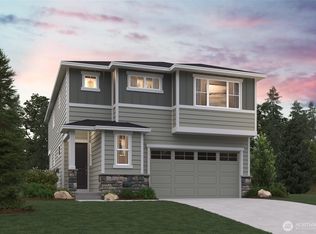
- $707,0004 bd3 ba2.3k sqft8816 126th St E, Puyallup, WA 98373Sold
- $663,7004 bd3 ba2.8k sqft8603 126th Stct E, Puyallup, WA 98373Off Market
- $485,2154 bd3 ba1.9k sqft8616 125th Street Ct E, Puyallup, WA 98373Sold
- $638,6005 bd2 ba2.4k sqft8613 126th Stct E, Puyallup, WA 98373Off Market
- $591,4004 bd3 ba2.5k sqft8617 126th Stct E, Puyallup, WA 98373Off Market
A local agent can set up tours, give advice and negotiate with sellers.
Similar homes
- $659,9504 bd3 ba1.8k sqftWoodland Heights 2nd Add, Puyallup, WA 98373Active
 MLS ID #2565922, Brian Hawkins. NWMLS as distributed by MLS GRID
 - $644,9504 bd3 ba2.6k sqft6023840040, Puyallup, WA 98373Active
 MLS ID #2565479, Venessa E Harper. NWMLS as distributed by MLS GRID
 - $524,9504 bd3 ba1.7k sqft9425 133rd Street E, Puyallup, WA 98373Active
 MLS ID #2572293, Armida Diaz. NWMLS as distributed by MLS GRID
 - $624,9954 bd3 ba2k sqft7614 138th Street Ct E, Puyallup, WA 98373Active
 MLS ID #2558712, Vadim Polishchuk. NWMLS as distributed by MLS GRID
 - $649,0005 bd3 ba2.3k sqft7412 104th Street E, Puyallup, WA 98373ActiveMLS ID #2565840, Scott C Badger. NWMLS as distributed by MLS GRID
- $599,9505 bd3 ba2.4k sqft3011 12th Street Pl SW, Puyallup, WA 98373ActiveMLS ID #2569365, Lani Girvan. NWMLS as distributed by MLS GRID
- from $649,9904 bd3 ba2.3k sqftCaymen Plan, Heritage Heights, Puyallup, WA 98373New ConstructionCentury Communities
- $615,0005 bd3 ba2.6k sqft14209 67th Avenue E, Puyallup, WA 98373ActiveMLS ID #2567328, Peni Lue Petett. NWMLS as distributed by MLS GRID
- $649,9904 bd3 ba1.9k sqftHeritage Heights, Puyallup, WA 98373ActiveNWMLS as distributed by MLS GRID
- $525,0004 bd3 ba2.2k sqft13326 94th Avenue Ct E, Puyallup, WA 98373ActiveMLS ID #2570328, Kristie Roof. NWMLS as distributed by MLS GRID
- $590,0004 bd3 ba2.5k sqft9111 116th Street E, Puyallup, WA 98373ActiveMLS ID #2555153, Dalton Emerson. NWMLS as distributed by MLS GRID
- $665,9503 bd3 ba2.7k sqft11605 85th Avenue E, Puyallup, WA 98373ActiveMLS ID #2548825, Lori L. Vandelac. NWMLS as distributed by MLS GRID
- $624,9504 bd4 ba1.7k sqft916 40th Avenue SW, Puyallup, WA 98373ActiveMLS ID #2570051, Michael Pollock. NWMLS as distributed by MLS GRID
- $724,9505 bd4 ba2.8k sqft12903 83rd Avenue Ct E, Puyallup, WA 98373ActiveMLS ID #2561309, Nikki Leske. NWMLS as distributed by MLS GRID
- from $609,9904 bd3 ba1.9k sqftStella Plan, Heritage Heights, Puyallup, WA 98373New ConstructionCentury Communities
- $589,0003 bd3 ba1.7k sqft7815 116th Street Ct E, Puyallup, WA 98373ActiveMLS ID #2567217, Cathlene Torgerson. NWMLS as distributed by MLS GRID
- $649,9905 bd3 ba2.5k sqftHeritage Heights, Puyallup, WA 98373ActiveNWMLS as distributed by MLS GRID
- $559,5004 bd3 ba2.2k sqft12902 81st Avenue Ct E, Puyallup, WA 98373ActiveMLS ID #2500014, Mi-Kyoung Kwon. NWMLS as distributed by MLS GRID
- $684,9904 bd3 ba2.3k sqftHeritage Heights, Puyallup, WA 98373ActiveNWMLS as distributed by MLS GRID
- $650,0004 bd4 ba2.7k sqft11902 59th Avenue E, Puyallup, WA 98373ActiveMLS ID #2511284, Joseph Vego. NWMLS as distributed by MLS GRID
