Welcome to this beautifully updated 4-bedroom home that combines modern upgrades with everyday comfort. Step inside to find brand-new luxury vinyl plank flooring flowing seamlessly throughout, complemented by energy-efficient LED and recessed lighting that brightens every space. The fully renovated kitchen is a standout, featuring new cabinetry and stunning granite countertops—perfect for both daily living and entertaining. The bathroom has been tastefully upgraded with custom ceramic tile, offering a clean, contemporary feel. Enjoy peace of mind with major improvements already completed, including newer windows throughout, new exterior doors, and a roof that's just 5 years old. With four spacious bedrooms and thoughtful updates at every turn, this home is move-in ready and waiting for its next owner. Don't miss your opportunity to make this beautifully refreshed home yours!
Pending
Price cut: $10K (7/15)
$219,500
9508 Yellow Pine Ct, Louisville, KY 40229
4beds
1,255sqft
Single Family Residence
Built in 1965
0.28 Acres Lot
$218,700 Zestimate®
$175/sqft
$-- HOA
What's special
Newer windows throughoutFully renovated kitchenNew cabinetryNew exterior doorsStunning granite countertopsFour spacious bedrooms
- 113 days |
- 82 |
- 1 |
Zillow last checked:
Listing updated:
Listed by:
Keisha Ayers 502-718-0748,
The Collective Realty Co.
Source: Metro Search Inc. LLC DBA Apex MLS,MLS#: 1715980
Facts & features
Interior
Bedrooms & bathrooms
- Bedrooms: 4
- Bathrooms: 1
- Full bathrooms: 1
Bedroom
- Level: First
Bedroom
- Level: First
Bedroom
- Level: First
Bedroom
- Level: First
Full bathroom
- Level: First
Family room
- Level: First
Kitchen
- Level: First
Laundry
- Level: First
Living room
- Level: First
Heating
- Natural Gas
Cooling
- Central Air
Features
- Basement: None
- Has fireplace: No
Interior area
- Total structure area: 1,255
- Total interior livable area: 1,255 sqft
- Finished area above ground: 1,255
- Finished area below ground: 0
Property
Parking
- Total spaces: 1
- Parking features: Off Street, Detached, Driveway
- Garage spaces: 1
- Has uncovered spaces: Yes
Features
- Stories: 1
- Patio & porch: Porch
- Fencing: Chain Link
Lot
- Size: 0.28 Acres
- Features: Sidewalk, Level
Details
- Parcel number: 095803350000
Construction
Type & style
- Home type: SingleFamily
- Architectural style: Ranch
- Property subtype: Single Family Residence
Materials
- Brick
- Foundation: Crawl Space
- Roof: Shingle
Condition
- Year built: 1965
Utilities & green energy
- Sewer: Public Sewer
- Water: Public
- Utilities for property: Electricity Connected
Community & HOA
Community
- Subdivision: Maple Grove
HOA
- Has HOA: No
Location
- Region: Louisville
Financial & listing details
- Price per square foot: $175/sqft
- Tax assessed value: $217,340
- Annual tax amount: $2,415
- Date on market: 4/30/2026
- Electric utility on property: Yes
Estimated market value
$218,700
$208,000 - $230,000
$1,780/mo
Price history
| Date | Event | Price |
|---|---|---|
| 7/31/2026 | Pending sale | $219,500$175/sqft |
Source:  Metro Search Inc. LLC DBA Apex MLS #1715980 Report a problem Metro Search Inc. LLC DBA Apex MLS #1715980 Report a problem | ||
| 7/21/2026 | Contingent | $219,500$175/sqft |
Source: Metro Search Inc. LLC DBA Apex MLS #1715980 Report a problem | ||
| 7/15/2026 | Price change | $219,500-4.4%$175/sqft |
Source: Metro Search Inc. LLC DBA Apex MLS #1715980 Report a problem | ||
| 7/1/2026 | Price change | $229,500-4.4%$183/sqft |
Source: Metro Search Inc. LLC DBA Apex MLS #1715980 Report a problem | ||
| 6/8/2026 | Price change | $239,999-4%$191/sqft |
Source: Metro Search Inc. LLC DBA Apex MLS #1715980 Report a problem | ||
| 5/21/2026 | Price change | $249,999-5.7%$199/sqft |
Source: Metro Search Inc. LLC DBA Apex MLS #1715980 Report a problem | ||
| 4/30/2026 | Listed for sale | $264,999+289.7%$211/sqft |
Source: Metro Search Inc. LLC DBA Apex MLS #1715980 Report a problem | ||
| 3/2/2018 | Sold | $68,000-37.3%$54/sqft |
Source: Metro Search Inc. LLC DBA Apex MLS #1492931 Report a problem | ||
| 1/1/2018 | Listed for sale | $108,500+67.2%$86/sqft |
Source: Real Estate Unlimited #1492931 Report a problem | ||
| 6/2/2009 | Sold | $64,900$52/sqft |
Source: Public Record Report a problem | ||
| 3/13/2009 | Price change | $64,900-5.8%$52/sqft |
Source: foreclosure.com Report a problem | ||
| 2/14/2009 | Price change | $68,900-5.5%$55/sqft |
Source: foreclosure.com Report a problem | ||
| 1/24/2009 | Listed for sale | $72,900-31%$58/sqft |
Source: foreclosure.com Report a problem | ||
| 3/18/2005 | Sold | $105,600$84/sqft |
Source: Public Record Report a problem | ||
Public tax history
| Year | Property taxes | Tax assessment |
|---|---|---|
| 2025 | $2,415 +38.8% | $217,340 +41.8% |
| 2024 | $1,739 -2.8% | $153,220 |
| 2023 | $1,790 -0.3% | $153,220 |
| 2022 | $1,796 +11.8% | $153,220 +20.7% |
| 2021 | $1,606 +7.5% | $126,990 |
| 2020 | $1,495 | $126,990 +49.4% |
| 2019 | $1,495 +25.9% | $85,000 -23.4% |
| 2018 | $1,187 | $110,920 |
| 2017 | $1,187 +63.8% | $110,920 +53% |
| 2013 | $725 +11.7% | $72,500 +11.7% |
| 2011 | $649 | $64,900 |
| 2010 | $649 -38.5% | $64,900 -38.5% |
| 2009 | $1,056 | $105,600 |
| 2007 | -- | $105,600 |
| 2006 | -- | $105,600 +9.2% |
| 2005 | -- | $96,680 |
| 2004 | -- | $96,680 |
Find assessor info on the county website
Monthly payment
Est. payment
Payment breakdown
Explore the cost of this home by adjusting the details. Changes won't be saved.Climate risks
Neighborhood: Okolona
Nearby schools
GreatSchools rating
- 5/10Wilt Elementary SchoolGrades: PK-5Distance: 0.5 mi
- 3/10Marion C. Moore SchoolGrades: 6-12Distance: 2.2 mi
- $222,900-- bd1 ba975 sqft9510 Yellow Pine Ct, Louisville, KY 40229Off Market
- $253,900-- bd2 ba1.5k sqft9506 Yellow Pine Ct, Louisville, KY 40229Off Market
- $211,500-- bd1 ba975 sqft9512 Yellow Pine Ct, Louisville, KY 40229Off Market
- $192,800-- bd1 ba925 sqft9504 Yellow Pine Ct, Louisville, KY 40229Off Market
- $218,100-- bd1 ba-- sqft6111 Yellow Pine Dr, Louisville, KY 40229Off Market
- $222,0003 bd1 ba1.1k sqft9523 Maple Rd, Louisville, KY 40229Off Market
- $223,8003 bd1 ba1k sqft9521 Maple Rd, Louisville, KY 40229Off Market
- $187,9003 bd1 ba925 sqft9525 Maple Rd, Louisville, KY 40229Off Market
A local agent can set up tours, give advice and negotiate with sellers.
Similar homes
- $224,9003 bd2 ba1k sqft5710 Midnight Ln, Louisville, KY 40229For Sale
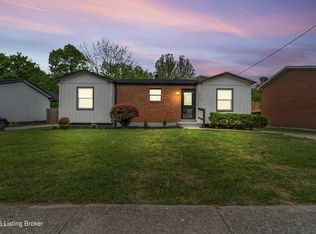
 MLS ID #1716034, Ben J Bass, THRIVE Realty. Metro Search Inc. LLC DBA Apex MLS
 - $225,0004 bd1 ba1.2k sqft3800 Hillcross Dr, Louisville, KY 40229For Sale
 MLS ID #1724799, Hiva Golparvar, United Real Estate Louisville. Metro Search Inc. LLC DBA Apex MLS
 - $259,9004 bd2 ba1.7k sqft5905 Carmelwood Cir, Louisville, KY 40229For Sale
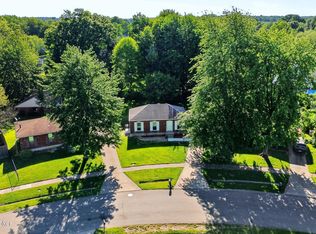 MLS ID #1725642, Gilbert Zaldivar, ZHomes Real Estate. Metro Search Inc. LLC DBA Apex MLS
 - $214,9003 bd1 ba900 sqft274 Norwood Way, Louisville, KY 40229For Sale
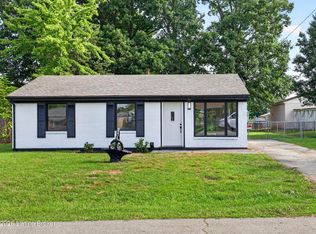 MLS ID #1725891, Jenney Martin Perez, Americus Realty Group. Metro Search Inc. LLC DBA Apex MLS
 - $225,0003 bd1 ba1k sqft6812 Nalery Way, Louisville, KY 40228For SaleMLS ID #1722363, Julian Paul, Exit Realty Home Front. Metro Search Inc. LLC DBA Apex MLS
- $255,0003 bd1 ba1k sqft10501 Blue Lick Rd, Louisville, KY 40229For SaleMLS ID #1724275, Maylin Rodriguez Ayala, ZHomes Real Estate. Metro Search Inc. LLC DBA Apex MLS
- $210,0003 bd1 ba878 sqft12308 Somerset Dr, Louisville, KY 40229For SaleMLS ID #1724822, The CrossBridge Grp, Redfin. Metro Search Inc. LLC DBA Apex MLS
- $249,0003 bd1 ba1k sqft128 Gofton Ct, Louisville, KY 40229For SaleMLS ID #1722243, Larry W Baker, Realty Advanced. Metro Search Inc. LLC DBA Apex MLS
- $239,9003 bd1 ba953 sqft4020 Pixley Way, Louisville, KY 40219For SaleMLS ID #1726763, Andy Mitri, EXP Realty LLC. Metro Search Inc. LLC DBA Apex MLS
- $219,9003 bd1 ba1k sqft4004 Melda Ln, Louisville, KY 40219For SaleMLS ID #1725396, Keisha Ayers, The Collective Realty Co.. Metro Search Inc. LLC DBA Apex MLS
- $209,0003 bd1 ba900 sqft5402 Lagoona Dr, Louisville, KY 40219For SaleMLS ID #1726035, Yurima Fernandez Perez, ZHomes Real Estate. Metro Search Inc. LLC DBA Apex MLS
- $219,9004 bd1 ba1.5k sqft5410 Anatahan Ct, Louisville, KY 40272For SaleMLS ID #1726220, Slava D Furs, 85W Real Estate. Metro Search Inc. LLC DBA Apex MLS
- $219,9003 bd1 ba1k sqft6993 Beechland Ave, Louisville, KY 40258For SaleMLS ID #1726206, Carmen P Cabral, 85W Real Estate. Metro Search Inc. LLC DBA Apex MLS
- $224,9004 bd2 ba1.1k sqft10906 Milwaukee Way, Louisville, KY 40272For SaleMLS ID #1722608, Ben J Bass, THRIVE Realty. Metro Search Inc. LLC DBA Apex MLS
- $220,0003 bd1 ba1k sqft3829 N Preston Hwy, Shepherdsville, KY 40165For SaleMLS ID #1722740, Taylor M Maupin, Segrest Flaherty Realtors LLC. Metro Search Inc. LLC DBA Apex MLS
- $215,0003 bd1 ba1.2k sqft5001 Graston Ave, Louisville, KY 40216For SaleMLS ID #1726904, Kim Karst, First Saturday Real Estate. Metro Search Inc. LLC DBA Apex MLS
- $219,9003 bd1 ba1k sqft213 Pebblebrook Dr, Shepherdsville, KY 40165For SaleMLS ID #1725572, Thomas R Jordan, Semonin Realtors. Metro Search Inc. LLC DBA Apex MLS
- $245,0003 bd2 ba1.4k sqft7716 Dingle Dell Rd, Louisville, KY 40214For SaleMLS ID #1726325, Steve Ullum, United Real Estate Louisville. Metro Search Inc. LLC DBA Apex MLS
- $195,0003 bd2 ba1k sqft711 Shaffer Rd, Fairdale, KY 40118For SaleMLS ID #1723945, Ethan J Adams, EXP Realty LLC. Metro Search Inc. LLC DBA Apex MLS
- $233,0003 bd2 ba1.4k sqft3500 Tyrone Dr, Louisville, KY 40218For SaleMLS ID #1722294, Althea Otis, simpler.realestate. Metro Search Inc. LLC DBA Apex MLS
