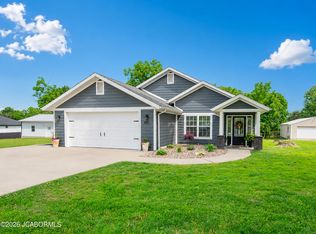
Customized and loaded with upgrades, this split-bedroom floor plan checks every box. The kitchen stands out with custom soft-close cabinets, granite countertops, under-cabinet lighting, stainless appliances, the center island -- and yes, the fridge stays. The primary suite delivers a walk-in shower, double vanity, and a spacious walk-in closet. Outside, the level backyard backs to woods with a covered porch, matching shed, and natural gas lines ready for your grill or gas stove. The oversized 2-car garage features extra-tall doors and attic storage. Custom blinds, wide entryways, a mudroom off of the garage, custom ceilings, and a whole-home humidifier round out a house that truly has it all. Come take a look!
Pending
$334,900
951 Cochise Dr, Holts Summit, MO 65043
3beds
1,830sqft
:
Get pre-qualified$2,139/mo
Single Family Residence
Built in 2021
0.34 Acres Lot
$327,900 Zestimate®
$183/sqft
$-- HOA
What's special
- 86 days |
- 437 |
- 28 |
Zillow last checked:
Listing updated:
Listed by:
Cale Childers 573-823-1081,
Century 21 Access
Source: JCMLS,MLS#: 10072955
Facts & features
Interior
Bedrooms & bathrooms
- Bedrooms: 3
- Bathrooms: 2
- Full bathrooms: 2
Laundry
- Level: Main
Heating
- Natural Gas, Forced Air
Cooling
- Central Air
Appliances
- Included: Dishwasher, Disposal
Features
- Walk-In Closet(s)
- Basement: None,Slab
Interior area
- Total structure area: 1,830
- Total interior livable area: 1,830 sqft
- Finished area above ground: 1,830
- Finished area below ground: 0
Property
Parking
- Total spaces: 2
- Parking features: Oversized
- Garage spaces: 2
- Details: Main
Lot
- Size: 0.34 Acres
- Dimensions: 0.34
Details
- Parcel number: 2507036030003011009
Construction
Type & style
- Home type: SingleFamily
- Architectural style: Ranch
- Property subtype: Single Family Residence
Materials
- Vinyl Siding, Brick
Condition
- Year built: 2021
Utilities & green energy
- Sewer: Public Sewer
- Water: Public
Community & HOA
Location
- Region: Holts Summit
Financial & listing details
- Price per square foot: $183/sqft
- Tax assessed value: $229,070
- Annual tax amount: $2,646
- Date on market: 5/8/2026
- Listing terms: FHA,Cash,Conventional,VA Loan
Estimated market value
$327,900
$312,000 - $344,000
$2,318/mo
Price history
| Date | Event | Price |
|---|---|---|
| 7/18/2026 | Pending sale | $334,900$183/sqft |
Source:  JCMLS #10072955 Report a problem JCMLS #10072955 Report a problem | ||
| 5/8/2026 | Listed for sale | $334,900$183/sqft |
Source:  CBORMLS #434189 Report a problem CBORMLS #434189 Report a problem | ||
Public tax history
| Year | Property taxes | Tax assessment |
|---|---|---|
| 2025 | $2,646 -2.5% | $43,523 |
| 2024 | $2,714 +0.1% | $43,523 |
| 2023 | $2,712 +2% | $43,523 +2% |
| 2022 | $2,658 +109% | $42,649 +797.9% |
| 2021 | $1,272 +326.9% | $4,750 |
| 2020 | $298 | $4,750 |
Find assessor info on the county website
Monthly payment
Est. payment
Payment breakdown
Explore the cost of this home by adjusting the details. Changes won't be saved.Climate risks
Neighborhood: 65043
Getting around
0 / 100
Car-DependentNearby schools
GreatSchools rating
- 7/10North Elementary SchoolGrades: K-5Distance: 1.5 mi
- 7/10Lewis And Clark Middle SchoolGrades: 6-8Distance: 5 mi
- 4/10Jefferson City High SchoolGrades: 9-12Distance: 5.2 mi
- $348,800-- bd-- ba1.8k sqft947 Cochise Dr, Holts Summit, MO 65043Off Market
- $231,800-- bd-- ba-- sqft955 Cochise Dr, Holts Summit, MO 65043Off Market
- $333,400-- bd-- ba1.6k sqft943 Cochise Dr, Holts Summit, MO 65043Off Market
- $232,300-- bd-- ba-- sqft959 Cochise Dr, Holts Summit, MO 65043Off Market
- $439,8004 bd3 ba2.6k sqft946 Cochise Dr, Holts Summit, MO 65043Off Market
- $416,300-- bd-- ba1.7k sqft950 Cochise Dr, Holts Summit, MO 65043Off Market
- $342,900-- bd1 ba2.7k sqft939 Cochise Dr, Holts Summit, MO 65043Off Market
- $417,200-- bd-- ba1.8k sqft942 Cochise Dr, Holts Summit, MO 65043Off Market
A local agent can set up tours, give advice and negotiate with sellers.
A local lender can help you make sure your offer is ready when you are.
Similar homes
- $359,9003 bd2 ba1.8k sqft901 S Summit Dr, Holts Summit, MO 65043For Sale
 MLS ID #10073131, Joyce Bremer. JCMLS
 - $349,9003 bd2 ba1.5k sqft435 Zachary Ct, Holts Summit, MO 65043New Construction
 MLS ID #10073145, Wesley Allee. JCMLS
 - $360,0003 bd2 ba1.6k sqft10867 Country Aire Meadows Ct, Holts Summit, MO 65043New Construction
 MLS ID #10072801, Christina Wyatt. JCMLS
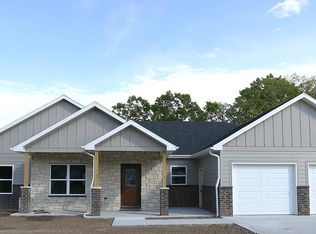
 - $467,5003 bd2 ba1.7k sqft120 Wildfire Ct, Holts Summit, MO 65043New Construction
 MLS ID #10072952, Brett Shipley. JCMLS
 - $267,0003 bd3 ba2.2k sqft11419 Valley View Ct, Holts Summit, MO 65043For SaleMLS ID #434772, Courtney Cale, Weichert, Realtors - House of Brokers. CBORMLS
- $395,0004 bd3 ba2.5k sqft140 Sommer Ct, Holts Summit, MO 65043For SaleMLS ID #435202, Nick Williams, Girard Realty. CBORMLS
- $339,9004 bd2 ba1.6k sqft787 Vine Dr, Holts Summit, MO 65043New ConstructionMLS ID #10072973, Brittny Gibson. JCMLS
- $289,9003 bd2 ba1.3k sqft11600 County Road 4019, Holts Summit, MO 65043For SaleMLS ID #10072589, Kristina & Scott's MCMICHAEL TEAM. JCMLS
- $380,0003 bd2 ba1.8k sqft10885 Country Aire Meadows Ct, Holts Summit, MO 65043New ConstructionMLS ID #10073422, First Choice Agents, LLC. JCMLS
- $360,0003 bd2 ba2.2k sqft1830 Pinnacle Point, Holts Summit, MO 65043New ConstructionMLS ID #10072227, Kelly Kleffner. JCMLS
- $360,0003 bd2 ba2k sqft1828 Pinnacle Point, Holts Summit, MO 65043For SaleMLS ID #10072324, Kelly Kleffner. JCMLS
- $449,0004 bd3 ba2k sqft3420 County Road 488, Holts Summit, MO 65043For SaleMLS ID #10073490, Carrie Spicer. JCMLS
- $380,0004 bd2 ba1.8k sqft10878 Country Aire Meadows Ct, Holts Summit, MO 65043New ConstructionMLS ID #10072823, Amanda Young Stoddard. JCMLS
- $399,9004 bd2 ba2k sqft779 Vine Dr, Holts Summit, MO 65043New ConstructionMLS ID #10072804, Brittny Gibson. JCMLS
- $324,9003 bd2 ba1.4k sqft133 Park St, New Bloomfield, MO 65063For SaleMLS ID #10073597, Chuck Garriott. JCMLS
- $299,9992 bd2 ba1.2k sqft1583 County Road 382, Holts Summit, MO 65043For SaleMLS ID #10072852, Bahshi Reginald Traylor Jr. JCMLS
- $329,9003 bd3 ba1.5k sqft3512 N Rock Beacon Rd, Jefferson City, MO 65109For SaleMLS ID #10073220, Joyce Bremer. JCMLS
- $320,0003 bd2 ba1.7k sqft2901 Kenborg Hls, Jefferson City, MO 65109For SaleMLS ID #435300, Brittany Trebus, EXP Realty LLC. CBORMLS
- $349,0003 bd2 ba2.3k sqft3023 Rock Ridge Rd, Jefferson City, MO 65109For SaleMLS ID #10073602, David Dykstra. JCMLS
- $319,9003 bd3 ba2.1k sqft108 Kingsbury Ct, Jefferson City, MO 65109For SaleMLS ID #10073259, Julie Shiery. JCMLS
