PRICE REDUCED! Discover this stunning 2-story home offering breathtaking views and spacious living areas in a quiet neighborhood. With two additional bonus rooms and a huge space for storage, including the basement, this property features an open-concept design, with expansive living spaces bathed in natural light. Adorned with fresh interior paints all over, laminate flooring, light fixtures throughout the homes and tiled bathrooms. The kitchen showcases a beautiful granite kitchen countertop, stainless steel appliances and maple cabinets. Upstairs- 3 bedrooms and 2 bathrooms. Downstairs is a very spacious living room, a deck, separate laundry room and 2 bonus rooms with ½ bathroom with a huge storage room. Conveniently located with easy access to freeways 580, 880 and highway 13. Across is the popular private Catholic senior high school O’Dowd High School. The seller is very MOTIVATED and willing to negotiate, making this an excellent opportunity. Conveniently located with easy access to the freeway, your daily commute will be a breeze. Don't miss out on this incredible opportunity! Property sold "AS IS".
Pre-foreclosure
Est. $804,700
9515 Castlewood St, Oakland, CA 94605
4beds
2,501sqft
Residential, Single Family Residence
Built in 1979
4,097 Square Feet Lot
$804,700 Zestimate®
$322/sqft
$-- HOA
Overview
- 87 days |
- 25 |
- 0 |
Zillow last checked:
Listing updated:
Listed by:
Olivia Subijano DRE #01146300 510-676-6170,
Alliance Bay Realty,
Peter Garcia DRE #01097778 510-821-5538,
Alliance Bay Realty
Source: Bay East AOR,MLS#: 41089618
Facts & features
Interior
Bedrooms & bathrooms
- Bedrooms: 4
- Bathrooms: 2
- Full bathrooms: 2
Rooms
- Room types: 0.5 Bath, Main Entry, 3 Bedrooms, 1.5 Baths, Family Room, Bonus Room
Bathroom
- Features: Stall Shower, Tile
Kitchen
- Features: 220 Volt Outlet, Stone Counters, Eat-in Kitchen, Electric Range/Cooktop, Disposal, Refrigerator
Heating
- Natural Gas
Cooling
- No Air Conditioning
Appliances
- Included: Electric Range, Refrigerator, Dryer, Washer, Gas Water Heater
- Laundry: Common Area
Features
- Flooring: Laminate, Tile
- Windows: Double Pane Windows, Screens
- Number of fireplaces: 1
- Fireplace features: Family Room
Interior area
- Total structure area: 2,501
- Total interior livable area: 2,501 sqft
Property
Parking
- Total spaces: 2
- Parking features: Attached, Off Street, Parking Spaces
- Garage spaces: 2
Features
- Levels: Two
- Stories: 2
- Patio & porch: Deck
- Pool features: None
Lot
- Size: 4,097 Square Feet
- Features: Sloped Down, Front Yard
Details
- Parcel number: 43A47525
- Zoning: R
- Special conditions: Standard
Construction
Type & style
- Home type: SingleFamily
- Architectural style: Traditional
- Property subtype: Residential, Single Family Residence
Materials
- Wood Siding
- Roof: Composition
Condition
- Existing
- New construction: No
- Year built: 1979
Utilities & green energy
- Electric: No Solar, 220 Volts in Kitchen, 220 Volts in Laundry
Community & HOA
Community
- Security: Window Bars
- Subdivision: Castlewood
HOA
- Has HOA: No
Location
- Region: Oakland
Financial & listing details
- Price per square foot: $322/sqft
- Tax assessed value: $247,943
- Price range: $815K - $804.7K
- Date on market: 3/15/2025
- Listing agreement: Excl Right
- Listing terms: Cash,Conventional
- Electric utility on property: Yes
Visit our professional directory to find a foreclosure specialist in your area that can help with your home search.
Find a foreclosure agentForeclosure details
Estimated market value
$804,700
$724,000 - $893,000
$4,278/mo
Price history
| Date | Event | Price |
|---|---|---|
| 7/30/2025 | Sold | $815,000-5%$326/sqft |
Source:  Bay East AOR #41089618 Report a problem Bay East AOR #41089618 Report a problem | ||
| 6/4/2025 | Pending sale | $858,000$343/sqft |
Source:  bridgeMLS/CCAR/Bay East AOR #41089618 Report a problem bridgeMLS/CCAR/Bay East AOR #41089618 Report a problem | ||
| 5/5/2025 | Price change | $858,000-10.4%$343/sqft |
Source: bridgeMLS/CCAR/Bay East AOR #41089618 Report a problem | ||
| 4/4/2025 | Price change | $958,000-3%$383/sqft |
Source: bridgeMLS/CCAR/Bay East AOR #41089618 Report a problem | ||
| 3/15/2025 | Listed for sale | $988,000$395/sqft |
Source: bridgeMLS/CCAR/Bay East AOR #41089618 Report a problem | ||
Public tax history
| Year | Property taxes | Tax assessment |
|---|---|---|
| 2025 | -- | $247,943 +2% |
| 2024 | $4,814 -3% | $243,082 +2% |
| 2023 | $4,962 +3.8% | $238,316 +2% |
| 2022 | $4,779 +7.2% | $233,643 +2% |
| 2021 | $4,457 +1.2% | $229,063 +1% |
| 2020 | $4,406 +5.7% | $226,715 +2% |
| 2019 | $4,170 +6.9% | $222,270 +2% |
| 2018 | $3,901 | $217,912 +2% |
| 2017 | $3,901 +5.3% | $213,640 +2% |
| 2016 | $3,705 +1.7% | $209,451 +1.5% |
| 2015 | $3,643 | $206,305 +2% |
| 2014 | $3,643 | $202,265 +0.5% |
| 2013 | -- | $201,351 +2% |
| 2012 | -- | $197,403 +2% |
| 2011 | -- | $193,535 +0.8% |
| 2010 | -- | $192,090 -0.2% |
| 2009 | -- | $192,546 +2% |
| 2008 | -- | $188,772 +2% |
| 2007 | -- | $185,071 +2% |
| 2006 | -- | $181,443 +2% |
| 2005 | -- | $177,885 +2% |
| 2004 | -- | $174,399 +1.9% |
| 2003 | -- | $171,203 +2% |
| 2002 | -- | $167,845 +2% |
| 2001 | $2,427 | $164,555 |
Find assessor info on the county website
Monthly payment
Climate risks
Neighborhood: Oak Knoll/Golf Links
Nearby schools
GreatSchools rating
- 2/10Howard Elementary SchoolGrades: K-5Distance: 0.5 mi
- 1/10Frick United Academy of LanguageGrades: 6-8Distance: 2.1 mi
- 2/10Castlemont HighGrades: 9-12Distance: 0.7 mi
- $980,8004 bd4 ba2.7k sqft9525 Castlewood St, Oakland, CA 94605Off Market
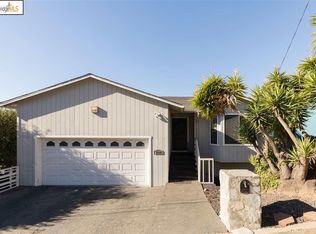
- $734,7003 bd2 ba2.5k sqft9501 Castlewood St, Oakland, CA 94605Off Market
- $712,1003 bd2 ba1.7k sqft9520 Castlewood St, Oakland, CA 94605Off Market
- $658,5003 bd1 ba1.4k sqft3306 Oak Knoll Blvd, Oakland, CA 94605Off Market
- $660,0004 bd2 ba1.1k sqft9429 Castlewood St, Oakland, CA 94605Off Market
- $817,9003 bd2 ba2.5k sqft9545 Castlewood St, Oakland, CA 94605Off Market
- $840,0004 bd2 ba2k sqft9530 Castlewood St, Oakland, CA 94605Off Market
- $576,7002 bd1 ba1k sqft9424 Golf Links Rd, Oakland, CA 94605Off Market
Similar homes
- $895,0004 bd3 ba1.8k sqft3975 Turnley Ave, Oakland, CA 94605For Sale
 MLS ID #41144081, Cheryl Berger. bridgeMLS/CCAR/Bay East AOR
 - $799,0004 bd3 ba3.1k sqft3660 Oak Knoll Blvd, Oakland, CA 94605For Sale
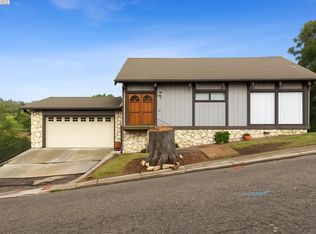 MLS ID #41117899, Jamie Thomas. Bay East AOR
 - $780,0003 bd3 ba2.4k sqft8910 Burr St, Oakland, CA 94605For Sale
 MLS ID #41131715, Hilda Munoz. CCAR
 - $798,0004 bd2 ba2.1k sqft3500 Seminary Ave, Oakland, CA 94605For Sale
 MLS ID #41141897, Derik Landry. Bay East AOR
 - $899,9994 bd3 ba2.2k sqft6188 Oakdale Ave, Oakland, CA 94605For SaleMLS ID #ML82052680, Maria Duong. MLSListings Inc
- $650,0004 bd3 ba1.8k sqft2401 80th Ave, Oakland, CA 94605For SaleMLS ID #41140982, Idowu Koyejo. bridgeMLS/CCAR/Bay East AOR
- $799,0005 bd2 ba1.5k sqft3917 Columbian Dr, Oakland, CA 94605For SaleMLS ID #41141602, Eric Jun Kang. bridgeMLS/CCAR/Bay East AOR
- $869,0003 bd2 ba1.8k sqft8019 Sterling Dr, Oakland, CA 94605For SaleMLS ID #41143216, Derrick Tyler. bridgeMLS/CCAR/Bay East AOR
- $739,0003 bd2 ba1.5k sqft8427 Ney Ave, Oakland, CA 94605For SaleMLS ID #41143487, Jeana Osburn. bridgeMLS/CCAR/Bay East AOR
- $799,0003 bd2 ba1.6k sqft6138 Oakdale Ave, Oakland, CA 94605For SaleMLS ID #41140710, Anne Gross-Ayankoya. bridgeMLS/CCAR/Bay East AOR
- $649,9503 bd2 ba1.5k sqft10840 Golf Links Rd, Oakland, CA 94605For SaleMLS ID #41143784, Sohini Deo. Bay East AOR
- $825,0004 bd3 ba2.7k sqft7856 Ney Ave, Oakland, CA 94605For SaleMLS ID #41133934, Lawton Young. bridgeMLS/CCAR/Bay East AOR
- $700,0002 bd1 ba1.3k sqft7843 Outlook Ave, Oakland, CA 94605For SaleMLS ID #41143982, Dina Williams. bridgeMLS/CCAR/Bay East AOR
- $518,0002 bd2 ba1.7k sqft8975 Golf Links Rd, Oakland, CA 94605For SaleMLS ID #41143543, Marcia Weske. bridgeMLS/CCAR/Bay East AOR
- $699,0004 bd3 ba1.9k sqft2327 Maywood Ave, Oakland, CA 94605For SaleMLS ID #41142685, Felicia Duncan. bridgeMLS/CCAR/Bay East AOR
- $479,9994 bd2 ba1.9k sqft2625 75th Ave, Oakland, CA 94605For SaleMLS ID #41144050, Mara Blanco. CCAR
- $899,0003 bd4 ba1.9k sqft7925 Greenly Dr, Oakland, CA 94605For SaleMLS ID #41141639, Anne Gross-Ayankoya. bridgeMLS/CCAR/Bay East AOR
- $1,049,9503 bd2 ba1.7k sqft3910 Oak Hill Rd, Oakland, CA 94605For SaleMLS ID #41142838, Oscar Rubio. Bay East AOR
- $850,0007 bd3 ba2.3k sqft6029 Macarthur Blvd, Oakland, CA 94605For SaleMLS ID #425089002, Hoi Yin Fion Yau DRE #02068402, KW Advisors. SFAR
- $999,0003 bd2 ba2.1k sqft125 Elysian Fields Dr, Oakland, CA 94605For SaleMLS ID #41132301, Derek Nazzal. CCAR
