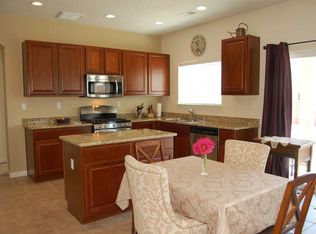
Welcome to this beautifully cared-for home designed for space, comfort, and effortless everyday living. With 6 bedrooms, 4 bathrooms, and two inviting living areas, this residence offers room to gather, unwind, and grow. Rich wood flooring and elegant tile flow throughout, creating a warm, polished feel from the moment you step inside.At the heart of the home, the kitchen shines with a generous pantry, a beautiful island, and an open-concept layout that keeps everyone connected to the family room. A downstairs bedroom with its own bathroom offers wonderful flexibility for guests, multigenerational living, or a private home office. Upstairs, a spacious loft creates another perfect gathering space, surrounded by five additional bedrooms. The primary suite is ideally positioned at the top of the stairs and features a well-appointed bathroom with dual sinks, a large walk-in closet, and a separate soaking tub and shower.Step outside and imagine weekend barbecues, quiet morning coffee, and memorable evenings with friends and family in the beautiful backyard, complete with a covered patio for year-round enjoyment.With easy freeway access, elementary and middle schools within walking distance, and a neighborhood surrounded by walking trails with a park at each end of the street, this home offers an ideal blend of comfort, convenience, and lifestyle.
Pending
$547,000
9516 Stormcloud Ave NW, Albuquerque, NM 87120
6beds
3,848sqft
Single Family Residence
Built in 2009
7,405 Square Feet Lot
$542,100 Zestimate®
$142/sqft
$38/mo HOA
What's special
Spacious loftBeautiful islandOpen-concept layoutElegant tileLarge walk-in closetBeautiful backyardRich wood flooring
- 65 days
- 44
- 0
Zillow last checked:
Listing updated:
Listed by:
Carolyn Sadee Montoya 505-948-0320,
EXP Realty LLC 505-554-3873
Source: SWMLS,MLS#: 1108725
Facts & features
Interior
Bedrooms & bathrooms
- Bedrooms: 6
- Bathrooms: 4
- Full bathrooms: 3
- 3/4 bathrooms: 1
Primary bedroom
- Level: Upper
- Area: 43769
- Dimensions: 253 x 173
Kitchen
- Level: Main
- Area: 20584
- Dimensions: 124 x 166
Living room
- Level: Main
- Area: 371460
- Dimensions: 1510 x 246
Heating
- Forced Air, Multiple Heating Units
Cooling
- Multi Units, Refrigerated
Appliances
- Included: Cooktop, Dryer, Dishwasher, Free-Standing Gas Range, Disposal, Microwave, Refrigerator, Washer
- Laundry: Electric Dryer Hookup
Features
- Bathtub, Dual Sinks, Home Office, Jack and Jill Bath, Kitchen Island, Loft, Living/Dining Room, Multiple Living Areas, Pantry, Soaking Tub, Separate Shower, Walk-In Closet(s)
- Flooring: Tile, Wood
- Windows: Double Pane Windows, Insulated Windows
- Has basement: No
- Number of fireplaces: 1
- Fireplace features: Gas Log
Interior area
- Total structure area: 3,848
- Total interior livable area: 3,848 sqft
Property
Parking
- Total spaces: 3
- Parking features: Attached, Garage
- Attached garage spaces: 3
Features
- Levels: Two
- Stories: 2
- Patio & porch: Covered, Patio
- Exterior features: Private Yard, Sprinkler/Irrigation
- Fencing: Wall
Lot
- Size: 7,405 Square Feet
- Features: Garden, Lawn, Landscaped, Many Trees, Sprinklers Automatic, Sprinklers Partial, Xeriscape
Details
- Parcel number: 100805841842511019
- Zoning description: PC
Construction
Type & style
- Home type: SingleFamily
- Property subtype: Single Family Residence
Materials
- Frame, Stucco
- Foundation: Slab
- Roof: Tile
Condition
- Resale
- New construction: No
- Year built: 2009
Details
- Builder name: Pulte
Utilities & green energy
- Sewer: Public Sewer
- Water: Public
- Utilities for property: Cable Available, Electricity Available, Electricity Connected, Sewer Available, Sewer Connected, Water Available, Water Connected
Green energy
- Energy generation: None
- Water conservation: Water-Smart Landscaping
Community & HOA
Community
- Security: Security System, Smoke Detector(s)
- Subdivision: Plat Of Stormcloud Subdivision
HOA
- Has HOA: Yes
- Services included: Common Areas, Road Maintenance
- HOA fee: $115 quarterly
Location
- Region: Albuquerque
Financial & listing details
- Price per square foot: $142/sqft
- Tax assessed value: $362,981
- Date on market: 8/7/2026
- Cumulative days on market: 65 days
- Listing terms: Cash,Conventional,FHA,VA Loan
- Road surface type: Asphalt
Estimated market value
$542,100
$515,000 - $569,000
$3,528/mo
Price history
| Date | Event | Price |
|---|---|---|
| 8/29/2026 | Pending sale | $547,000$142/sqft |
Source:  SWMLS #1108725 Report a problem SWMLS #1108725 Report a problem | ||
| 8/7/2026 | Listed for sale | $547,000$142/sqft |
Source: eXp Realty #1108725 Report a problem | ||
Public tax history
| Year | Property taxes | Tax assessment |
|---|---|---|
| 2025 | -- | $120,981 +3% |
| 2024 | -- | $117,458 +3% |
| 2023 | -- | $114,038 +3% |
| 2022 | -- | $110,716 +3% |
| 2021 | -- | $107,492 +3% |
| 2020 | -- | $104,362 +3% |
| 2019 | -- | $101,322 |
| 2018 | -- | $101,322 +3% |
| 2017 | -- | $98,372 +6.1% |
| 2016 | -- | $92,725 +3% |
| 2015 | $90,024 | $90,024 |
| 2014 | -- | $90,024 |
| 2013 | -- | $90,024 -2.7% |
| 2012 | -- | $92,491 |
| 2011 | -- | $92,491 |
| 2010 | -- | $92,491 |
Find assessor info on the county website
Monthly payment
Est. payment
Payment breakdown
Explore the cost of this home by adjusting the details. Changes won't be saved.Climate risks
Neighborhood: Tierra Oeste
Nearby schools
Schools provided by the listing agent
- Elementary: Tres Volcanes
- Middle: Tres Volcanes
- High: West Mesa
Source: SWMLS. This data may not be complete. We recommend contacting the local school district to confirm school assignments for this home.
- $480,0004 bd3 ba3.1k sqft9520 Stormcloud Ave NW, Albuquerque, NM 87120Off Market
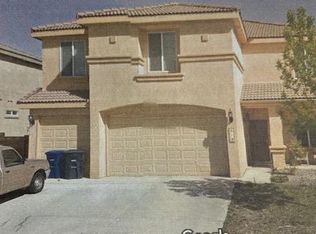
- $470,2004 bd3 ba3.1k sqft9512 Stormcloud Ave NW, Albuquerque, NM 87120Off Market
- $479,0005 bd4 ba3.7k sqft9519 Thunder Rd NW, Albuquerque, NM 87120Off Market

- $467,9004 bd3 ba3.1k sqft9515 Thunder Rd NW, Albuquerque, NM 87120Off Market
Similar homes
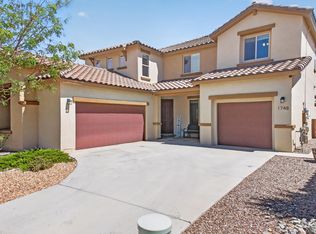
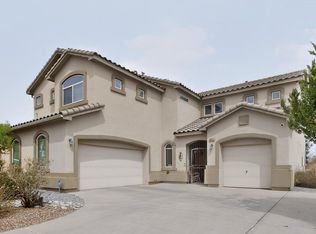
- $620,0004 bd4 ba3.5k sqft1748 Cooke Canyon Dr NW, Albuquerque, NM 87120For Sale
 MLS ID #1109982, Dawn Baca, Sunrise Realty LLC. SWMLS
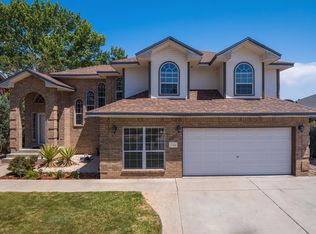
 - $525,0004 bd3 ba3.3k sqft6832 Mete Sol Dr NW, Albuquerque, NM 87120For Sale
 MLS ID #1112103, Michelle Rohl, ERA Summit. SWMLS
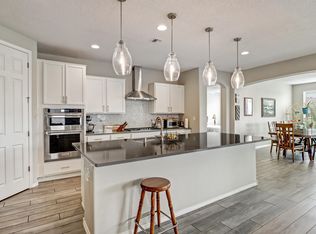
 - $574,9004 bd3 ba2.7k sqft3608 Vista Del Sur St NW, Albuquerque, NM 87120For Sale
 MLS ID #1109191, Bradley Ekhoff, EXP Realty LLC. SWMLS
 - $575,0004 bd4 ba2.7k sqft1616 Alpine Meadows Ln NW, Albuquerque, NM 87120For Sale
 MLS ID #1104538, Patricia Field, Berkshire Hathaway Home Svc NM. SWMLS
