Like-new and only 2 years old, this beautifully maintained 4-bedroom, 2-bath home on a large corner lot in highly sought-after Northwest Independent School District offers the perfect blend of modern style, comfort, and functionality! Light and bright throughout with large windows and an open-concept single-story layout, this home is ideal for everyday living and entertaining.
The spacious kitchen features a large island, stainless steel appliances, ample cabinet space, and a pantry, all overlooking the open living and dining areas. The oversized primary suite offers a relaxing retreat with a walk-in shower and large walk-in closet, while all secondary bedrooms also feature walk-in closets for plenty of storage space throughout the home.
Step outside to enjoy the big lush backyard complete with a covered patio, tall privacy fence, gutters already installed, and plenty of room to play or entertain. The home also features attractive brick on the front and sides for timeless curb appeal.
Located in a wonderful community with access to 3 HOA pools and convenient proximity to shopping, dining, and major highways. Move-in ready and shows like new — don’t miss this one.
For sale
Price cut: $5K (7/27)
$329,999
952 Dustwood Dr, Haslet, TX 76052
4beds
1,838sqft
:
Get pre-qualified$2,512/mo
Single Family Residence
Built in 2024
7,666 Square Feet Lot
$329,100 Zestimate®
$180/sqft
$52/mo HOA
What's special
Tall privacy fenceBig lush backyardStainless steel appliancesCovered patioLarge walk-in closetLarge corner lotTimeless curb appeal
- 63 days |
- 295 |
- 20 |
Zillow last checked:
Listing updated:
Listed by:
Nadia Nagib 0762817 817-343-6162,
Peak Realty and Associates LLC 817-343-6162
Source: NTREIS,MLS#: 21281179
Facts & features
Interior
Bedrooms & bathrooms
- Bedrooms: 4
- Bathrooms: 2
- Full bathrooms: 2
Primary bedroom
- Level: First
- Dimensions: 0 x 0
Living room
- Level: First
- Dimensions: 0 x 0
Appliances
- Included: Electric Cooktop, Electric Oven
Features
- High Speed Internet, Kitchen Island, Open Floorplan, Smart Home, Cable TV
- Has basement: No
- Has fireplace: No
Interior area
- Total interior livable area: 1,838 sqft
Video & virtual tour
Property
Parking
- Total spaces: 2
- Parking features: Garage
- Attached garage spaces: 2
Features
- Levels: One
- Stories: 1
- Pool features: None
Lot
- Size: 7,666 Square Feet
Details
- Parcel number: R994420
Construction
Type & style
- Home type: SingleFamily
- Architectural style: Detached
- Property subtype: Single Family Residence
Condition
- Year built: 2024
Utilities & green energy
- Sewer: Public Sewer
- Water: Public
- Utilities for property: Sewer Available, Water Available, Cable Available
Community & HOA
Community
- Subdivision: Sendera Ranch East Ph 24
HOA
- Has HOA: Yes
- Services included: All Facilities, Maintenance Grounds, Maintenance Structure
- HOA fee: $156 quarterly
- HOA name: Sendera Ranch
- HOA phone: 972-960-2800
Location
- Region: Haslet
Financial & listing details
- Price per square foot: $180/sqft
- Date on market: 5/27/2026
- Cumulative days on market: 64 days
Estimated market value
$329,100
$313,000 - $346,000
$2,365/mo
Price history
| Date | Event | Price |
|---|---|---|
| 7/27/2026 | Price change | $329,999-1.5%$180/sqft |
Source: NTREIS #21281179 Report a problem | ||
| 7/20/2026 | Price change | $334,999-0.9%$182/sqft |
Source: NTREIS #21281179 Report a problem | ||
| 7/13/2026 | Price change | $337,999-0.6%$184/sqft |
Source: NTREIS #21281179 Report a problem | ||
| 6/30/2026 | Price change | $339,999-0.9%$185/sqft |
Source: NTREIS #21281179 Report a problem | ||
| 6/23/2026 | Price change | $342,999-0.6%$187/sqft |
Source: NTREIS #21281179 Report a problem | ||
| 6/10/2026 | Price change | $344,999-1.1%$188/sqft |
Source: NTREIS #21281179 Report a problem | ||
| 5/27/2026 | Listed for sale | $349,000+3.7%$190/sqft |
Source: NTREIS #21281179 Report a problem | ||
| 4/26/2024 | Listing removed | -- |
Source: Zillow Rentals Report a problem | ||
| 4/22/2024 | Listed for rent | $2,370$1/sqft |
Source: Zillow Rentals Report a problem | ||
| 4/18/2024 | Listing removed | -- |
Source: Zillow Rentals Report a problem | ||
| 4/17/2024 | Price change | $2,370-0.8%$1/sqft |
Source: Zillow Rentals Report a problem | ||
| 4/12/2024 | Price change | $2,390-4.2%$1/sqft |
Source: Zillow Rentals Report a problem | ||
| 4/5/2024 | Price change | $2,495+10.9%$1/sqft |
Source: Zillow Rentals Report a problem | ||
| 4/3/2024 | Price change | $2,250-2.2%$1/sqft |
Source: Zillow Rentals Report a problem | ||
| 4/2/2024 | Price change | $2,300-3.8%$1/sqft |
Source: Zillow Rentals Report a problem | ||
| 3/31/2024 | Price change | $2,390-4.4%$1/sqft |
Source: Zillow Rentals Report a problem | ||
| 3/26/2024 | Price change | $2,500+0.4%$1/sqft |
Source: Zillow Rentals Report a problem | ||
| 3/18/2024 | Price change | $2,490+3.8%$1/sqft |
Source: Zillow Rentals Report a problem | ||
| 2/28/2024 | Price change | $2,399-2.1%$1/sqft |
Source: Zillow Rentals Report a problem | ||
| 1/1/2024 | Listed for rent | $2,450$1/sqft |
Source: Zillow Rentals Report a problem | ||
| 10/17/2023 | Listing removed | -- |
Source:  Lennar Homes Report a problem Lennar Homes Report a problem | ||
| 9/29/2023 | Listed for sale | $336,499$183/sqft |
Source: Lennar Homes Report a problem | ||
Public tax history
Tax history is unavailable.
Monthly payment
Est. payment
Payment breakdown
Explore the cost of this home by adjusting the details. Changes won't be saved.Climate risks
Neighborhood: Sendera Ranch
Nearby schools
GreatSchools rating
- 5/10J C Thompson Elementary SchoolGrades: PK-5Distance: 1 mi
- 6/10Truett Wilson Middle SchoolGrades: 6-8Distance: 0.8 mi
- 5/10Northwest High SchoolGrades: 9-12Distance: 4.4 mi
Schools provided by the listing agent
- Elementary: JC Thompson
- Middle: Wilson
- High: Northwest
- District: Northwest ISD
Source: NTREIS. This data may not be complete. We recommend contacting the local school district to confirm school assignments for this home.
- $293,5003 bd2 ba1.6k sqft949 High Noon Dr, Haslet, TX 76052Off Market
- $--4 bd2 ba1.8k sqft945 High Noon Dr, Haslet, TX 76052Sold
- $--4 bd2 ba1.8k sqft944 Dustwood Dr, Haslet, TX 76052Sold
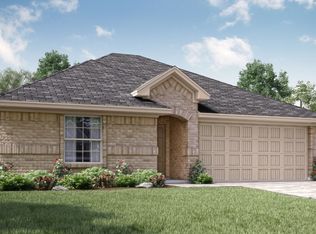
- $308,0003 bd2 ba1.6k sqft14805 Lone Rock Ln, Haslet, TX 76052Off Market
- $--4 bd2 ba1.8k sqft14813 Lone Rock Ln, Fort Worth, TX 76052Sold
- $342,8083 bd2 ba1.6k sqft901 Dustwood Dr, Haslet, TX 76052Off Market
- $320,0003 bd2 ba1.6k sqft948 Dustwood Dr, Haslet, TX 76052Off Market
- $355,4254 bd3 ba1.8k sqft941 High Noon Dr, Haslet, TX 76052Off Market
A local agent can set up tours, give advice and negotiate with sellers.
Similar homes
- $337,0413 bd2 ba1.4k sqft15008 Amantes Ave, Haslet, TX 76052For Sale
 MLS ID #21256771, Ben Caballero. NTREIS
 - $335,0004 bd3 ba2k sqft1648 Hossler Trl, Haslet, TX 76052For Sale
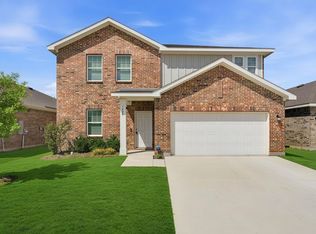 MLS ID #21229940, Hayden Houston. NTREIS
 - $329,0004 bd3 ba1.9k sqft1100 Varson Dr, Haslet, TX 76052For Sale
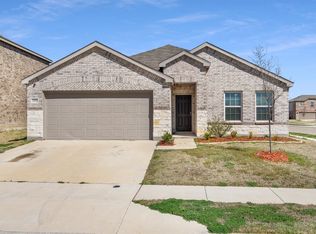 MLS ID #21211497, Nebal Dabbakeh. NTREIS
 - from $356,9904 bd3 ba2.3k sqftOak II Plan, Terra Vella, Fort Worth, TX 76052New Construction
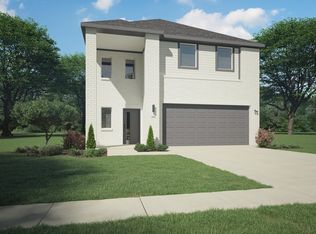 Trophy Signature Homes
 - $371,9904 bd3 ba2.4k sqft857 Rockcloud Dr, Fort Worth, TX 76052New ConstructionNTREIS
- $374,9904 bd3 ba2.4k sqft881 Rockcloud Dr, Fort Worth, TX 76052New ConstructionNTREIS
- $361,0183 bd2 ba1.8k sqft15004 Amantes Ave, Haslet, TX 76052For SaleMLS ID #21256773, Ben Caballero. NTREIS
- from $353,9904 bd3 ba2.1k sqftOscar Plan, Madero, Haslet, TX 76052New ConstructionTrophy Signature Homes
- $381,8404 bd2 ba2k sqft945 Abalone Ave, Haslet, TX 76052For SaleMLS ID #21256784, Ben Caballero. NTREIS
- from $376,9904 bd4 ba2.5k sqftWillow Plan, Terra Vella, Fort Worth, TX 76052New ConstructionTrophy Signature Homes
- $369,9904 bd3 ba2.1k sqft1457 Companero St, Haslet, TX 76052New ConstructionNTREIS
- $389,9905 bd3 ba2.6k sqft905 Bel Mares St, Fort Worth, TX 76052New ConstructionNTREIS
- $384,9904 bd3 ba2.4k sqft1436 Companero St, Haslet, TX 76052For SaleMLS ID #21271087, Ben Caballero. NTREIS
- $325,0004 bd2 ba1.8k sqft8053 Muddy Creek Dr, Fort Worth, TX 76131For SaleMLS ID #21303050, Jeff Abate. NTREIS
- $339,9004 bd2 ba1.8k sqft5201 Blue Night Dr, Fort Worth, TX 76179For SaleMLS ID #21317803, Tien Phan. NTREIS
- $350,0004 bd3 ba2.2k sqft2625 Yupik Ln, Fort Worth, TX 76179For SaleMLS ID #21300888, Shubhra Bhattacharya. NTREIS
- from $386,9903 bd3 ba2.2k sqftEdmonds Plan, LaPrelle, Fort Worth, TX 76052New ConstructionM/I Homes
- $320,0004 bd2 ba1.7k sqft409 Beekeeper Dr, Fort Worth, TX 76131For SaleMLS ID #21318755, Rachel Mann. NTREIS
- from $341,9904 bd2 ba1.7k sqftLuna Plan, Cattleman's Crossing, Fort Worth, TX 76179New ConstructionStarlight Homes
- $343,9904 bd2 ba1.7k sqft2632 Low Western Ave, Fort Worth, TX 76179New ConstructionStarlight Homes
