3% INCENTIVE MOVE IN READY! Introducing The Madison by Rainey Homes an exquisite new rambler floor plan that redefines luxury living. This meticulously crafted home features a stunning vaulted living room and a spa-inspired Owner's Suite, offering an elevated sense of space and comfort. The main floor also boasts a private guest room with an en-suite bathroom, providing an exceptional retreat for visitors. Alternatively, this versatile space can easily transform into a sophisticated home office to suit your lifestyle. Designed with elegance in mind, the home also includes a finished basement, perfect for entertaining or creating your dream private oasis. The price includes all premium upgrades, ensuring the highest level of craftsmanship and detail.
For sale
Price cut: $9.9K (7/16)
$959,995
952 S Mathilda Dr S #156, Saratoga Springs, UT 84045
5beds
4,245sqft
Single Family Residence
Built in 2026
7,840 Square Feet Lot
$948,200 Zestimate®
$226/sqft
$110/mo HOA
What's special
- 9 days |
- 201 |
- 12 |
Zillow last checked:
Listing updated:
Listed by:
Kaylee Thompson 801-675-0960,
AIM Realty,
Taylor Winget 801-680-5386,
AIM Realty
Source: UtahRealEstate.com,MLS#: 2170411
Loading...
Facts & features
Interior
Bedrooms & bathrooms
- Bedrooms: 5
- Bathrooms: 5
- Full bathrooms: 4
- 1/2 bathrooms: 1
- Partial bathrooms: 1
- Main level bedrooms: 2
Rooms
- Room types: Master Bathroom
Primary bedroom
- Level: First
Heating
- Forced Air, Central
Cooling
- Central Air
Appliances
- Included: Microwave, Double Oven
- Laundry: Electric Dryer Hookup
Features
- Walk-In Closet(s)
- Flooring: Carpet, Laminate, Tile
- Windows: None, Double Pane Windows
- Basement: Full
- Number of fireplaces: 1
Interior area
- Total structure area: 4,245
- Total interior livable area: 4,245 sqft
- Finished area above ground: 1,999
- Finished area below ground: 2,133
Property
Parking
- Total spaces: 3
- Parking features: Garage - Attached
- Attached garage spaces: 3
Accessibility
- Accessibility features: Single Level Living
Features
- Stories: 2
- Patio & porch: Porch, Open Porch
- Exterior features: Entry (Foyer)
- Fencing: Partial
Lot
- Size: 7,840 Square Feet
- Features: Sprinkler: Auto-Part
- Residential vegetation: Landscaping: Part
Details
- Parcel number: 358400156
- Zoning description: Single-Family
Construction
Type & style
- Home type: SingleFamily
- Architectural style: Rambler/Ranch
- Property subtype: Single Family Residence
Materials
- Asphalt, Cement Siding
- Roof: Aluminum,Asphalt
Condition
- Blt./Standing
- New construction: No
- Year built: 2026
Details
- Warranty included: Yes
Utilities & green energy
- Water: Culinary, Secondary
- Utilities for property: Natural Gas Connected, Electricity Connected, Sewer Connected, Water Connected
Community & HOA
Community
- Security: Fire Alarm
- Subdivision: Beacon Pointe
HOA
- Has HOA: Yes
- Amenities included: Clubhouse
- HOA fee: $110 monthly
- HOA name: amres.co
- HOA phone: 801-235-7368
Location
- Region: Saratoga Springs
Financial & listing details
- Price per square foot: $226/sqft
- Annual tax amount: $4,500
- Date on market: 7/8/2026
- Listing terms: Cash,Conventional,VA Loan
- Inclusions: Microwave
- Acres allowed for irrigation: 0
- Electric utility on property: Yes
Estimated market value
$948,200
$901,000 - $996,000
$3,724/mo
Price history
| Date | Event | Price |
|---|---|---|
| 7/16/2026 | Price change | $959,995-1%$226/sqft |
Source:  UtahRealEstate.com #2170411 Report a problem UtahRealEstate.com #2170411 Report a problem | ||
| 7/8/2026 | Listed for sale | $969,900$228/sqft |
Source: UtahRealEstate.com #2170411 Report a problem | ||
| 7/7/2026 | Listing removed | $969,900$228/sqft |
Source: UtahRealEstate.com #2134222 Report a problem | ||
| 7/2/2026 | Price change | $969,9000%$228/sqft |
Source: UtahRealEstate.com #2134222 Report a problem | ||
| 5/23/2026 | Price change | $969,9950%$229/sqft |
Source: UtahRealEstate.com #2134222 Report a problem | ||
| 3/11/2026 | Price change | $970,300+0.6%$229/sqft |
Source: UtahRealEstate.com #2134222 Report a problem | ||
| 1/31/2026 | Listed for sale | $964,305$227/sqft |
Source: UtahRealEstate.com #2134222 Report a problem | ||
Public tax history
Tax history is unavailable.
Monthly payment
Est. payment
Payment breakdown
Explore the cost of this home by adjusting the details. Changes won't be saved.Climate risks
Neighborhood: 84045
Nearby schools
GreatSchools rating
- 7/10Saratoga Shores SchoolGrades: PK-6Distance: 1.1 mi
- 7/10Lake Mountain MiddleGrades: 7-9Distance: 1 mi
- 7/10Westlake High SchoolGrades: 10-12Distance: 1.6 mi
Schools provided by the listing agent
- Elementary: Saratoga Shores
- Middle: Lake Mountain
- High: Westlake
- District: Alpine
Source: UtahRealEstate.com. This data may not be complete. We recommend contacting the local school district to confirm school assignments for this home.
- $1,574,9005 bd5 ba5.9k sqft949 S Louisa Dr, Saratoga Springs, UT 84045For Sale

- $1,489,9004 bd3 ba4.8k sqft963 S Louisa Dr, Saratoga Springs, UT 84045For Sale
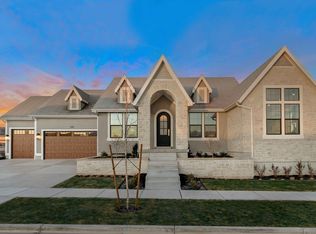
- $462,9003 bd3 ba2.3k sqft927 S Mathilda Dr, Saratoga Springs, UT 84045Off Market
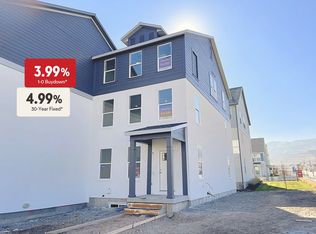
- $447,7004 bd3 ba2.3k sqft919 S Mathilda Dr, Saratoga Springs, UT 84045Off Market
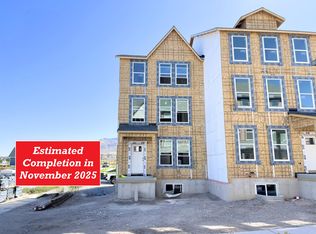
- $440,2004 bd3 ba2.5k sqft921 S Mathilda Dr, Saratoga Springs, UT 84045Off Market
- $447,9004 bd3 ba2.3k sqft923 S Mathilda Dr, Saratoga Springs, UT 84045Off Market
- $578,2003 bd2 ba2.3k sqft879 S Mathilda Dr, Saratoga Springs, UT 84043Off Market
- $448,8004 bd2 ba2.3k sqft897 S Mathilda Dr, Saratoga Springs, UT 84045Off Market
A local agent can set up tours, give advice and negotiate with sellers.
Similar homes
- $1,086,2455 bd4 ba4.5k sqft858 Caroline Dr W #211, Saratoga Springs, UT 84045New Construction
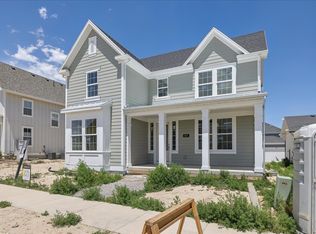
 MLS ID #2134216, Taylor Winget, AIM Realty. UtahRealEstate.com
 - $1,249,9005 bd4 ba5.8k sqft563 W Founders Blvd, Saratoga Springs, UT 84045For Sale
 MLS ID #2170071, Daniel Talbert, Realtypath LLC. UtahRealEstate.com
 - $759,9994 bd3 ba3.7k sqft1514 W Majestic Dr, Saratoga Springs, UT 84045For Sale
 MLS ID #2168926, Bryce Anderson, Intermountain Properties. UtahRealEstate.com
 - $942,6856 bd4 ba4k sqft1566 E Livi Ln N #6, Saratoga Springs, UT 84045New Construction
 UtahRealEstate.com
 - $1,171,6754 bd4 ba5.4k sqft823 S Ensign Dr, Saratoga Springs, UT 84045For SaleMLS ID #2118276, Tracy Thomson, Sovereign Properties, LC. UtahRealEstate.com
- $759,9995 bd4 ba4.5k sqft2869 S Drake Ave, Saratoga Springs, UT 84045For SaleMLS ID #2160835, Yachi Jiang, Equity Real Estate (Buckley). UtahRealEstate.com
- $990,9905 bd3 ba4.4k sqft8077 N Bristle Cone Rd, Eagle Mountain, UT 84005For SaleMLS ID #2073432, Scot J Hazard, The Real Estate Group. UtahRealEstate.com
- $1,400,0005 bd4 ba4.5k sqft353 N Barlow Ct, Saratoga Springs, UT 84045For SaleMLS ID #2157535, Michaela Kutilkova, Real Broker, LLC. UtahRealEstate.com
- from $825,9003 bd3 ba5.7k sqftAndrew Plan, Hidden Landing, Saratoga Springs, UT 84045New ConstructionArive Homes
- $780,0006 bd5 ba4k sqft4061 Barton Creek Dr, Eagle Mountain, UT 84005For SaleMLS ID #2153052, Nathanael Elmer, Equity Real Estate (Advantage). UtahRealEstate.com
- $899,0005 bd4 ba3.8k sqft882 W Spring Dew Ln N, Lehi, UT 84043For SaleMLS ID #2152432, Bradley Byington, Skyline Real Estate Group. UtahRealEstate.com
- $625,0004 bd4 ba3.1k sqft3281 S Peregrine Trl, Saratoga Springs, UT 84045For SaleMLS ID #2164512, Kim Chatterton, Coldwell Banker Realty (Davis County). UtahRealEstate.com
- $789,9004 bd3 ba4.3k sqft206 E Mount Emmons Dr #1438, Eagle Mountain, UT 84005For SaleMLS ID #2149994, Melissa Nelson, KW Success Keller Williams Realty. UtahRealEstate.com
- $1,094,9906 bd4 ba5.5k sqft169 N Husker Ln, Saratoga Springs, UT 84043For SaleMLS ID #2159888, Jason Snell, Century 21 Everest. UtahRealEstate.com
- $600,0004 bd3 ba2.9k sqft109 E Hidden Creek Way #550, Saratoga Springs, UT 84045For SaleMLS ID #2117901, Marisa Bentley, Berkshire Hathaway HomeServices Elite Real Estate. UtahRealEstate.com
- $1,039,0006 bd4 ba4.4k sqft1195 W 2980 N, Lehi, UT 84043For SaleMLS ID #2143277, Kristy Owens, Bravo Realty Services, LLC. UtahRealEstate.com
- from $579,9905 bd4 ba2.5k sqftTriumph Plan, Wander, Saratoga Springs, UT 84045New ConstructionOakwood Homes Denver
- $1,399,9005 bd4 ba5k sqft2273 W 1300 S, Lehi, UT 84043For SaleMLS ID #2151329, Jimmy Eaton, PROPER Real Estate & Management LLC. UtahRealEstate.com
- $974,9903 bd3 ba4.4k sqft4348 N Braiken Dr #109, Lehi, UT 84048New ConstructionUtahRealEstate.com
- $509,0004 bd4 ba2.2k sqft7219 N Green Pasture Ln, Eagle Mountain, UT 84005For SaleMLS ID #2162960, Caitlyn Peterson, Sky Realty. UtahRealEstate.com
