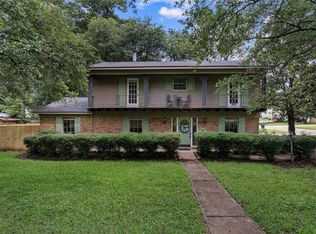
Move-in ready and beautifully updated, this 3-bedroom home on a corner lot offers the perfect blend of style and practicality. Inside, you’ll find fresh finishes throughout, including updated flooring, neutral paint, and two spacious living areas, one with vaulted ceilings and exposed beams, and wood burning fireplace. The other living area provides the perfect area for a flex space whether it be a home office, playroom, or entertaining space. The kitchen features new appliances, crisp cabinetry, and a clean flow into the dining space. Generous bedrooms provide flexibility for family, guests, or a home office. Step outside to a large backyard with covered patio—ideal for cooking out, crawfish boils, or just relaxing. Complete with a two car garage and convenient location in Shreveport, this home is ready for its next owner to move right in.
Under contract
Price cut: $6K (6/13)
$229,000
9525 Leaside Way, Shreveport, LA 71118
3beds
1,757sqft
:
Get pre-qualified$1,607/mo
Single Family Residence
Built in 1975
0.31 Acres Lot
$227,500 Zestimate®
$130/sqft
$-- HOA
What's special
Two car garageCrisp cabinetryCorner lotUpdated flooringNeutral paintWood burning fireplaceFresh finishes throughout
- 125 days |
- 73 |
- 6 |
Zillow last checked:
Listing updated:
Listed by:
Jessica Hammons 0995697464,
RE/MAX UNITED 318-684-3030
Source: NTREIS,MLS#: 21213052
Facts & features
Interior
Bedrooms & bathrooms
- Bedrooms: 3
- Bathrooms: 2
- Full bathrooms: 2
Primary bedroom
- Level: First
- Dimensions: 0 x 0
Living room
- Level: First
- Dimensions: 0 x 0
Heating
- Central
Cooling
- Attic Fan
Appliances
- Included: Dishwasher, Microwave
Features
- Chandelier, Granite Counters, High Speed Internet, Cable TV
- Has basement: No
- Number of fireplaces: 1
- Fireplace features: Wood Burning
Interior area
- Total interior livable area: 1,757 sqft
Video & virtual tour
Property
Parking
- Total spaces: 2
- Parking features: Additional Parking, Garage
- Attached garage spaces: 2
Features
- Levels: One
- Stories: 1
- Pool features: None
Lot
- Size: 0.31 Acres
Details
- Parcel number: 161408009002900
Construction
Type & style
- Home type: SingleFamily
- Architectural style: Detached
- Property subtype: Single Family Residence
Materials
- Foundation: Slab
Condition
- Year built: 1975
Utilities & green energy
- Sewer: Public Sewer
- Water: Public
- Utilities for property: Sewer Available, Water Available, Cable Available
Community & HOA
Community
- Subdivision: Briarcliff Sub
HOA
- Has HOA: No
Location
- Region: Shreveport
Financial & listing details
- Price per square foot: $130/sqft
- Tax assessed value: $196,150
- Annual tax amount: $3,070
- Date on market: 3/20/2026
- Cumulative days on market: 125 days
Estimated market value
$227,500
$216,000 - $239,000
$1,484/mo
Price history
| Date | Event | Price |
|---|---|---|
| 6/22/2026 | Contingent | $229,000$130/sqft |
Source: NTREIS #21213052 Report a problem | ||
| 6/13/2026 | Price change | $229,000-2.6%$130/sqft |
Source: NTREIS #21213052 Report a problem | ||
| 5/11/2026 | Listed for sale | $235,000$134/sqft |
Source: NTREIS #21213052 Report a problem | ||
| 4/30/2026 | Contingent | $235,000$134/sqft |
Source: NTREIS #21213052 Report a problem | ||
| 4/14/2026 | Price change | $235,000-1.7%$134/sqft |
Source: NTREIS #21213052 Report a problem | ||
| 3/20/2026 | Listed for sale | $239,000+25.8%$136/sqft |
Source: NTREIS #21213052 Report a problem | ||
| 2/6/2025 | Sold | -- |
Source: NTREIS #20794905 Report a problem | ||
| 1/23/2025 | Pending sale | $190,000$108/sqft |
Source: NTREIS #20794905 Report a problem | ||
| 1/22/2025 | Price change | $190,000-5%$108/sqft |
Source: NTREIS #20794905 Report a problem | ||
| 12/10/2024 | Listed for sale | $199,999$114/sqft |
Source: NTREIS #20794905 Report a problem | ||
Public tax history
| Year | Property taxes | Tax assessment |
|---|---|---|
| 2025 | $3,070 +209.5% | $19,615 +56.9% |
| 2024 | $992 -2.3% | $12,500 |
| 2023 | $1,015 | $12,500 |
| 2022 | $1,015 +3.1% | $12,500 |
| 2021 | $984 0% | $12,500 |
| 2020 | $984 -6.8% | $12,500 |
| 2019 | $1,056 -0.8% | $12,500 |
| 2018 | $1,064 | $12,500 |
| 2017 | -- | $12,500 |
| 2015 | $145 +814.2% | $12,500 |
| 2014 | $16 | $12,500 |
| 2013 | $16 | $12,500 |
| 2012 | -- | $12,500 |
| 2011 | -- | $12,500 |
| 2010 | -- | $12,500 |
| 2009 | -- | $12,500 |
| 2008 | -- | $12,500 |
| 2007 | -- | $12,500 |
| 2006 | -- | $12,500 -10% |
| 2005 | -- | $13,890 |
| 2004 | -- | $13,890 +25.7% |
| 2003 | -- | $11,050 |
| 2002 | -- | $11,050 |
| 2000 | -- | $11,050 |
Find assessor info on the county website
Monthly payment
Est. payment
Payment breakdown
Explore the cost of this home by adjusting the details. Changes won't be saved.Climate risks
Neighborhood: Jenkins, Pinecroft Subdivision
Nearby schools
GreatSchools rating
- 4/10Summerfield Elementary SchoolGrades: PK-5Distance: 0.2 mi
- 5/10Ridgewood Middle SchoolGrades: 6-8Distance: 2.1 mi
- 2/10Southwood High SchoolGrades: 9-12Distance: 1.7 mi
Schools provided by the listing agent
- Elementary: Caddo ISD Schools
- Middle: Caddo ISD Schools
- High: Caddo ISD Schools
- District: Caddo PSB
Source: NTREIS. This data may not be complete. We recommend contacting the local school district to confirm school assignments for this home.
- $195,5003 bd2 ba1.6k sqft9521 Leaside Way, Shreveport, LA 71118Off Market

- $173,6003 bd2 ba1.7k sqft9527 Leaside Cir, Shreveport, LA 71118Off Market

- $198,7003 bd2 ba1.7k sqft9541 Leaside Way, Shreveport, LA 71118Off Market

- $257,6004 bd2 ba2.2k sqft3335 Mesa Dr, Shreveport, LA 71118Off Market
- $229,4003 bd2 ba1.9k sqft9526 Leaside Way, Shreveport, LA 71118Off Market
- $210,3003 bd1 ba1.8k sqft9530 Leaside Way, Shreveport, LA 71118Off Market
- $241,0003 bd2 ba2.3k sqft3331 Mesa Dr, Shreveport, LA 71118Off Market
- $197,2003 bd2 ba1.7k sqft9522 Leaside Way, Shreveport, LA 71118Off Market
A local agent can set up tours, give advice and negotiate with sellers.
Similar homes
- $225,0003 bd2 ba2k sqft3326 Warwick Dr, Shreveport, LA 71118For Sale
 MLS ID #21285548, Megan Long. NTREIS
 - $222,0003 bd2 ba1.9k sqft9471 Hemlock Cir, Shreveport, LA 71118For Sale
 MLS ID #21078394, Christopher Holloway. NTREIS
 - $229,0004 bd2 ba2.3k sqft9520 Baird Rd, Shreveport, LA 71118For Sale
 MLS ID #21312266, Cassie Person. NTREIS
 - $205,0003 bd2 ba1.8k sqft9248 Dawn Ridge Dr, Shreveport, LA 71118For Sale
 MLS ID #21275922, Latonya Marshall. NTREIS
 - $209,5004 bd2 ba2.1k sqft2071 Crabapple Dr, Shreveport, LA 71118For SaleMLS ID #21263007, Mike Moore. NTREIS
- $229,9003 bd2 ba2k sqft9346 Shartel Dr, Shreveport, LA 71118For SaleMLS ID #21185715, Melonie Rogers. NTREIS
- $197,5003 bd2 ba1.4k sqft2150 Waymon St, Shreveport, LA 71118For SaleMLS ID #21294682, Teyawna Gantt. NTREIS
- $210,0005 bd2 ba1.8k sqft9000 Lone Oak Dr, Shreveport, LA 71118For SaleMLS ID #21292762, Skylo Johnson. NTREIS
- $189,9003 bd2 ba1.6k sqft9034 Avalon Dr, Shreveport, LA 71118For SaleMLS ID #21258796, Reed Ebarb. NTREIS
- $210,0003 bd2 ba1.4k sqft805 Dalisa Cir, Shreveport, LA 71118For SaleMLS ID #21245251, Charles Horne. NTREIS
- $179,0003 bd3 ba2k sqft8908 Acacia Ln, Shreveport, LA 71118For SaleMLS ID #21163031, Jolene LeBrun. NTREIS
- $239,9003 bd2 ba2k sqft7302 Red Fox Trl, Shreveport, LA 71129For SaleMLS ID #21288791, Michelle Savage. NTREIS
- $279,9004 bd3 ba2k sqft9861 Hidden Branch Ln, Shreveport, LA 71118For SaleMLS ID #21233680, Terri Levesque. NTREIS
- $237,5003 bd2 ba2.3k sqft8205 Clint Dr, Shreveport, LA 71108For SaleMLS ID #21123092, Rodney Yoakum. NTREIS
- $225,0004 bd3 ba1.7k sqft6240 Trailwood Ter, Shreveport, LA 71119For SaleMLS ID #21297698, Brian Smith. NTREIS
- $219,0003 bd2 ba1.7k sqft6152 Fairington Ct, Shreveport, LA 71129For SaleMLS ID #21284043, Whitney Thomas. NTREIS
- $199,9993 bd2 ba1.5k sqft4726 Akard Ave, Shreveport, LA 71105For SaleMLS ID #21337592, Jackie Gibson. NTREIS
- $214,9003 bd2 ba1.9k sqft2918 Bonnieview Rd, Shreveport, LA 71119For SaleMLS ID #21296332, LaBriska Rasco. NTREIS
- $218,9003 bd2 ba1.6k sqft254 Peyton Colquitt Pl, Shreveport, LA 71115For SaleMLS ID #21293319, Christopher Holloway. NTREIS
- $224,9004 bd3 ba2.2k sqft209 Winterwood Dr, Shreveport, LA 71106For SaleMLS ID #21049017, Mike Powell. NTREIS
