Beautifully appointed single-story home nestled in a desirable Mountain's Edge gated community. Featuring 3 bedrooms and 2 full bathrooms, this home offers a thoughtfully designed open-concept floor plan with stylish upgrades throughout.
The spacious kitchen is the heart of the home, featuring light gray cabinetry, elegant quartz countertops, a beautiful tile backsplash, under-cabinet lighting, a convenient coffee bar, and a charming front breakfast nook with a large window featuring mountain views. The kitchen flows seamlessly into the dining area and open living space, creating an inviting setting for everyday living and entertaining.
The primary suite is a relaxing retreat, complete with an electric fireplace, dedicated climate zone, striking wood-feature wall, backyard access, upgraded luxury vinyl plank flooring, and a spacious walk-in closet with built-in shelving. The primary bathroom features dual sinks, a tub/shower combination, and a linen closet.
Step outside to enjoy a beautifully designed backyard with a covered patio, tile flooring, bistro lighting, and a large synthetic grass area—perfect for relaxing, entertaining, or enjoying outdoor gatherings. With beautiful mountain views and no neighbors directly behind, the backyard offers a wonderful sense of open space.
This move-in-ready home combines comfort, style, open-concept and low-maintenance outdoor living in a gated community that features two parks in close proximity to the property. Don’t miss the opportunity to make this exceptional home your own!
Pending
$535,000
9526 Barnsley Point St, Las Vegas, NV 89178
3beds
1,590sqft
Single Family Residence
Built in 2021
4,791 Square Feet Lot
$529,400 Zestimate®
$336/sqft
$73/mo HOA
What's special
Stylish upgrades throughoutBeautiful mountain viewsDedicated climate zoneBeautifully appointed single-story homeElectric fireplaceLarge synthetic grass areaStriking wood-feature wall
- 40 days
- 118
- 3
Likely to sell faster than
Zillow last checked:
Listing updated:
Listed by:
Tiffany Carlotti S.0180981 (818)271-1347,
Sphere Real Estate
Source: LVR,MLS#: 2820548 Originating MLS: Greater Las Vegas Association of Realtors Inc
Facts & features
Interior
Bedrooms & bathrooms
- Bedrooms: 3
- Bathrooms: 2
- Full bathrooms: 2
Primary bedroom
- Description: Ceiling Fan,Ceiling Light,Walk-In Closet(s)
- Dimensions: 14x13
Bedroom 2
- Description: Ceiling Fan,Ceiling Light,Closet
- Dimensions: 10x10
Bedroom 3
- Description: Ceiling Fan,Ceiling Light,Closet
- Dimensions: 11x10
Primary bathroom
- Description: Double Sink,Tub/Shower Combo
Kitchen
- Description: Breakfast Nook/Eating Area,Lighting Recessed,Pantry,Quartz Countertops,Tile Flooring
Heating
- Central, Gas, Zoned
Cooling
- Central Air, Electric
Appliances
- Included: Dishwasher, Gas Cooktop, Disposal, Gas Range, Refrigerator
- Laundry: Gas Dryer Hookup, Laundry Room
Features
- Bathroom on Main Level, Bedroom on Main Level, Ceiling Fan(s), Primary Downstairs, Window Treatments, Programmable Thermostat
- Flooring: Carpet, Luxury Vinyl Plank, Tile
- Windows: Drapes, Window Treatments
- Number of fireplaces: 1
- Fireplace features: Electric, Primary Bedroom
Interior area
- Total structure area: 1,590
- Total interior livable area: 1,590 sqft
Video & virtual tour
Property
Parking
- Total spaces: 2
- Parking features: Attached, Garage, Inside Entrance, Private
- Attached garage spaces: 2
Features
- Stories: 1
- Patio & porch: Covered, Patio
- Exterior features: Barbecue, Patio, Private Yard, IrrigationSprinklers
- Fencing: Brick,Back Yard
- Has view: Yes
- View description: Mountain(s)
Lot
- Size: 4,791 Square Feet
- Features: Drip Irrigation/Bubblers, Synthetic Grass, < 1/4 Acre
Details
- Parcel number: 17619813013
- Zoning description: Single Family
- Horse amenities: None
Construction
Type & style
- Home type: SingleFamily
- Architectural style: One Story
- Property subtype: Single Family Residence
Materials
- Roof: Tile
Condition
- Resale
- Year built: 2021
Utilities & green energy
- Electric: Photovoltaics None
- Sewer: Public Sewer
- Water: Public
- Utilities for property: Underground Utilities
Community & HOA
Community
- Security: Prewired, Gated Community
- Subdivision: Gomer & Chieftain
HOA
- Has HOA: Yes
- Amenities included: Gated, Park
- HOA fee: $73 monthly
- HOA name: Serene Ranch Master
- HOA phone: 702-361-6640
Location
- Region: Las Vegas
Financial & listing details
- Price per square foot: $336/sqft
- Tax assessed value: $444,606
- Annual tax amount: $3,930
- Date on market: 9/22/2026
- Listing agreement: Exclusive Right To Sell
- Listing terms: Cash,Conventional,FHA,VA Loan
- Ownership: Single Family Residential
Estimated market value
$529,400
$503,000 - $556,000
$2,220/mo
Price history
| Date | Event | Price |
|---|---|---|
| 10/6/2026 | Pending sale | $535,000$336/sqft |
Source:  LVR #2820548 Report a problem | ||
| 9/22/2026 | Listed for sale | $535,000+44.1%$336/sqft |
Source: LVR #2820548 Report a problem | ||
| 2/18/2021 | Sold | $371,175$233/sqft |
Source: Public Record Report a problem | ||
Public tax history
| Year | Property taxes | Tax assessment |
|---|---|---|
| 2026 | $4,250 +11.3% | $155,612 -0.8% |
| 2025 | $3,818 +3% | $156,848 +13% |
| 2024 | $3,708 +3% | $138,755 +6.8% |
| 2023 | $3,600 +1.8% | $129,952 +303.6% |
| 2022 | $3,535 +318.7% | $32,200 +12.2% |
| 2021 | $844 | $28,700 |
Find assessor info on the county website
Monthly payment
Est. payment
Payment breakdown
Explore the cost of this home by adjusting the details. Changes won't be saved.Climate risks
Neighborhood: Enterprise
Nearby schools
Schools provided by the listing agent
- Elementary: Thompson, Sandra Lee,Thompson, Sandra Lee
- Middle: Gunderson, Barry & June
- High: Sierra Vista High
Source: LVR. This data may not be complete. We recommend contacting the local school district to confirm school assignments for this home.


Similar homes
- $499,0003 bd2 ba1.5k sqft9445 Doe Mountain Ct, Las Vegas, NV 89178For Sale
 MLS ID #2819345, Juli A. Duffy, Advantage Realty. LVR
- $546,0003 bd2 ba1.7k sqft10138 Tamberlaine Ave, Las Vegas, NV 89178For Sale
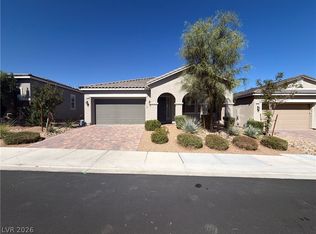 MLS ID #2827281, Rachel Griego, Opendoor Brokerage LLC. LVR
- $519,9994 bd3 ba2.1k sqft9467 Nottingham Bay Ave, Las Vegas, NV 89178For Sale
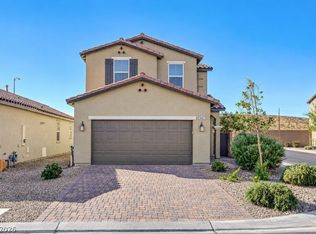 MLS ID #2825485, Regina Petrella, Keller Williams MarketPlace. LVR
- $554,9973 bd2 ba1.7k sqft10090 Tamberlaine Ave, Las Vegas, NV 89178For Sale
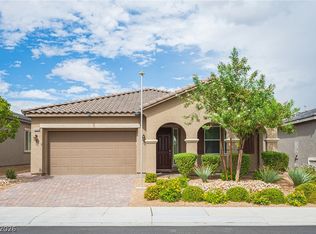 MLS ID #2821149, Clint Whiting, Innovation Realty. LVR
