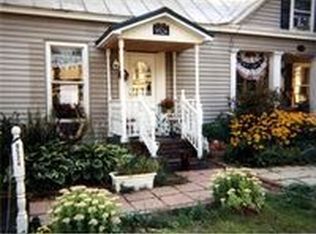
This delightful 3 BR home in the Holland Patent School System won't disappoint! While its' bones may be slightly over 100 years old, it's had lots of improvements, both structural and cosmetic to make it look so much younger!!! From the moment you enter, you will see and appreciate the gorgeous detailing, and craftsmanship from a bygone era intertangled with modern amenities that make for comfortable living both inside and outside. The private back yard is partially fenced and private with gorgeous mature plants and trees offering shade, and has an adorable patio overlooking the nicely landscaped yard.
Once inside, you find a first floor laundry and mud room, large eat in kitchen with ample countertop space for baking or entertaining, updated bath and living on the first level. The second level offers 3 nicely sized bedrooms along with a build in desk, perfect for an in home office. The basement has new spray foam, adding another layer of insulation. With low energy bills, and taxes, this is a no brainer for anyone looking for Holland Patent Schools, or simply looking for a great 3 bedroom home!
Under contract
Price cut: $20K (7/27)
$199,900
9526 Center St, Holland Patent, NY 13354
3beds
1,102sqft
Single Family Residence
Built in 1915
10,010 Square Feet Lot
$-- Zestimate®
$181/sqft
$-- HOA
What's special
Modern amenitiesUpdated bath
- 26 days |
- 762 |
- 44 |
Zillow last checked:
Listing updated:
Listed by:
Coldwell Banker Faith Properties 315-735-2222,
Shawn Balio 315-794-1616
Source: NYSAMLSs,MLS#: S1699203 Originating MLS: Mohawk Valley
Originating MLS: Mohawk ValleyFacts & features
Interior
Bedrooms & bathrooms
- Bedrooms: 3
- Bathrooms: 1
- Full bathrooms: 1
- Main level bathrooms: 1
Bedroom 1
- Level: Second
Bedroom 2
- Level: Second
Bedroom 3
- Level: Second
Basement
- Level: Basement
Kitchen
- Level: First
Laundry
- Level: First
Living room
- Level: First
Heating
- Gas, Forced Air
Cooling
- Window Unit(s)
Appliances
- Included: Dryer, Dishwasher, Gas Oven, Gas Range, Gas Water Heater, Microwave, Refrigerator, Washer
- Laundry: Main Level
Features
- Eat-in Kitchen, Separate/Formal Living Room, Natural Woodwork
- Flooring: Carpet, Laminate, Varies
- Windows: Thermal Windows
- Basement: Full,Sump Pump
- Has fireplace: No
Interior area
- Total structure area: 1,102
- Total interior livable area: 1,102 sqft
Video & virtual tour
Property
Parking
- Total spaces: 2
- Parking features: Detached, Electricity, Garage, Garage Door Opener
- Garage spaces: 2
Features
- Levels: Two
- Stories: 2
- Patio & porch: Deck
- Exterior features: Blacktop Driveway, Deck, Fence, Private Yard, See Remarks
- Fencing: Partial
Lot
- Size: 10,010 Square Feet
- Dimensions: 65 x 154
- Features: Rectangular, Rectangular Lot
Details
- Parcel number: 30580121001700010380000000
- Special conditions: Standard
Construction
Type & style
- Home type: SingleFamily
- Architectural style: Historic/Antique
- Property subtype: Single Family Residence
Materials
- Aluminum Siding, Attic/Crawl Hatchway(s) Insulated, Spray Foam Insulation, Vinyl Siding
- Foundation: Block
- Roof: Metal
Condition
- Resale
- Year built: 1915
Utilities & green energy
- Electric: Circuit Breakers
- Sewer: Connected
- Water: Connected, Public
- Utilities for property: Cable Available, High Speed Internet Available, Sewer Connected, Water Connected
Community & HOA
Location
- Region: Holland Patent
Financial & listing details
- Price per square foot: $181/sqft
- Tax assessed value: $60,500
- Annual tax amount: $3,320
- Date on market: 7/16/2026
- Cumulative days on market: 26 days
- Listing terms: Cash,Conventional,FHA,USDA Loan,VA Loan
Estimated market value
Not available
Estimated sales range
Not available
Not available
Price history
| Date | Event | Price |
|---|---|---|
| 7/29/2026 | Contingent | $199,900$181/sqft |
Source:  NYSAMLSs #S1699203 Report a problem NYSAMLSs #S1699203 Report a problem | ||
| 7/27/2026 | Price change | $199,900-9.1%$181/sqft |
Source: NYSAMLSs #S1699203 Report a problem | ||
| 7/16/2026 | Listed for sale | $219,900+243.6%$200/sqft |
Source: NYSAMLSs #S1699203 Report a problem | ||
| 2/25/2002 | Sold | $64,000$58/sqft |
Source: Public Record Report a problem | ||
Public tax history
| Year | Property taxes | Tax assessment |
|---|---|---|
| 2025 | -- | $60,500 |
| 2024 | -- | $60,500 |
| 2023 | -- | $60,500 |
| 2022 | -- | $60,500 |
| 2021 | -- | $60,500 |
| 2020 | -- | $60,500 |
| 2019 | -- | $60,500 |
| 2018 | -- | $60,500 |
| 2017 | $2,057 | $60,500 |
| 2016 | -- | $60,500 |
| 2015 | -- | $60,500 |
| 2014 | -- | $60,500 |
| 2013 | -- | $60,500 |
| 2012 | -- | $60,500 |
| 2011 | -- | $60,500 |
| 2010 | -- | $60,500 |
| 2009 | -- | $60,500 |
| 2008 | -- | $60,500 |
| 2007 | -- | $60,500 |
| 2006 | -- | $60,500 |
| 2005 | -- | $60,500 |
| 2004 | -- | $60,500 |
| 2003 | -- | $60,500 +142% |
| 2002 | -- | $25,000 |
| 2001 | -- | $25,000 |
| 2000 | -- | $25,000 |
Find assessor info on the county website
Monthly payment
Climate risks
Neighborhood: 13354
Nearby schools
GreatSchools rating
- 5/10Holland Patent Elementary SchoolGrades: 3-5Distance: 0.4 mi
- 5/10Holland Patent Middle SchoolGrades: 6-8Distance: 0.3 mi
- 8/10Holland Patent Central High SchoolGrades: 9-12Distance: 0.9 mi
Schools provided by the listing agent
- Elementary: Holland-Patent Elementary
- Middle: Holland-Patent Middle
- High: Holland-Patent Central High
- District: Holland Patent
Source: NYSAMLSs. This data may not be complete. We recommend contacting the local school district to confirm school assignments for this home.
- $202,8004 bd2 ba1.6k sqft9524 Center St, Holland Patent, NY 13354Off Market
- $202,0002 bd1 ba2.2k sqft9520 Center St, Holland Patent, NY 13354Off Market
- $254,0003 bd2 ba3.8k sqft9537 Main St, Holland Patent, NY 13354Off Market
- $210,6003 bd1 ba3k sqft9527 Center St, Holland Patent, NY 13354Off Market
- $32,609-- bd-- ba-- sqftCoates Rd, Holland Patent, NY 13354Off Market
- $268,0005 bd4 ba3.7k sqft7863 Steuben St, Holland Patent, NY 13354Off Market
- $135,0775 bd1 ba2.3k sqft9525 Center St, Holland patent, NY 13354Off Market
- $135,0775 bd1 ba2.3k sqft9525 Center St, Holland patent, NY 13354Off Market
A local agent can set up tours, give advice and negotiate with sellers.
Similar homes
- $205,0003 bd1 ba1.1k sqft7282 Glass Factory Rd, Holland Patent, NY 13354For Sale

 MLS ID #S1703695, Kristen Fitzgerald, Listing by: Mohawk Valley 1st Choice Realty LLC. NYSAMLSs
 - $--3 bd1 ba1.3k sqft7244 Trenton Rd, Barneveld, NY 13304AuctionServiceLink Auction
- $295,0003 bd2 ba1.3k sqft7212 Fox Rd, Holland Patent, NY 13354For Sale
 MLS ID #S1703646, Susan W. Bradley, Listing by: Bradley and Bradley Real Estate. NYSAMLSs
 - $189,0004 bd2 ba1.4k sqft7404 Camroden Rd, Rome, NY 13440For Sale
 MLS ID #S1700525, Susan Schwartz Alberico, Listing by: Howard Hanna Cny Inc. NYSAMLSs
 - $--3 bd1 ba1.2k sqft746 W Liberty St, Rome, NY 13440AuctionAuction.com 2
- $218,0003 bd2 ba1.5k sqft9216 Fishlane Rd, Marcy, NY 13403For SaleMLS ID #S1695841, Anne C. Kuhn, Listing by: River Hills Properties LLC Barn. NYSAMLSs
- $199,9004 bd1 ba1.1k sqft1303 Schuyler St, Rome, NY 13440For SaleMLS ID #S1700935, Kristopher P. Joseph, Listing by: Hunt Real Estate ERA. NYSAMLSs
- $189,9003 bd1 ba1k sqft5514 E Woodlawn Place, Utica, NY 13403ActiveMLS ID #202623070, Margaret A Phillips, Listing by: Inglenook Realty Inc. Global MLS
- $212,0003 bd1 ba1.3k sqft824 Floyd Ave, Rome, NY 13440For SaleMLS ID #S1702053, Lori A. Frieden, Listing by: Coldwell Banker Faith Properties R. NYSAMLSs
- $235,0003 bd2 ba1.2k sqft8411 Dawn Dr, Rome, NY 13440For SaleMLS ID #S1705496, Victoria Sestito, Listing by: Hunt Real Estate ERA Rome. NYSAMLSs
- $209,0003 bd2 ba1.3k sqft104 E Linden St, Rome, NY 13440For SaleMLS ID #S1703254, Louis DeMichele Jr., Listing by: eXp Realty. NYSAMLSs
- $199,9003 bd1 ba976 sqft137 Glen Rd S, Rome, NY 13440For SaleMLS ID #S1699286, Dana Nimey-Olney, Listing by: River Hills Properties LLC Barn. NYSAMLSs
- $205,9003 bd2 ba1.3k sqft1100 Kellogg Ave, Utica, NY 13502For SaleMLS ID #S1704204, Bitsy A. Maye-Rattler, Listing by: Coldwell Banker Faith Properties. NYSAMLSs
- $229,9004 bd2 ba1.6k sqft133 Elm St, Oriskany, NY 13424For SaleMLS ID #S1705682, John Sageer, Listing by: River Hills Properties LLC Barn. NYSAMLSs
- $299,0003 bd2 ba1.2k sqft8031 New Floyd Rd, Rome, NY 13440For SaleMLS ID #S1705695, Joseph P. DiMaggio, Listing by: Joe DiMaggio Real Estate. NYSAMLSs
- $251,0003 bd2 ba1.2k sqft87 Clinton St, Whitesboro, NY 13492For SaleMLS ID #S1676423, Michele Reid, Listing by: Hunt Real Estate ERA Rome. NYSAMLSs
- $205,9002 bd1 ba1k sqft8159 Turin Rd, Rome, NY 13440For SaleMLS ID #S1694824, Benjamin K Saenger, Listing by: Miner Realty & Prop Management. NYSAMLSs
- $249,9003 bd2 ba1.2k sqft8151 Turin Rd, Rome, NY 13440For SaleMLS ID #S1704640, Michele Reid, Listing by: Hunt Real Estate ERA Rome. NYSAMLSs
- $189,9004 bd1 ba1.2k sqft6714 Rome Westmoreland Rd, Rome, NY 13440For SaleMLS ID #S1688066, Thomas Tarry JR, Listing by: Move Real Estate. NYSAMLSs
- $220,0003 bd1 ba1.3k sqft113 Riverview Pkwy N, Rome, NY 13440For SaleMLS ID #S1700458, Katelyn Griffith, Listing by: Gateway Properties of Upstate NY Inc. NYSAMLSs
